McKinley 2 story Floor plan Please contact us today for more details!**From the large 2-car garage to the inset porch, the two main entrances to the home offer safety from the elements and peace of mind. The roomy closet just inside the foyer gives plenty of room for shoes and jackets, and the convenient powder room is perfectly situated for hand washing and convenient access from the dining room, family room, and kitchen. A pantry directly to the left of the refrigerator is perfect for food storage, with access from both the kitchen and the dining room. Around the corner is a large but cozy family room, made complete by an optional fireplace. Going upstairs, it becomes even more obvious that this home is spacious. To the right are three bedrooms, similarly sized with a double-door closet in each. A full bathroom with a bathtub/shower servers these bedrooms from a central location. To the left of the stairs is a hall leading to the owner’s suite, a huge room with two walk-in closets and a large bathroom with a separate bathtub and shower. To top things off, the layout of the McKinley eliminates the need to carry heavy laundry baskets up and down the stairs. The laundry room is located centrally between all the bedrooms, complete with a washer and dryer hookup and an optional laundry tub. If this isn’t enough space, the unfinished basement features a very open layout and optional full or half bath. This area could also be framed in for more bedrooms, office space, or use for a game room, lounge, or entertainment area. The basement has an optional walk-out depending on grade, perfect for letting in sunlight, and an optional areaway for easy entry and exiting. The McKinley is simply beautiful, and as you can see the layout is perfectly planned. If you need something customized, we are experts in taking our plans and incorporating them with your ideas for the perfect home. Contact us today, and get started on making this your dream home!
Pending
$485,263
107 W Audubon Rd #163, Gettysburg, PA 17325
4beds
2,359sqft
Single Family Residence
Built in 2026
0.3 Acres Lot
$485,100 Zestimate®
$206/sqft
$38/mo HOA
What's special
- 68 days
- 5
- 0
Zillow last checked:
Listing updated:
Listed by:
Mitchell Kemp 717-476-6600,
Joseph A Myers Real Estate, Inc. (717) 632-2067
Source: Bright MLS,MLS#: PAAD2024514
Facts & features
Interior
Bedrooms & bathrooms
- Bedrooms: 4
- Bathrooms: 3
- Full bathrooms: 2
- 1/2 bathrooms: 1
- Main level bathrooms: 3
- Main level bedrooms: 4
Rooms
- Room types: Bedroom 2, Bedroom 3, Kitchen, Family Room, Basement, Foyer, Bedroom 1, Bathroom 1, Bathroom 2
Bedroom 1
- Features: Flooring - Carpet, Walk-In Closet(s)
- Level: Main
- Area: 210 Square Feet
- Dimensions: 15 X 14
Bedroom 2
- Features: Flooring - Carpet
- Level: Main
- Area: 121 Square Feet
- Dimensions: 11 X 11
Bedroom 3
- Features: Flooring - Carpet
- Level: Main
- Area: 121 Square Feet
- Dimensions: 11 X 11
Bathroom 1
- Features: Double Sink
- Level: Main
Bathroom 2
- Level: Main
Basement
- Features: Flooring - Concrete
- Level: Lower
Family room
- Level: Main
- Area: 289 Square Feet
- Dimensions: 17 X 17
Foyer
- Level: Main
Kitchen
- Features: Granite Counters, Flooring - Laminated, Kitchen Island, Kitchen - Electric Cooking, Pantry
- Level: Main
- Area: 144 Square Feet
- Dimensions: 12 X 12
Heating
- Forced Air, Natural Gas
Cooling
- Central Air, Electric
Appliances
- Included: Dishwasher, Disposal, Microwave, Oven/Range - Electric, Gas Water Heater
- Laundry: Main Level, Washer/Dryer Hookups Only
Features
- Combination Kitchen/Dining, Dining Area, Family Room Off Kitchen, Open Floorplan, Kitchen Island, Recessed Lighting, 9'+ Ceilings, Dry Wall
- Flooring: Carpet, Ceramic Tile, Laminate
- Doors: Sliding Glass, Insulated
- Windows: Double Pane Windows, Low Emissivity Windows
- Basement: Space For Rooms
- Has fireplace: No
Interior area
- Total structure area: 4,308
- Total interior livable area: 2,359 sqft
- Finished area above ground: 2,359
- Finished area below ground: 0
Property
Parking
- Total spaces: 4
- Parking features: Garage Faces Front, Garage Door Opener, Asphalt, Attached, Driveway
- Attached garage spaces: 2
- Uncovered spaces: 2
Accessibility
- Accessibility features: Accessible Doors
Features
- Levels: Two
- Stories: 2
- Pool features: None
Lot
- Size: 0.3 Acres
Details
- Additional structures: Above Grade, Below Grade
- Parcel number: NO TAX RECORD
- Zoning: R
- Special conditions: Standard
Construction
Type & style
- Home type: SingleFamily
- Architectural style: Colonial
- Property subtype: Single Family Residence
Materials
- Vinyl Siding, Batts Insulation, Blown-In Insulation, Stick Built, Stone
- Foundation: Concrete Perimeter
- Roof: Architectural Shingle
Condition
- New construction: Yes
- Year built: 2026
Details
- Builder model: McKinley
Utilities & green energy
- Electric: 200+ Amp Service
- Sewer: Public Sewer
- Water: Public
- Utilities for property: Cable Available, Electricity Available, Natural Gas Available, Sewer Available, Water Available
Community & HOA
Community
- Subdivision: Cumberland Village
HOA
- Has HOA: Yes
- HOA fee: $450 annually
Location
- Region: Gettysburg
- Municipality: CUMBERLAND TWP
Financial & listing details
- Price per square foot: $206/sqft
- Date on market: 7/7/2026
- Listing agreement: Exclusive Right To Sell
- Ownership: Fee Simple
Estimated market value
$485,100
$461,000 - $509,000
$2,836/mo
Price history
| Date | Event | Price |
|---|---|---|
| 7/7/2026 | Pending sale | $485,263$206/sqft |
Source:  Bright MLS #PAAD2024514 Report a problem Bright MLS #PAAD2024514 Report a problem | ||
Public tax history
Tax history is unavailable.
Monthly payment
Est. payment
Payment breakdown
Explore the cost of this home by adjusting the details. Changes won't be saved.Climate risks
Neighborhood: 17325
Nearby schools
Schools provided by the listing agent
- District: Gettysburg Area
Source: Bright MLS. This data may not be complete. We recommend contacting the local school district to confirm school assignments for this home.
Similar homes
- $423,8823 bd2 ba1.7k sqft16 Tanager Ct #C7, Gettysburg, PA 17325New Construction
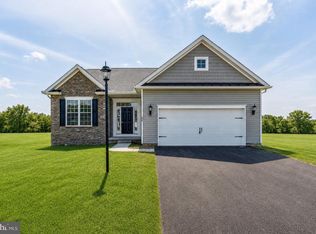
 MLS ID #PAAD2025296, Mitchell Kemp, Joseph A Myers Real Estate, Inc.. Bright MLS
 - $427,0533 bd2 ba1.7k sqft13 Tanager Ct #C16, Gettysburg, PA 17325New Construction
 MLS ID #PAAD2025002, Mitchell Kemp, Joseph A Myers Real Estate, Inc.. Bright MLS
 - $400,0004 bd3 ba1.8k sqft681 Grant Dr, Gettysburg, PA 17325For Sale
 MLS ID #PAAD2024344, Erica Corbin, Kelly and Co Realty, LLC. Bright MLS
 - $395,9003 bd3 ba1.8k sqft2 Chickadee Ct #C1, Gettysburg, PA 17325New Construction
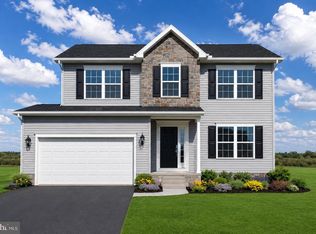 MLS ID #PAAD2024022, Mitchell Kemp, Joseph A Myers Real Estate, Inc.. Bright MLS
 - $399,8903 bd2 ba1.4k sqft7 Chickadee Ct #C4, Gettysburg, PA 17325New ConstructionMLS ID #PAAD2022196, Mitchell Kemp, Joseph A Myers Real Estate, Inc.. Bright MLS
- $449,9005 bd4 ba2.6k sqft101 Brookside Ln, Gettysburg, PA 17325For SaleMLS ID #PAAD2022172, Kristyn Martin, Kandor Real Estate. Bright MLS
- $450,0003 bd2 ba2k sqft64 Cooper Ln, Gettysburg, PA 17325For SaleMLS ID #PAAD2025224, Sandy Leiby, Berkshire Hathaway HomeServices Homesale Realty. Bright MLS
- $654,8906 bd3 ba2.3k sqft680 Barlow Greenmount Rd Lot 1A, Gettysburg, PA 17325New ConstructionMLS ID #PAAD2022672, Alan Moose, Berkshire Hathaway HomeServices Homesale Realty. Bright MLS
- $435,0002 bd2 ba1.8k sqft342 Rustic Wood Dr, Gettysburg, PA 17325For SaleMLS ID #PAAD2025380, Christopher Sites, RE/MAX of Gettysburg. Bright MLS
- $548,7694 bd4 ba1.5k sqft117 Gentle Slope Way, Gettysburg, PA 17325New ConstructionMLS ID #PAAD2024580, Mrs. Terri E Hill, Builder Solutions Realty. Bright MLS
- $415,0004 bd3 ba2.5k sqft37 Buttonbush Ln, Gettysburg, PA 17325For SaleMLS ID #PAAD2025164, Bradley Shafer, Sites Realty, Inc.. Bright MLS
- $406,9903 bd2 ba1.7k sqft121 Elderberry Way, Gettysburg, PA 17325New ConstructionBright MLS
- $406,9903 bd2 ba1.7k sqft109 Elderberry Way, Gettysburg, PA 17325New ConstructionBright MLS
- $499,9003 bd2 ba2k sqft16 Flat Trl, Fairfield, PA 17320New ConstructionMLS ID #PAAD2024836, April Martin, Joseph A Myers Real Estate, Inc.. Bright MLS
- $419,0003 bd3 ba2.3k sqft3690 Cascades Dr, Fayetteville, PA 17222For SaleMLS ID #PAFL2037560, Diane Boock, White Rock, Inc.. Bright MLS
- $499,9004 bd3 ba2.4k sqft925 Ripple Dr, Hanover, PA 17331For SaleMLS ID #PAYK2105610, Jessica Kureth, Iron Valley Real Estate Hanover. Bright MLS
- $384,9003 bd2 ba1.7k sqft6 Grand Overlook Dr, Gettysburg, PA 17325For SaleMLS ID #PAAD2024290, Klare Lowman, Iron Valley Real Estate Gettysburg. Bright MLS
- $409,9903 bd2 ba1.7k sqft117 Elderberry Way, Gettysburg, PA 17325New ConstructionBright MLS
- $520,0003 bd2 ba2.2k sqft15 Onyx Rd, New Oxford, PA 17350For SaleMLS ID #PAAD2024720, Emma Blankenship, Cummings & Co. Realtors. Bright MLS
