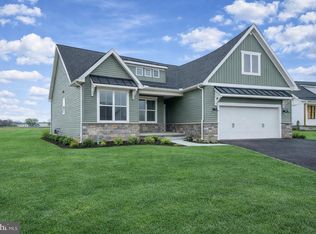
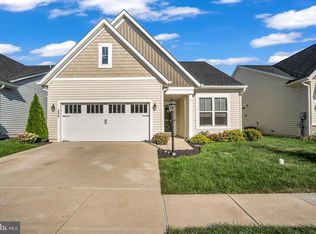
The Nash model features a very open floor plan, 3 bedrooms, 2 full bathroom, 2 car garage, 9' ceilings on main level, first floor laundry room, owners bedroom is on one side and the other bedrooms 2 & 3 on the other, tray ceiling in family room with windows in rear for a great view, dining/breakfast area is off kitchen with access to the back yard, large kitchen island, walk in pantry, granite countertops, 36"wall cabinets with crown molding, open to family room, LVP flooring in foyer, family room, dining room, kitchen, and hallways, spacious owners bedroom with walk in closet, owners bathroom with double sinks and linen closet. Please note listing price is base price and may not be representative of additional options shown. All photos are of Model Home. *** Must use builders preferred lender & title company to receive builder incentive. Please contact us today for more details!**
Pending
$542,241
91 W Audubon Rd #165, Gettysburg, PA 17325
3beds
2,074sqft
Single Family Residence
Built in 2025
0.32 Acres Lot
$528,400 Zestimate®
$261/sqft
$-- HOA
What's special
- 186 days
- 4
- 1
Zillow last checked:
Listing updated:
Listed by:
Mitchell Kemp 717-476-6600,
Joseph A Myers Real Estate, Inc. (717) 632-2067
Source: Bright MLS,MLS#: PAAD2022286
Facts & features
Interior
Bedrooms & bathrooms
- Bedrooms: 3
- Bathrooms: 2
- Full bathrooms: 2
- Main level bathrooms: 2
- Main level bedrooms: 3
Rooms
- Room types: Bedroom 2, Bedroom 3, Kitchen, Family Room, Basement, Foyer, Bedroom 1, Bathroom 1, Bathroom 2
Bedroom 1
- Features: Flooring - Carpet, Walk-In Closet(s)
- Level: Main
- Area: 210 Square Feet
- Dimensions: 15 X 14
Bedroom 2
- Features: Flooring - Carpet
- Level: Main
- Area: 121 Square Feet
- Dimensions: 11 X 11
Bedroom 3
- Features: Flooring - Carpet
- Level: Main
- Area: 121 Square Feet
- Dimensions: 11 X 11
Bathroom 1
- Features: Double Sink
- Level: Main
Bathroom 2
- Level: Main
Basement
- Features: Flooring - Concrete
- Level: Lower
Family room
- Level: Main
- Area: 289 Square Feet
- Dimensions: 17 X 17
Foyer
- Level: Main
Kitchen
- Features: Granite Counters, Flooring - Laminated, Kitchen Island, Kitchen - Electric Cooking, Pantry
- Level: Main
- Area: 144 Square Feet
- Dimensions: 12 X 12
Heating
- Forced Air
Cooling
- Central Air, Electric
Appliances
- Included: Dishwasher, Disposal, Microwave, Oven/Range - Electric, Gas Water Heater
- Laundry: Main Level, Washer/Dryer Hookups Only
Features
- Combination Kitchen/Dining, Dining Area, Family Room Off Kitchen, Open Floorplan, Kitchen Island, Recessed Lighting, Pantry, Walk-In Closet(s), Entry Level Bedroom, Bathroom - Walk-In Shower, Bathroom - Tub Shower, 9'+ Ceilings, Dry Wall, Tray Ceiling(s)
- Flooring: Carpet, Ceramic Tile, Luxury Vinyl
- Doors: Sliding Glass, Insulated
- Windows: Double Pane Windows, Low Emissivity Windows
- Basement: Connecting Stairway,Full,Interior Entry,Concrete,Sump Pump,Unfinished
- Has fireplace: No
Interior area
- Total structure area: 4,010
- Total interior livable area: 2,074 sqft
- Finished area above ground: 2,074
- Finished area below ground: 0
Video & virtual tour
Property
Parking
- Total spaces: 4
- Parking features: Garage Faces Front, Garage Door Opener, Asphalt, Attached, Driveway
- Attached garage spaces: 2
- Uncovered spaces: 2
Accessibility
- Accessibility features: Accessible Doors
Features
- Levels: One
- Stories: 1
- Pool features: None
Lot
- Size: 0.32 Acres
Details
- Additional structures: Above Grade, Below Grade
- Parcel number: NO TAX RECORD
- Zoning: R
- Special conditions: Standard
Construction
Type & style
- Home type: SingleFamily
- Architectural style: Ranch/Rambler
- Property subtype: Single Family Residence
Materials
- Vinyl Siding, Batts Insulation, Blown-In Insulation, Stick Built, Stone
- Foundation: Concrete Perimeter, Passive Radon Mitigation
- Roof: Architectural Shingle
Condition
- Excellent
- New construction: Yes
- Year built: 2025
Details
- Builder model: NASH
- Builder name: J A Myers Homes
Utilities & green energy
- Electric: 200+ Amp Service
- Sewer: Public Sewer
- Water: Public
- Utilities for property: Cable Available, Electricity Available, Natural Gas Available, Sewer Available, Water Available, Fiber Optic, Cable
Community & HOA
Community
- Subdivision: Cumberland Village
HOA
- Has HOA: No
Location
- Region: Gettysburg
- Municipality: CUMBERLAND TWP
Financial & listing details
- Price per square foot: $261/sqft
- Date on market: 3/11/2026
- Listing agreement: Exclusive Right To Sell
- Ownership: Fee Simple
Estimated market value
$528,400
$497,000 - $565,000
$2,576/mo
Price history
| Date | Event | Price |
|---|---|---|
| 9/1/2026 | Pending sale | $542,241$261/sqft |
Source:  Bright MLS #PAAD2022286 Report a problem Bright MLS #PAAD2022286 Report a problem | ||
| 9/1/2026 | Listing removed | $542,241$261/sqft |
Source: Bright MLS #PAAD2022286 Report a problem | ||
| 3/11/2026 | Pending sale | $542,241$261/sqft |
Source: Bright MLS #PAAD2022286 Report a problem | ||
Public tax history
Tax history is unavailable.
Monthly payment
Est. payment
Payment breakdown
Explore the cost of this home by adjusting the details. Changes won't be saved.Climate risks
Neighborhood: 17325
Nearby schools
Schools provided by the listing agent
- District: Gettysburg Area
Source: Bright MLS. This data may not be complete. We recommend contacting the local school district to confirm school assignments for this home.

Similar homes
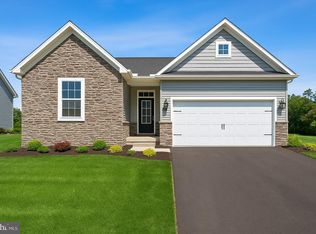
- $523,7473 bd2 ba1.9k sqft11 Nuthatch Dr #186, Gettysburg, PA 17325New Construction
 MLS ID #PAAD2020322, Mitchell Kemp, Joseph A Myers Real Estate, Inc.. Bright MLS
 - $525,0003 bd3 ba2.7k sqft607 Heritage Dr, Gettysburg, PA 17325For Sale
 MLS ID #PAAD2024688, Holly Purdy, RE/MAX of Gettysburg. Bright MLS
 - $451,7203 bd2 ba1.9k sqft10 Chickadee Ct #C3, Gettysburg, PA 17325New Construction
 MLS ID #PAAD2023760, Mitchell Kemp, Joseph A Myers Real Estate, Inc.. Bright MLS
 - $569,9002 bd2 ba2.4k sqft294 Rustic Wood Dr, Gettysburg, PA 17325For Sale
 MLS ID #PAAD2025636, Klare Lowman, Iron Valley Real Estate Gettysburg. Bright MLS
 - $423,8823 bd2 ba1.7k sqft16 Tanager Ct #C7, Gettysburg, PA 17325New ConstructionMLS ID #PAAD2025296, Mitchell Kemp, Joseph A Myers Real Estate, Inc.. Bright MLS
- $427,0533 bd2 ba1.7k sqft13 Tanager Ct #C16, Gettysburg, PA 17325New ConstructionMLS ID #PAAD2025002, Mitchell Kemp, Joseph A Myers Real Estate, Inc.. Bright MLS
- $654,8906 bd3 ba2.3k sqft680 Barlow Greenmount Rd Lot 1A, Gettysburg, PA 17325New ConstructionMLS ID #PAAD2022672, Alan Moose, Berkshire Hathaway HomeServices Homesale Realty. Bright MLS
- $529,0004 bd3 ba2.1k sqft59 Birdseye Ln, Gettysburg, PA 17325For SaleMLS ID #PAAD2025578, Mindi Weikert-Kauffman, Iron Valley Real Estate of Central PA. Bright MLS
- $395,9003 bd3 ba1.8k sqft2 Chickadee Ct #C1, Gettysburg, PA 17325New ConstructionMLS ID #PAAD2024022, Mitchell Kemp, Joseph A Myers Real Estate, Inc.. Bright MLS
- $548,7694 bd4 ba1.5k sqft117 Gentle Slope Way, Gettysburg, PA 17325New ConstructionMLS ID #PAAD2024580, Mrs. Terri E Hill, Builder Solutions Realty. Bright MLS
- $434,9004 bd2 ba2.6k sqft667 Grant Dr, Gettysburg, PA 17325For SaleMLS ID #PAAD2025058, Nolan Peterson, Samson Properties. Bright MLS
- $399,8903 bd2 ba1.4k sqft7 Chickadee Ct #C4, Gettysburg, PA 17325New ConstructionMLS ID #PAAD2022196, Mitchell Kemp, Joseph A Myers Real Estate, Inc.. Bright MLS
- $519,9903 bd3 ba2.6k sqftLindsay Ii South Bailey Ct, Gettysburg, PA 17325New ConstructionMLS ID #PAAD2021018, Mrs. Terri E Hill, Builder Solutions Realty. Bright MLS
- $549,8415 bd3 ba2.5k sqft15 N Bailey Ct Lot 13, Gettysburg, PA 17325New ConstructionMLS ID #PAAD2021060, Mrs. Terri E Hill, Builder Solutions Realty. Bright MLS
- $450,0003 bd2 ba2k sqft64 Cooper Ln, Gettysburg, PA 17325For SaleMLS ID #PAAD2025224, Sandy Leiby, Berkshire Hathaway HomeServices Homesale Realty. Bright MLS
- $504,9903 bd3 ba2.6k sqft4 N Bailey Ct, Gettysburg, PA 17325New ConstructionMLS ID #PAAD2024620, Mrs. Terri E Hill, Builder Solutions Realty. Bright MLS
- $604,7204 bd3 ba2.6k sqft61 Gentle Slope Way, Gettysburg, PA 17325New ConstructionMLS ID #PAAD2025510, Mrs. Terri E Hill, Builder Solutions Realty. Bright MLS
- $520,0003 bd2 ba2.2k sqft15 Onyx Rd, New Oxford, PA 17350For SaleMLS ID #PAAD2024720, Emma Blankenship, Cummings & Co. Realtors. Bright MLS
- $435,0002 bd2 ba1.8k sqft342 Rustic Wood Dr, Gettysburg, PA 17325For SaleMLS ID #PAAD2025380, Christopher Sites, RE/MAX of Gettysburg. Bright MLS
