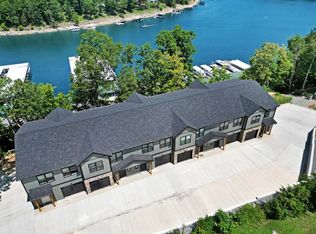
A beautiful customized end-unit condo overlooking Herrington Lake has just been listed on the market. The original owner/current seller for only one year, has completed numerous high-end upgrades, making this exquisitely decorated and conditioned lakefront home. Key features and upgrades include: - Interior Enhancements: Herringbone floors, a custom range hood, an upgraded island bar with a gorgeous kitchen backsplash, ceiling beams, wallpaper, electric Roman shades and wainscoting throughout - Layout: 3 bedrooms and 2.5 bathrooms, offering the feel of a luxury lake retreat combined with low-maintenance living. - Outdoor & Scenic Features: Large custom stepping stones surrounded by landscaping lead to a lower seating area customized with Rosetta stones and a beautiful architectural privacy fence. As an end unit, it provides both upper and lower seating areas with breathtaking views of Herrington Lake, ideal for morning coffee, sunset gatherings, and entertaining guests. - Location Perks: Convenient access to walk down to the nearby marina and restaurant. Given its recent construction, extensive upgrades, and spectacular lake views, this property presents a rare opportunity to enjoy waterfront living at its finest!
For sale
$399,000
107 Walker Ln, Lancaster, KY 40444
3beds
1,600sqft
Condominium
Built in 2024
-- sqft lot
$388,400 Zestimate®
$249/sqft
$125/mo HOA
What's special
Spectacular lake viewsBeautiful architectural privacy fenceCustom range hoodWainscoting throughoutHerringbone floorsCeiling beamsElectric roman shades
- 48 days
- 250
- 24
Zillow last checked:
Listing updated:
Listed by:
Michelle Phillips 859-748-9000,
Crossroads Real Estate, LLC,
Cindy Chowning 859-230-2291,
Crossroads Real Estate, LLC
Source: Imagine MLS,MLS#: 26025881
Facts & features
Interior
Bedrooms & bathrooms
- Bedrooms: 3
- Bathrooms: 3
- Full bathrooms: 2
- 1/2 bathrooms: 1
Primary bedroom
- Level: Second
Primary bedroom
- Level: Second
Bedroom 2
- Level: Second
Bedroom 3
- Level: Second
Bathroom 1
- Description: half
- Level: First
Bathroom 2
- Level: Second
Bathroom 3
- Level: Second
Foyer
- Level: First
Great room
- Level: First
Kitchen
- Level: First
Heating
- Heat Pump
Cooling
- Heat Pump
Appliances
- Included: Dryer, Dishwasher, Microwave, Refrigerator, Washer, Range
- Laundry: Upper Level
Features
- Breakfast Bar, Entrance Foyer, Eat-in Kitchen, Ceiling Fan(s)
- Flooring: Carpet, Ceramic Tile, Wood
- Windows: Blinds
- Basement: Crawl Space
- Has fireplace: No
Interior area
- Total structure area: 1,600
- Total interior livable area: 1,600 sqft
- Finished area above ground: 1,600
- Finished area below ground: 0
Property
Parking
- Total spaces: 1
- Parking features: Attached Garage, Other, Garage Faces Front
- Garage spaces: 1
Features
- Levels: Two
- Fencing: Wire
- Has view: Yes
- View description: Lake
- Has water view: Yes
- Water view: Lake
- Body of water: Herrington Lake
Lot
- Features: Few Trees
Details
- Parcel number: 04A04007.107
Construction
Type & style
- Home type: Condo
- Architectural style: Contemporary
- Property subtype: Condominium
Materials
- Vinyl Siding
- Foundation: Block
Condition
- Year built: 2024
Utilities & green energy
- Sewer: Private Sewer
- Water: Public
- Utilities for property: Electricity Connected, Sewer Connected, Water Connected
Community & HOA
Community
- Subdivision: Rural
HOA
- Has HOA: Yes
- Amenities included: None
- Services included: Sewer, Maintenance Grounds
- HOA fee: $125 monthly
Location
- Region: Lancaster
Financial & listing details
- Price per square foot: $249/sqft
- Date on market: 9/24/2026
Estimated market value
$388,400
$369,000 - $408,000
$2,104/mo
Price history
| Date | Event | Price |
|---|---|---|
| 9/24/2026 | Listed for sale | $399,000$249/sqft |
Source:  Imagine MLS #26025881 Report a problem | ||
Public tax history
Tax history is unavailable.
Monthly payment
Est. payment
Payment breakdown
Explore the cost of this home by adjusting the details. Changes won't be saved.Climate risks
Neighborhood: 40444
Nearby schools
Schools provided by the listing agent
- Elementary: Camp Dick
- Middle: Garrard Co
- High: Garrard Co
Source: Imagine MLS. This data may not be complete. We recommend contacting the local school district to confirm school assignments for this home.

Similar homes
- $393,0003 bd2 ba1.8k sqft40 Ridge Rd, Lancaster, KY 40444For Sale
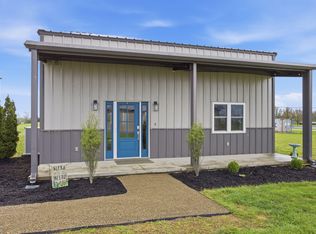
 MLS ID #26027237, Paige M Wilson, The Brokerage. Imagine MLS
- $379,0003 bd3 ba1.6k sqft101 Walker Ln, Lancaster, KY 40444For Sale
 MLS ID #26015053, Rachel Crabtree, Guide Realty, Inc.. Imagine MLS
- $375,0003 bd3 ba1.9k sqft105 Southern Ave, Lancaster, KY 40444For Sale
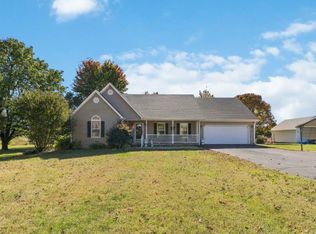 MLS ID #26029296, Deonica D Asbery, United Country Cornerstone Realty & Auction. Imagine MLS
- $459,0003 bd2 ba2k sqft491 N Homestead Ln, Lancaster, KY 40444For Sale
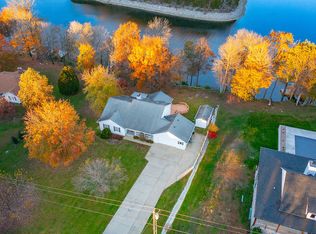 MLS ID #26030935, Tabitha House, CENTURY 21 Advantage Realty. Imagine MLS
- $350,0003 bd2 ba1.3k sqft510 Sutton Ln, Lancaster, KY 40444For SaleMLS ID #26030345, Robert Phillips, WEICHERT REALTORS - Ford Brothers. Imagine MLS
- $385,0003 bd3 ba2.1k sqft602 Tuggle Rd, Lancaster, KY 40444For SaleMLS ID #26013287, Lynn East Ransdell, RE/MAX Creative Realty. Imagine MLS
- $475,0003 bd3 ba2.3k sqft23 N Homestead Ln, Lancaster, KY 40444For SaleMLS ID #26030438, Vanessa Vale Team - Vanessa Vale Womack, LPT Realty. Imagine MLS
- $345,0003 bd2 ba1.9k sqft214 Ashley Sq, Harrodsburg, KY 40330For SaleMLS ID #26030962, Andrea W Gross, Keller Williams Bluegrass Realty. Imagine MLS
- $400,0003 bd2 ba1.7k sqft251 Boones Creek Rd, Lancaster, KY 40444For SaleMLS ID #26019963, Bob Sophiea, eXp Realty, LLC. Imagine MLS
- $243,0003 bd1 ba1.2k sqft220 Kennedy Ln, Lancaster, KY 40444For SaleMLS ID #26020463, J. Richard Queen, Turf Town Properties. Imagine MLS
- $295,0002 bd2 ba1.3k sqft4858 Kennedy Bridge Rd, Lancaster, KY 40444For SaleMLS ID #26026862, Cassidy O'Dell, GSP Homes. Imagine MLS
- $395,0003 bd2 ba1.7k sqft178 Lakeview Point, Harrodsburg, KY 40330For SaleMLS ID #26028841, Andrea B Hage, Kentucky Properties Realty Group. Imagine MLS
- $394,9004 bd2 ba1.6k sqft124 Rilda Ridge Rd, Lancaster, KY 40444For SaleMLS ID #26019568, Jaime R Patterson, Danny Ayres Realty & Auction. Imagine MLS
- $359,9003 bd2 ba1.4k sqft546 Mallard Cv, Harrodsburg, KY 40330For SaleMLS ID #26024458, Austin Rayborn, Welchomes Real Estate. Imagine MLS
- $218,5003 bd2 ba1.4k sqft137 Pam Dr, Lancaster, KY 40444For SaleMLS ID #26023271, Julie Noe, The Firm Real Estate Agency. Imagine MLS
- $299,9003 bd2 ba1.6k sqft223 Ashley Camp Rd, Harrodsburg, KY 40330For SaleMLS ID #26028704, Crystal D Waters, Century 21 Advantage Realty. Imagine MLS
- $315,0003 bd3 ba2.3k sqft445 Ashley Camp Rd, Harrodsburg, KY 40330For SaleMLS ID #26027854, Kim Hurst, Kentucky Properties Realty Group. Imagine MLS
- $359,0003 bd2 ba1.6k sqft370 Persimmon Way, Harrodsburg, KY 40330For SaleMLS ID #26018243, Ritchie McGinnis, RM McGinnis, LLC Real Est & Auction Professionals. Imagine MLS
- $249,0003 bd2 ba1.4k sqft119 New Haven Rd, Lancaster, KY 40444For SaleMLS ID #26025784, Julie Noe, The Firm Real Estate Agency. Imagine MLS
- $467,0003 bd2 ba1.8k sqft314 High St, Harrodsburg, KY 40330For SaleMLS ID #26024724, Tammy Carr, RE/MAX Elite Realty Danville. Imagine MLS
