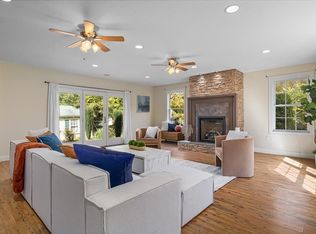
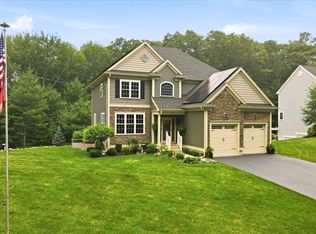
OPEN HOUSE CANCELED.OFFER ACCEPTED Presenting 107 Winterberry Lane for those seeking elegance and ease of modern living! A meticulously crafted single-family residence of sophisticated living space with every detail carefully curated. This property distinguishes itself through its contemporary design and thoughtful integration of modern amenities, establishing a benchmark for refined suburban living. The CHEF'S kitchen will inspire culinary masterpieces with vented hood fan, premium Thermador appliances, high tech Samsung fridge, marble counters and wine cooler. Details like crown moldings, pull-out Plantation shutters, integrated bidet toilets, EV charge station, Leaf Guard system and main level Primary Suite are just a few! Expand your entertainment events in the lower level with an additional full bath and walk out your slider to a spacious stone patio overlooking conservation land. This distinguished property represents an unparalleled opportunity to embrace a refined lifestyle.
Pending
$925,000
107 Winterberry Ln, North Easton, MA 02356
3beds
2,800sqft
Single Family Residence
Built in 2014
0 Square Feet Lot
$937,100 Zestimate®
$330/sqft
$418/mo HOA
What's special
Leaf guard systemMarble countersMain level primary suiteVented hood fanIntegrated bidet toiletsHigh tech samsung fridgeCrown moldings
- 63 days |
- 78 |
- 1 |
Zillow last checked:
Listing updated:
Listed by:
Patricia Mavrides 781-424-9411,
William Raveis R.E. & Home Services 781-828-4550
Source: MLS PIN,MLS#: 73540941
Facts & features
Interior
Bedrooms & bathrooms
- Bedrooms: 3
- Bathrooms: 4
- Full bathrooms: 3
- 1/2 bathrooms: 1
- Main level bathrooms: 1
- Main level bedrooms: 1
Primary bedroom
- Features: Bathroom - Full, Bathroom - Double Vanity/Sink, Closet - Linen, Walk-In Closet(s), Closet/Cabinets - Custom Built, Flooring - Hardwood, Flooring - Stone/Ceramic Tile, Window(s) - Picture, Double Vanity, Recessed Lighting
- Level: Main,First
Bedroom 2
- Features: Walk-In Closet(s), Cedar Closet(s), Flooring - Wall to Wall Carpet, Window(s) - Bay/Bow/Box, Lighting - Overhead
- Level: Second
Bedroom 3
- Features: Flooring - Wall to Wall Carpet
- Level: Second
Primary bathroom
- Features: Yes
Bathroom 1
- Features: Bathroom - Double Vanity/Sink, Bathroom - Tiled With Tub, Bathroom - Tiled With Tub & Shower, Closet - Linen, Closet/Cabinets - Custom Built, Flooring - Stone/Ceramic Tile, Countertops - Stone/Granite/Solid, Countertops - Upgraded, Jacuzzi / Whirlpool Soaking Tub, Bidet, Low Flow Toilet, Double Vanity, Recessed Lighting, Soaking Tub
- Level: Main,First
Bathroom 2
- Features: Bathroom - Full, Bathroom - Tiled With Shower Stall, Flooring - Stone/Ceramic Tile, Countertops - Stone/Granite/Solid, Countertops - Upgraded, Bidet, Low Flow Toilet, Remodeled, Lighting - Overhead
- Level: Basement
Bathroom 3
- Features: Bathroom - Full, Bathroom - Tiled With Tub & Shower, Closet - Linen, Flooring - Stone/Ceramic Tile, Countertops - Stone/Granite/Solid, Countertops - Upgraded, Bidet, Low Flow Toilet, Cabinets - Upgraded, Recessed Lighting
- Level: Second
Dining room
- Features: Flooring - Hardwood, Window(s) - Picture, Balcony / Deck, Balcony - Exterior, Open Floorplan, Slider, Lighting - Pendant, Crown Molding
- Level: Main,First
Family room
- Features: Bathroom - Full, Closet/Cabinets - Custom Built, Flooring - Vinyl, Window(s) - Bay/Bow/Box, Balcony / Deck, Deck - Exterior, Exterior Access, Recessed Lighting, Remodeled, Slider, Storage, Lighting - Overhead, Closet - Double
- Level: Basement
Kitchen
- Features: Closet/Cabinets - Custom Built, Flooring - Hardwood, Countertops - Stone/Granite/Solid, Countertops - Upgraded, Kitchen Island, Cabinets - Upgraded, Open Floorplan, Recessed Lighting, Stainless Steel Appliances, Wainscoting, Wine Chiller, Gas Stove, Lighting - Pendant, Lighting - Overhead, Crown Molding
- Level: Main,First
Living room
- Features: Cathedral Ceiling(s), Flooring - Hardwood, Open Floorplan, Recessed Lighting, Crown Molding
- Level: Main,First
Office
- Features: Flooring - Hardwood, French Doors, Recessed Lighting, Crown Molding
- Level: Main
Heating
- Central, Forced Air, Humidity Control, Natural Gas, Electric
Cooling
- Central Air
Appliances
- Included: Tankless Water Heater, Microwave, ENERGY STAR Qualified Refrigerator, Wine Refrigerator, ENERGY STAR Qualified Dryer, ENERGY STAR Qualified Dishwasher, ENERGY STAR Qualified Washer, Range Hood, Range, Plumbed For Ice Maker
- Laundry: Main Level, Gas Dryer Hookup, Washer Hookup, Double Closet(s), First Floor
Features
- Recessed Lighting, Crown Molding, Attic Access, Open Floorplan, Storage, Lighting - Overhead, Bathroom - Half, Pedestal Sink, Wainscoting, Home Office, Bonus Room, 1/4 Bath, Center Hall, Walk-up Attic
- Flooring: Tile, Carpet, Hardwood, Flooring - Hardwood, Flooring - Wall to Wall Carpet, Concrete
- Doors: French Doors, Insulated Doors
- Windows: Insulated Windows, Screens
- Basement: Full,Finished,Partially Finished,Walk-Out Access,Interior Entry,Radon Remediation System,Concrete
- Number of fireplaces: 1
- Fireplace features: Living Room
Interior area
- Total structure area: 2,800
- Total interior livable area: 2,800 sqft
- Finished area above ground: 2,100
- Finished area below ground: 700
Property
Parking
- Total spaces: 4
- Parking features: Attached, Garage Door Opener, Oversized, Paved Drive, Off Street, Driveway, Paved
- Attached garage spaces: 2
- Uncovered spaces: 2
Features
- Patio & porch: Porch, Deck, Patio
- Exterior features: Porch, Deck, Patio, Rain Gutters, Professional Landscaping, Sprinkler System, Screens
Lot
- Size: 0 Square Feet
- Features: Cul-De-Sac, Gentle Sloping, Level
Details
- Additional structures: Workshop
- Foundation area: 0
- Parcel number: 4826180
- Zoning: RES
Construction
Type & style
- Home type: SingleFamily
- Architectural style: Contemporary
- Property subtype: Single Family Residence
Materials
- Frame
- Foundation: Concrete Perimeter
- Roof: Shingle
Condition
- Year built: 2014
Utilities & green energy
- Electric: Generator, Circuit Breakers, 200+ Amp Service, Generator Connection
- Sewer: Private Sewer
- Water: Public
- Utilities for property: for Gas Range, for Gas Oven, for Gas Dryer, Washer Hookup, Icemaker Connection, Generator Connection
Green energy
- Energy efficient items: Thermostat
Community & HOA
Community
- Features: Shopping, Park, Walk/Jog Trails, Golf, Medical Facility, Bike Path, Conservation Area, Highway Access, House of Worship, Private School, Public School, University
- Security: Security System
HOA
- Has HOA: Yes
- HOA fee: $418 monthly
Location
- Region: North Easton
Financial & listing details
- Price per square foot: $330/sqft
- Tax assessed value: $914,500
- Annual tax amount: $11,513
- Date on market: 6/24/2026
- Listing terms: Contract
- Exclusions: *options To Include Many New Furnishings. Sellers Personal Items Excluded. Ask Agent For Details.
Estimated market value
$937,100
$890,000 - $984,000
$4,457/mo
Price history
| Date | Event | Price |
|---|---|---|
| 6/28/2026 | Pending sale | $925,000$330/sqft |
Source: MLS PIN #73540941 Report a problem | ||
| 6/24/2026 | Listed for sale | $925,000+57.4%$330/sqft |
Source: MLS PIN #73540941 Report a problem | ||
| 1/15/2020 | Sold | $587,500-2.1%$210/sqft |
Source: Public Record Report a problem | ||
| 11/14/2019 | Pending sale | $599,900$214/sqft |
Source: Conway - Bridgewater #72533116 Report a problem | ||
| 10/9/2019 | Price change | $599,900-0.8%$214/sqft |
Source: Conway - Bridgewater #72533116 Report a problem | ||
| 9/20/2019 | Price change | $604,900-1.6%$216/sqft |
Source: Conway - Bridgewater #72533116 Report a problem | ||
| 8/25/2019 | Pending sale | $614,900$220/sqft |
Source: Conway - Bridgewater #72533116 Report a problem | ||
| 7/12/2019 | Listed for sale | $614,900+11.8%$220/sqft |
Source: Conway - Bridgewater #72533129 Report a problem | ||
| 7/29/2016 | Sold | $550,000-3.5%$196/sqft |
Source: Agent Provided Report a problem | ||
| 6/26/2016 | Pending sale | $569,900$204/sqft |
Source: Humphrey Realty Group, LLC #72003001 Report a problem | ||
| 6/17/2016 | Price change | $569,900-0.1%$204/sqft |
Source: Humphrey Realty Group, LLC #72003001 Report a problem | ||
| 6/9/2016 | Price change | $570,500-0.8%$204/sqft |
Source: Humphrey Realty Group, LLC #72003001 Report a problem | ||
| 5/26/2016 | Price change | $575,000-4.2%$205/sqft |
Source: Humphrey Realty Group, LLC #72003001 Report a problem | ||
| 5/11/2016 | Listed for sale | $599,900+5.2%$214/sqft |
Source: Humphrey Realty Group, LLC #72003001 Report a problem | ||
| 4/11/2014 | Sold | $570,175$204/sqft |
Source: Public Record Report a problem | ||
Public tax history
| Year | Property taxes | Tax assessment |
|---|---|---|
| 2025 | $10,740 +1.5% | $860,600 +8.6% |
| 2024 | $10,579 +7.4% | $792,400 +17.4% |
| 2023 | $9,848 -0.6% | $675,000 +4.8% |
| 2022 | $9,911 +1.7% | $644,000 +2.3% |
| 2021 | $9,742 +2.7% | $629,300 +2% |
| 2020 | $9,488 +0.1% | $616,900 +3.9% |
| 2019 | $9,475 +3.3% | $593,700 +4.9% |
| 2018 | $9,170 -1.9% | $565,700 -1.8% |
| 2017 | $9,346 +6.3% | $576,200 +6.1% |
| 2016 | $8,794 -3.6% | $543,200 -0.1% |
| 2015 | $9,125 +236.5% | $543,800 +233.8% |
| 2014 | $2,712 +160.8% | $162,900 +147.6% |
| 2013 | $1,040 +3.8% | $65,800 -1.8% |
| 2012 | $1,002 | $67,000 |
Find assessor info on the county website
Monthly payment
Est. payment
Payment breakdown
Explore the cost of this home by adjusting the details. Changes won't be saved.Climate risks
Neighborhood: 02356
Nearby schools
GreatSchools rating
- NABlanche A. Ames Elementary SchoolGrades: PK-2Distance: 2.1 mi
- 9/10Easton Middle SchoolGrades: 6-8Distance: 2.2 mi
- 9/10Oliver Ames High SchoolGrades: 9-12Distance: 2.4 mi
- $403,4002 bd2 ba1.6k sqft103 Winterberry Ln, North Easton, MA 02356Off Market
- $410,6002 bd2 ba1.5k sqft111 Winterberry Ln, North Easton, MA 02356Off Market
- $891,8002 bd3 ba2.6k sqft115 Winterberry Ln, North Easton, MA 02356Off Market

- $825,1002 bd3 ba2.8k sqft95 Winterberry Ln, North Easton, MA 02356Off Market

- $710,9002 bd2 ba1.6k sqft125 Winterberry Ln, North Easton, MA 02356Off Market
- $799,2002 bd2 ba1.8k sqft129 Winterberry Ln, North Easton, MA 02356Off Market
- $1,014,9002 bd3 ba2.6k sqft121 Winterberry Ln, North Easton, MA 02356Off Market
- $751,1002 bd2 ba1.7k sqft133 Winterberry Ln, North Easton, MA 02356Off Market
A local agent can set up tours, give advice and negotiate with sellers.
A local lender can help you make sure your offer is ready when you are.
Similar homes
- $899,0003 bd4 ba3.3k sqft43 Winterberry Ln, North Easton, MA 02356For Sale
 MLS ID #73540058, Deborah Piazza, Coldwell Banker Realty - Sharon. MLS PIN
 - $715,0003 bd3 ba2.6k sqft29 Canton St, North Easton, MA 02356For Sale
 MLS ID #73537804, Katy Landolfi, Real Broker MA, LLC. MLS PIN
 - $798,0003 bd3 ba3.1k sqft11 Sunset Dr, South Easton, MA 02375For Sale
 MLS ID #73538444, Anne Galvin, Coldwell Banker Realty - Dorchester. MLS PIN
 - $925,0004 bd4 ba2.8k sqft2-2A Thayer Farm Rd, Attleboro, MA 02703For Sale
 MLS ID #73553349, Sheryle DeGirolamo, Kensington Real Estate Brokerage. MLS PIN
 - $899,9904 bd5 ba2.7k sqft2 Sherwood Dr, Halifax, MA 02338For SaleMLS ID #73562229, Tina Kenyon, Keller Williams Realty Signature Properties. MLS PIN
- $724,9004 bd3 ba2.6k sqft92 Prospect Ter, Brockton, MA 02301For SaleMLS ID #73560233, Lori Saville, Coldwell Banker Realty - Easton. MLS PIN
- $899,9004 bd3 ba3.1k sqft107 Mill St, Franklin, MA 02038For SaleMLS ID #73560802, Matthew Kelly, Keller Williams Elite. MLS PIN
- $875,0004 bd4 ba3.1k sqft115 Cross St, Bridgewater, MA 02324For SaleMLS ID #73565910, Karly Graham, eXp Realty LLC. MLS PIN
- $759,0003 bd3 ba2.1k sqft103 Kotlik St, Stoughton, MA 02072For SaleMLS ID #73562692, Dave White, OwnerEntry.com. MLS PIN
- $659,9004 bd3 ba1.9k sqft27 Sumner St, Brockton, MA 02301For SaleMLS ID #73551771, Francis Enamorado, eXp Realty LLC - Corporate Office. MLS PIN
- $950,0004 bd3 ba2.9k sqft223 Tiffany St, Attleboro, MA 02703For SaleMLS ID #73559353, Cheryl Perry, Lamacchia Realty, Inc. MLS PIN
- $799,0003 bd3 ba2.3k sqft54 Barefoot Hill Rd, Sharon, MA 02067For SaleMLS ID #73533371, Seth Stollman, Keller Williams Elite - Sharon. MLS PIN
- $959,0004 bd4 ba3.8k sqft10 Stoneybrook Dr, Bridgewater, MA 02324For SaleMLS ID #73555885, Whitney Lloyd, Coldwell Banker Realty - Hingham. MLS PIN
- $829,0003 bd3 ba2.7k sqft43 Tony Ter, Bridgewater, MA 02324For SaleMLS ID #73558089, Patricia Cerreto, Morris Real Estate. MLS PIN
- $760,0003 bd3 ba2.9k sqft373 Hancock St, Abington, MA 02351For SaleMLS ID #73529723, Martin Uhrig, Media Realty Group Elite. MLS PIN
- $999,5005 bd4 ba3.2k sqft58 Ames St, Sharon, MA 02067For SaleMLS ID #73473908, Roni Thaler, Coldwell Banker Realty - Sharon. MLS PIN
- $829,9004 bd3 ba2.4k sqft15 Hillside Ln, Bridgewater, MA 02324For SaleMLS ID #73562311, Kristin Thompson, Keller Williams Realty Signature Properties. MLS PIN
- $899,9004 bd3 ba3k sqft10 Amanda St, Middleboro, MA 02346For SaleMLS ID #73530799, Jendel Oliveira, Lamacchia Realty, Inc.. MLS PIN
- $1,050,0003 bd2 ba1.5k sqft16 Harrison Rd, Canton, MA 02021For SaleMLS ID #73542039, Britta Reissfelder Group, Coldwell Banker Realty - Canton. MLS PIN
- $779,5004 bd3 ba2.3k sqft30 Twin Diamond Dr, Bridgewater, MA 02324For SaleMLS ID #73556307, The Goneau Group, Keller Williams Realty North Central. MLS PIN
