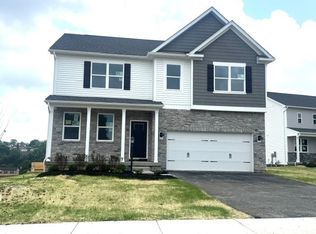
Come see the Hamilton floorplan in Cherry Meadows. This main-level living home is beautifully laid out with 3 bedrooms, 2 bathrooms, and a 2-car garage with 2,243 finished square feet. Varying exterior options, including traditional, and modern, give you a unique look with a practical design.
When you enter the home, you'll be greeted with two bedrooms and a secondary bathroom, as well as a main level laundry room. Continuing down the hallway, find yourself in the open concept living area that blends the kitchen, great room, and dining area. The kitchen features 42 inch shaker-style cabinetry and quartz countertops. It is set off from the living area by a kitchen island with a built-in sink. Walking through the great room, you'll find the primary bedroom with an attached bathroom. The bathroom has a double vanity and a large walk-in closet for all your belongings. Enjoy a finished walkout basement to give you the extra space you need.
New construction
$551,990
1070 Peachtree Rd, Carnegie, PA 15106
3beds
--baths
2,243sqft
Single Family Residence
Built in 2026
0.25 Acres Lot
$550,900 Zestimate®
$246/sqft
$56/mo HOA
What's special
Quartz countertopsFinished walkout basementGreat roomMain-level living homeLarge walk-in closet
- 7 days |
- 165 |
- 4 |
Zillow last checked:
Listing updated:
Listed by:
David Bruckner 667-500-2488,
D.R. HORTON REALTY OF PA 667-500-2488
Source: WPMLS,MLS#: 1770216 Originating MLS: West Penn Multi-List
Originating MLS: West Penn Multi-ListFacts & features
Interior
Bedrooms & bathrooms
- Bedrooms: 3
Heating
- Forced Air, Gas
Cooling
- Central Air
Appliances
- Included: Some Gas Appliances, Convection Oven, Cooktop, Dishwasher, Disposal, Microwave, Stove
Features
- Kitchen Island, Pantry
- Flooring: Vinyl, Carpet
- Windows: Multi Pane, Screens
- Basement: Finished,Walk-Out Access
Interior area
- Total structure area: 2,243
- Total interior livable area: 2,243 sqft
Video & virtual tour
Property
Parking
- Parking features: Attached, Garage, Garage Door Opener
- Has attached garage: Yes
Features
- Levels: One
- Stories: 1
- Pool features: None
Lot
- Size: 0.25 Acres
- Dimensions: 50 x 115
Details
- Parcel number: 0100P00206000000
Construction
Type & style
- Home type: SingleFamily
- Architectural style: Ranch
- Property subtype: Single Family Residence
Condition
- New Construction
- New construction: Yes
- Year built: 2026
Details
- Warranty included: Yes
Utilities & green energy
- Sewer: Public Sewer
- Water: Public
Community & HOA
Community
- Features: Public Transportation
- Subdivision: Cherry Meadows
HOA
- Has HOA: Yes
- HOA fee: $56 monthly
Location
- Region: Carnegie
Financial & listing details
- Price per square foot: $246/sqft
- Tax assessed value: $551,990
- Annual tax amount: $465
- Date on market: 8/17/2026
Estimated market value
$550,900
$523,000 - $578,000
Not available
Price history
| Date | Event | Price |
|---|---|---|
| 8/17/2026 | Listed for sale | $551,990$246/sqft |
Source:  WPMLS #1770216 Report a problem WPMLS #1770216 Report a problem | ||
Public tax history
| Year | Property taxes | Tax assessment |
|---|---|---|
| 2025 | $465 | $13,500 |
Find assessor info on the county website
Monthly payment
Est. payment
Payment breakdown
Explore the cost of this home by adjusting the details. Changes won't be saved.Climate risks
Neighborhood: 15106
Nearby schools
GreatSchools rating
- 7/10Chartiers Valley Intermediate SchoolGrades: 3-5Distance: 1 mi
- 6/10Chartiers Valley Middle SchoolGrades: 6-8Distance: 1.6 mi
- 8/10Chartiers Valley High SchoolGrades: 9-12Distance: 1.6 mi
Schools provided by the listing agent
- District: Chartiers Valley
Source: WPMLS. This data may not be complete. We recommend contacting the local school district to confirm school assignments for this home.
- $14,000-- bd-- ba-- sqft1073 Peachtree Rd, Carnegie, PA 15106Off Market
- $565,4904 bd3 ba3.5k sqft1082 Peachtree Rd, Carnegie, PA 15106Pending
- $423,300-- bd-- ba-- sqft1074 Peachtree Rd, Carnegie, PA 15106Sold
- $705,500-- bd-- ba-- sqft1044 Peachtree Rd, Carnegie, PA 15106Sold
- $519,1404 bd3 ba2.6k sqft1094 Peachtree Rd, Carnegie, PA 15106Pending
- $13,500-- bd-- ba-- sqft1078 Peachtree Rd, Carnegie, PA 15106Off Market
- $423,300-- bd-- ba-- sqft1090 Peachtree Rd, Carnegie, PA 15106Sold
- $13,200-- bd-- ba-- sqft1095 Peachtree Rd, Carnegie, PA 15106Off Market
A local agent can set up tours, give advice and negotiate with sellers.
A local lender can help you make sure your offer is ready when you are.
Similar homes
- $574,9904 bd3 ba2.6k sqft1081 Peachtree Rd, Carnegie, PA 15106New Construction
 WPMLS
WPMLS - $524,9904 bd3 ba2.6k sqft1087 Peachtree Rd, Carnegie, PA 15106New Construction
 WPMLS
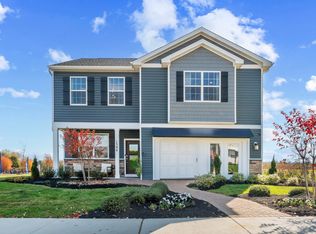
WPMLS - from $509,9904 bd3 ba2.6k sqftPenwell with Finished Basement Plan, Cherry Meadows, Carnegie, PA 15106New Construction
 DR Horton
 - from $489,9903 bd2 ba2.2k sqftHamilton with Finished Basement Plan, Cherry Meadows, Carnegie, PA 15106New Construction
 DR Horton
 - $529,9003 bd3 ba1.7k sqft1108 Folkstone Dr, Pittsburgh, PA 15243For SaleMLS ID #1770748, Beth Thomas. WPMLS
- from $527,9904 bd3 ba3k sqftGalen with Finished Basement Plan, Cherry Meadows, Carnegie, PA 15106New ConstructionDR Horton
- $650,0005 bd4 ba1.9k sqft1536 Cochran Rd, Pittsburgh, PA 15243For SaleMLS ID #1770950, Gina Mercorelli-Diaz. WPMLS
- $619,9004 bd4 ba2.4k sqft235 Ewing Rd, Carnegie, PA 15106For SaleMLS ID #1766287, Sayward Lehman. WPMLS
- $315,0004 bd2 ba1.3k sqft33 Claireview Dr, Carnegie, PA 15106For SaleMLS ID #1769920, Wendy Weaver. WPMLS
- $--3 bd2 ba1.8k sqft312 Fort Couch Rd, Pittsburgh, PA 15241AuctionAuction.com 2
- $499,9004 bd4 ba1.9k sqft67 Moffett St, Pittsburgh, PA 15243For SaleMLS ID #1766416, Patricia Cappelli. WPMLS
- $565,0003 bd3 ba2.5k sqft10 Walker St, Oakdale, PA 15071For SaleMLS ID #1768608, John Barley. WPMLS
- $539,5003 bd2 ba1.6k sqft824 Foxland Dr, Pittsburgh, PA 15243For SaleMLS ID #1767537, Lynne Bingham. WPMLS
- $599,0003 bd3 ba2.5k sqft650 Scrubgrass Rd, Pittsburgh, PA 15243For SaleMLS ID #1763194, Catherine Lafferty. WPMLS
- $649,0003 bd3 ba2.4k sqft44 Brucewood Dr, Pittsburgh, PA 15228For SaleMLS ID #1770841, Jim Duffy. WPMLS
- $--4 bd5 ba2.9k sqft2313 Southampton Dr, Pittsburgh, PA 15241AuctionAuction.com 2
- $549,9003 bd4 ba2.3k sqft61 Roycroft Ave, Pittsburgh, PA 15228For SaleMLS ID #1760793, Charles Trau. WPMLS
- $505,0003 bd3 ba2k sqft678 Smith Ln, Pittsburgh, PA 15205For SaleMLS ID #1768198, William Roboski. WPMLS
- $314,4994 bd3 ba1.3k sqft658 Lindsay Rd, Carnegie, PA 15106For SaleMLS ID #1766055, Bonnie Hyslop. WPMLS
- $539,9004 bd4 ba1.8k sqft1365 Old Meadow Rd, Pittsburgh, PA 15241For SaleMLS ID #1765442, Daniel Demers. WPMLS
