Welcome home to this exquisite end-unit townhome located in the coveted Waverly Woods community of Woodstock. Boasting a classic brick front and the convenience of a one-car garage, this property offers both striking curb appeal and everyday functionality. The interior is meticulously maintained and features gleaming hardwood floors that span all three levels of the home. This spacious residence is defined by its sought-after 3-level bump-out, which provides significantly more square footage and livability than standard models. The main level is an entertainer’s dream, featuring an open and inviting layout. The kitchen is a true centerpiece, complete with granite countertops and a large center island, which opens seamlessly into the expansive family room anchored by a warm, cozy fireplace. Outdoor living is equally impressive and designed for relaxation. Enjoy your morning coffee on the elevated, low-maintenance Trex deck, or escape to the finished walk-out basement, which leads directly to a private, charming brick patio—the perfect space for grilling and unwinding. The upper level provides a tranquil sanctuary, featuring 3 generously sized bedrooms and 2 full bathrooms. Ideally situated for both comfort and convenience in a premier community, this home is move-in ready and waiting for its new owners. Schedule your private showing today! UPGRADE LIST: ALL APPLIANCES(2019), ROOF(2019), WATER HEATER(2019), HVAC(2021)
Under contract
$679,900
10700 Croydon Ct, Woodstock, MD 21163
3beds
2,476sqft
:
Get pre-qualified$4,371/mo
Townhouse
Built in 2000
3,000 Square Feet Lot
$688,200 Zestimate®
$275/sqft
$37/mo HOA
What's special
Finished walk-out basementClassic brick frontOne-car garagePrivate charming brick patioElevated low-maintenance trex deckLarge center islandOpen and inviting layout
- 18 days |
- 338 |
- 13 |
Zillow last checked:
Listing updated:
Listed by:
Un McAdory 410-300-8643,
Realty 1 Maryland, LLC 410-707-7448
Source: Bright MLS,MLS#: MDHW2071500
Facts & features
Interior
Bedrooms & bathrooms
- Bedrooms: 3
- Bathrooms: 3
- Full bathrooms: 2
- 1/2 bathrooms: 1
Rooms
- Room types: Living Room, Dining Room, Primary Bedroom, Bedroom 2, Bedroom 3, Kitchen, Game Room, Other
Primary bedroom
- Features: Flooring - Carpet
- Level: Upper
- Area: 308 Square Feet
- Dimensions: 14 X 22
Bedroom 2
- Features: Flooring - Carpet
- Level: Upper
- Area: 110 Square Feet
- Dimensions: 10 X 11
Bedroom 3
- Features: Flooring - Carpet
- Level: Upper
- Area: 90 Square Feet
- Dimensions: 9 X 10
Dining room
- Features: Flooring - HardWood, Fireplace - Gas
- Level: Main
- Area: 228 Square Feet
- Dimensions: 12 X 19
Game room
- Features: Flooring - Carpet
- Level: Lower
- Area: 182 Square Feet
- Dimensions: 13 X 14
Kitchen
- Features: Flooring - HardWood
- Level: Main
- Area: 294 Square Feet
- Dimensions: 14 X 21
Living room
- Features: Flooring - HardWood
- Level: Main
- Area: 400 Square Feet
- Dimensions: 20 X 20
Other
- Features: Flooring - Carpet
- Level: Lower
- Area: 240 Square Feet
- Dimensions: 12 X 20
Heating
- Forced Air, Natural Gas
Cooling
- Central Air, Ceiling Fan(s), Electric
Appliances
- Included: Dishwasher, Disposal, Dryer, ENERGY STAR Qualified Refrigerator, Ice Maker, Microwave, Double Oven, Self Cleaning Oven, Refrigerator, Oven/Range - Gas, Washer, Water Heater, Water Dispenser, Gas Water Heater
Features
- Breakfast Area, Kitchen Island, Dining Area, Eat-in Kitchen, Primary Bath(s), Built-in Features, Upgraded Countertops, Crown Molding, Recessed Lighting, Open Floorplan, 9'+ Ceilings, Vaulted Ceiling(s)
- Flooring: Wood
- Doors: Six Panel, Storm Door(s)
- Windows: Bay/Bow, Screens, Vinyl Clad, Window Treatments
- Basement: Exterior Entry,Rear Entrance,Finished
- Number of fireplaces: 1
- Fireplace features: Glass Doors, Mantel(s)
Interior area
- Total structure area: 2,476
- Total interior livable area: 2,476 sqft
- Finished area above ground: 2,476
- Finished area below ground: 0
Property
Parking
- Total spaces: 1
- Parking features: Garage Door Opener, Attached
- Attached garage spaces: 1
Accessibility
- Accessibility features: Other
Features
- Levels: Three
- Stories: 3
- Patio & porch: Deck, Patio
- Exterior features: Sidewalks
- Pool features: Community
- Has spa: Yes
- Spa features: Bath
Lot
- Size: 3,000 Square Feet
Details
- Additional structures: Above Grade, Below Grade
- Parcel number: 1403333272
- Zoning: RSA8
- Special conditions: Standard
Construction
Type & style
- Home type: Townhouse
- Architectural style: Colonial
- Property subtype: Townhouse
Materials
- Brick, Combination
- Foundation: Slab
Condition
- New construction: No
- Year built: 2000
Utilities & green energy
- Sewer: Public Sewer
- Water: Public
Community & HOA
Community
- Security: Security System
- Subdivision: Waverly Woods
HOA
- Has HOA: Yes
- Amenities included: Fitness Center, Pool, Tennis Court(s), Common Grounds, Jogging Path
- HOA fee: $110 quarterly
Location
- Region: Woodstock
Financial & listing details
- Price per square foot: $275/sqft
- Tax assessed value: $589,433
- Annual tax amount: $8,395
- Date on market: 7/17/2026
- Listing agreement: Exclusive Right To Sell
- Ownership: Fee Simple
Estimated market value
$688,200
$654,000 - $723,000
$3,463/mo
Price history
| Date | Event | Price |
|---|---|---|
| 7/20/2026 | Contingent | $679,900$275/sqft |
Source:  Bright MLS #MDHW2071500 Report a problem Bright MLS #MDHW2071500 Report a problem | ||
| 7/17/2026 | Listed for sale | $679,900+43.1%$275/sqft |
Source: Bright MLS #MDHW2071500 Report a problem | ||
| 6/7/2017 | Sold | $475,000-2.9%$192/sqft |
Source: Public Record Report a problem | ||
| 4/24/2017 | Pending sale | $489,000$197/sqft |
Source: Long & Foster Real Estate, Inc. #HW9864228 Report a problem | ||
| 4/6/2017 | Price change | $489,000-1.2%$197/sqft |
Source: Long & Foster Real Estate, Inc. #HW9864228 Report a problem | ||
| 2/28/2017 | Listing removed | $3,000$1/sqft |
Source: P. C. F. Management Inc. #HW9820816 Report a problem | ||
| 2/19/2017 | Pending sale | $495,000$200/sqft |
Source: Long & Foster Real Estate, Inc. #HW9864228 Report a problem | ||
| 2/16/2017 | Listed for sale | $495,000+3.1%$200/sqft |
Source: Long & Foster Real Estate, Inc. #HW9864228 Report a problem | ||
| 2/1/2017 | Listed for rent | $3,000$1/sqft |
Source: P. C. F. Management Inc. #HW9820816 Report a problem | ||
| 2/19/2016 | Listing removed | $3,000$1/sqft |
Source: PCF Management, Inc. Report a problem | ||
| 1/22/2016 | Listed for rent | $3,000$1/sqft |
Source: PCF Management, Inc. Report a problem | ||
| 10/28/2014 | Listing removed | $3,000$1/sqft |
Source: PCF Management, Inc. Report a problem | ||
| 8/3/2014 | Listed for rent | $3,000-9.1%$1/sqft |
Source: Owner Report a problem | ||
| 9/2/2013 | Listing removed | $3,300$1/sqft |
Source: Owner Report a problem | ||
| 7/4/2013 | Listed for rent | $3,300$1/sqft |
Source: Owner Report a problem | ||
| 11/30/2006 | Sold | $480,000+33.8%$194/sqft |
Source: Public Record Report a problem | ||
| 10/9/2003 | Sold | $358,825+56.6%$145/sqft |
Source: Public Record Report a problem | ||
| 10/2/2000 | Sold | $229,115$93/sqft |
Source: Public Record Report a problem | ||
Public tax history
| Year | Property taxes | Tax assessment |
|---|---|---|
| 2025 | -- | $555,267 +6.6% |
| 2024 | $5,868 +3.6% | $521,100 +3.6% |
| 2023 | $5,666 +3.7% | $503,200 -3.4% |
| 2022 | $5,464 +3.8% | $521,100 +11.5% |
| 2021 | $5,263 +1.3% | $467,400 +1.3% |
| 2020 | $5,195 +1.3% | $461,333 -1.3% |
| 2019 | $5,126 -6.2% | $467,400 +4.1% |
| 2018 | $5,462 -16.3% | $449,200 |
| 2017 | $6,523 | $449,200 +4.7% |
| 2016 | -- | $429,200 +2.4% |
| 2015 | -- | $419,200 +5.4% |
| 2014 | -- | $397,767 +5.7% |
| 2013 | -- | $376,333 +6% |
| 2012 | -- | $354,900 |
| 2011 | -- | $354,900 |
| 2010 | -- | $354,900 -23% |
| 2009 | -- | $461,160 +10.4% |
| 2008 | -- | $417,680 +11.6% |
| 2007 | -- | $374,200 +13.1% |
| 2006 | -- | $330,720 +13.8% |
| 2005 | -- | $290,592 +16% |
| 2004 | -- | $250,466 +19.1% |
| 2003 | -- | $210,340 +2.5% |
| 2002 | -- | $205,170 +2.6% |
| 2001 | -- | $200,000 +1415.2% |
| 2000 | -- | $13,200 |
Find assessor info on the county website
Monthly payment
Est. payment
Payment breakdown
Explore the cost of this home by adjusting the details. Changes won't be saved.Climate risks
Neighborhood: 21163
Nearby schools
GreatSchools rating
- 10/10Waverly Elementary SchoolGrades: PK-5Distance: 0.9 mi
- 9/10Mount View Middle SchoolGrades: 6-8Distance: 2.9 mi
- 10/10Marriotts Ridge High SchoolGrades: 9-12Distance: 2.8 mi
Schools provided by the listing agent
- District: Howard County Public School System
Source: Bright MLS. This data may not be complete. We recommend contacting the local school district to confirm school assignments for this home.
- $551,1003 bd3 ba1.9k sqft10702 Croydon Ct, Woodstock, MD 21163Off Market
- $557,5003 bd3 ba2.2k sqft10704 Croydon Ct, Woodstock, MD 21163Off Market
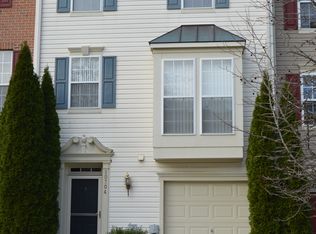
- $540,300-- bd3 ba2k sqft10706 Croydon Ct, Woodstock, MD 21163Off Market
- $547,9003 bd2 ba1.7k sqft10708 Croydon Ct, Woodstock, MD 21163Off Market
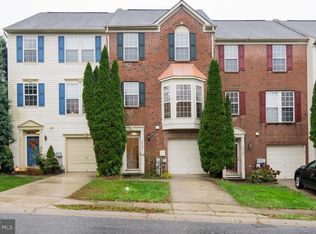
- $526,100-- bd2 ba1.7k sqft10710 Croydon Ct, Woodstock, MD 21163Off Market
- $639,3003 bd3 ba2.1k sqft2110 Bexley Dr, Woodstock, MD 21163Off Market
- $---- bd-- ba-- sqftBirmingham Way, Woodstock, MD 21163Off Market
- $542,0003 bd3 ba2.1k sqft2110 Bexley Dr SE, Woodstock, MD 21163Off Market
A local agent can set up tours, give advice and negotiate with sellers.
Similar homes
- $615,0003 bd4 ba2.7k sqft10727 Hillingdon Rd, Woodstock, MD 21163For Sale
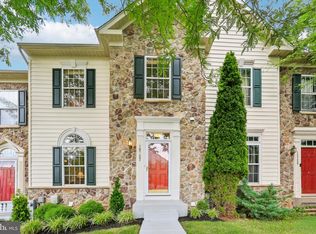
 MLS ID #MDHW2071122, Bob Chew, Samson Properties. Bright MLS
 - $900,0004 bd4 ba2.6k sqft10310 Winstead Ct, Woodstock, MD 21163For Sale
 MLS ID #MDHW2071162, Bob Lucido, Keller Williams Lucido Agency. Bright MLS
 - $685,0003 bd4 ba2.3k sqft8607 Enoch Pratt Dr, Ellicott City, MD 21043For Sale
 MLS ID #MDHW2072386, Robby Douglas, One Percent Lists Mid-Atlantic. Bright MLS
 - $650,0003 bd4 ba2.5k sqft8787 Stonehouse Dr, Ellicott City, MD 21043For Sale
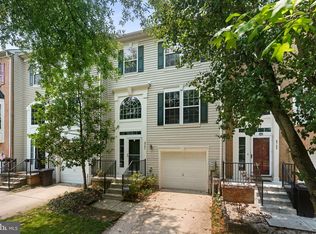 MLS ID #MDHW2071490, Bob Lucido, Keller Williams Lucido Agency. Bright MLS
 - $775,0004 bd3 ba2k sqft10389 Boca Raton Dr, Ellicott City, MD 21042For SaleMLS ID #MDHW2071644, Amy Studdard, The KW Collective. Bright MLS
- $715,0004 bd4 ba3.6k sqft21 Deep Powder Ct, Woodstock, MD 21163For SaleMLS ID #MDBC2169268, Vanity James, Weichert, Realtors - Integrity Home Team. Bright MLS
- $699,0004 bd4 ba3.4k sqft2608 Queensland Dr, Ellicott City, MD 21042For SaleMLS ID #MDHW2071876, Karen Ingalls, Long & Foster Real Estate, Inc.. Bright MLS
- $650,0003 bd4 ba3.4k sqft2372 Adam David Way, Marriottsville, MD 21104For SaleMLS ID #MDHW2067850, Kim Anselmo, Iron Valley Real Estate Crossroads. Bright MLS
- $385,0002 bd2 ba1.4k sqft2100 Ganton Grn Unit B-205, Woodstock, MD 21163For SaleMLS ID #MDHW2072182, Jack Cooper, Jack Cooper Realty. Bright MLS
- $975,0005 bd4 ba3.3k sqft1646 Woodstock Rd, Woodstock, MD 21163For SaleMLS ID #MDHW2071276, Debbie Weymouth, Keller Williams Realty Centre. Bright MLS
- $825,0004 bd3 ba2.6k sqft2300 Carr Ct, Ellicott City, MD 21042For SaleMLS ID #MDHW2071542, Bob Lucido, Keller Williams Lucido Agency. Bright MLS
- $725,0005 bd3 ba2.4k sqft2425 Henson Dr, Marriottsville, MD 21104For SaleMLS ID #MDCR2036280, Elisabeth Yeager, Homes and Farms Real Estate. Bright MLS
- $649,9003 bd4 ba2.5k sqft8418 Timberland Cir, Ellicott City, MD 21043For SaleMLS ID #MDHW2070922, David Jimenez, RE/MAX Distinctive Real Estate, Inc.. Bright MLS
- $735,0003 bd5 ba2.5k sqft11575 Kirkleigh Dr, Marriottsville, MD 21104For SaleMLS ID #MDHW2071806, KEITH JANG, Northrop Realty. Bright MLS
- $750,0004 bd4 ba2.8k sqft10206 Green Clover Ct, Ellicott City, MD 21042For SaleMLS ID #MDHW2070768, Gopal Hariani, Berkshire Hathaway HomeServices PenFed Realty. Bright MLS
- $679,9004 bd3 ba2.4k sqft9006 Sidehill Rd, Ellicott City, MD 21042For SaleMLS ID #MDHW2069516, Jeffrey Greer, EXP Realty, LLC. Bright MLS
- $667,5003 bd2 ba1.7k sqft3654 Macalpine Rd, Ellicott City, MD 21042For SaleMLS ID #MDHW2071454, Susan Thompson, Monument Sotheby's International Realty. Bright MLS
- $780,0004 bd4 ba2.2k sqft1997 Barley Rd, Marriottsville, MD 21104For SaleMLS ID #MDCR2035496, Shelley Price, Blue Crab Real Estate, LLC. Bright MLS
- $719,9004 bd3 ba1.9k sqft3549 Lakeway Dr, Ellicott City, MD 21042For SaleMLS ID #MDHW2071130, Timothy Dorsey, Long & Foster Real Estate, Inc.. Bright MLS
- from $619,9903 bd3 ba1.9k sqftCaroline Plan, Bethany Glen 55+ Villas, Ellicott City, MD 21042New ConstructionRyan Homes
