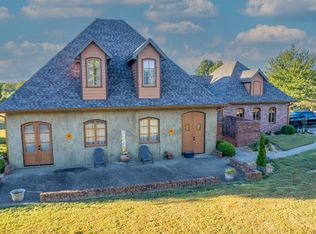
IF YOU HAVE BEEN SEARCHING FOR A PROPERTY THAT OFFERS A BEAUTIFUL CUSTOM HOME, EXCEPTIONAL OUTDOOR SPACE WITH 42+ ACRES AND A FANTASTIC SHOP, LOOK NO FURTHER!! Come experience the privacy, beauty, and possibilities of this Country Estate on 42+ Acres—this lovely 1.5-story home with a FINISHED WALKOUT BASEMENT offers 4 bedrooms, 3.5 baths, and two living areas. A BEAUTIFUL WRAP-AROUND PORCH offers exceptional quality and country charm. The perfect place to enjoy peaceful mornings, entertain, or take in breathtaking sunsets. Step inside to soaring ceilings, beautiful finishes, and a striking wood-burning fireplace that adds character to the living space. The kitchen features granite countertops, stainless-steel appliances, a farmhouse sink, custom cabinetry, and abundant storage. The Primary bedroom has a nice layout and offers a private dream main bathroom, a retreat where you can relax and unwind. Amenities throughout the home include abundant storage & built-in cabinets in some bedrooms, dual-zone heating and cooling, an oversized water heater, a water softener, bidets in some bathrooms, and built-in cabinetry and storage in some bedrooms. THE FINISHED BASEMENT adds even more versatile living space for recreation, hobbies, a home office, or entertaining. Outside, the possibilities are endless. A large concrete patio provides an ideal setting for outdoor gatherings. The impressive 30x40 GARAGE/SHOP features a concrete floor, a dedicated electrical panel, numerous outlets, three oversized garage doors, and a pedestrian door. Concrete sidewalks lead to the home. THE BEAUTIFUL4 2+ ACRES offer a wonderful mix of mostly open land and several acres of beautiful wooded forest. 1.5+ ACRE POND adds beauty and recreational possibilities, with fencing on all four sides for livestock or simply enjoying the land. Easy access to Springfield, MO. The long driveway leads to your new home!
Active
Listed by: Century 21 Laclede Realty • Gracie Sexton • 417-288-9283
$949,000
10700 State Highway 38, Elkland, MO 65644
4beds
3,002sqft
Single Family Residence
Built in 2016
42.27 Acres Lot
$-- Zestimate®
$316/sqft
$-- HOA
What's special
Striking wood-burning fireplacePrivate dream main bathroomFantastic shopGranite countertopsBidets in some bathroomsBeautiful wrap-around porchThree oversized garage doors
- 51 days
- 205
- 17
Zillow last checked:
Listing updated:
Listed by:
Gracie Sexton 417-288-9283,
Century 21 Laclede Realty
Source: MARIS,MLS#: 26058300 Originating MLS: Lebanon Board of REALTORS
Facts & features
Interior
Bedrooms & bathrooms
- Bedrooms: 4
- Bathrooms: 4
- Full bathrooms: 3
- 1/2 bathrooms: 1
- Main level bathrooms: 2
- Main level bedrooms: 1
Primary bedroom
- Description: Natural light
- Features: Floor Covering: Carpeting
- Level: Main
Bedroom 2
- Features: Floor Covering: Carpeting
- Level: Upper
Bedroom 3
- Features: Floor Covering: Carpeting
- Level: Upper
Bedroom 4
- Description: Spacious
- Features: Floor Covering: Luxury Vinyl Plank
- Level: Lower
Primary bathroom
- Features: Floor Covering: Ceramic Tile
- Level: Main
Bathroom
- Description: tite
- Features: Floor Covering: Ceramic Tile
- Level: Main
Bathroom 4
- Description: Walk-in shower
- Features: Floor Covering: Luxury Vinyl Tile
- Level: Lower
Dining room
- Description: combo with kitchen
- Features: Floor Covering: Wood
- Level: Main
Family room
- Description: carpet
- Features: Floor Covering: Vinyl
- Level: Lower
Kitchen
- Description: Granite counter tops and kitchen appliances are included
- Features: Floor Covering: Wood
- Level: Main
Living room
- Description: Open floor plan with a nice brick fireplace
- Features: Floor Covering: Wood
- Level: Main
Loft
- Description: LVP flooring
- Level: Upper
Storage
- Description: other
- Features: Floor Covering: Vinyl
- Level: Lower
Heating
- Forced Air, Heat Pump
Cooling
- Ceiling Fan(s), Central Air, Heat Pump
Appliances
- Included: Dishwasher, Microwave, Electric Range, Washer/Dryer Stacked, Water Heater, Water Softener
- Laundry: Main Level
Features
- Bidet, Breakfast Bar, Cathedral Ceiling(s), Custom Cabinetry, Double Vanity, Entrance Foyer, Granite Counters, Open Floorplan, Recessed Lighting, Storage, Walk-In Closet(s)
- Flooring: Hardwood
- Doors: Sliding Doors, Storm Door(s)
- Windows: Double Pane Windows
- Has basement: Yes
- Number of fireplaces: 1
- Fireplace features: Insert, Wood Burning
Interior area
- Total structure area: 3,002
- Total interior livable area: 3,002 sqft
- Finished area above ground: 1,846
- Finished area below ground: 1,156
Video & virtual tour
Property
Parking
- Total spaces: 4
- Parking features: Garage
- Garage spaces: 4
Features
- Levels: Two
- Patio & porch: Wrap Around
- Exterior features: Garden
- Fencing: Barbed Wire,Wire
- Has view: Yes
- View description: Pasture, Pond, Rural
- Water view: Pond
- Waterfront features: Pond
Lot
- Size: 42.27 Acres
- Dimensions: 42 Acres
- Features: Agricultural
Details
- Additional structures: Workshop
- Parcel number: 144.017000000009000
- Special conditions: Standard
- Other equipment: Other
Construction
Type & style
- Home type: SingleFamily
- Architectural style: Craftsman,Low/1-2
- Property subtype: Single Family Residence
- Attached to another structure: Yes
Materials
- Stone, Vinyl Siding
- Foundation: Concrete Perimeter
- Roof: Architectural Shingle
Condition
- Updated/Remodeled
- New construction: No
- Year built: 2016
Utilities & green energy
- Electric: 220 Volts
- Sewer: Septic Tank
- Water: Well
- Utilities for property: Electricity Connected, Sewer Connected, Water Connected
Community & HOA
Community
- Security: Security System Owned
- Subdivision: None
HOA
- Has HOA: No
Location
- Region: Elkland
Financial & listing details
- Price per square foot: $316/sqft
- Tax assessed value: $166,100
- Annual tax amount: $1,455
- Date on market: 9/22/2026
- Cumulative days on market: 51 days
- Listing terms: Cash,Conventional
- Inclusions: Building, Land
- Ownership: Private
- Electric utility on property: Yes
- Road surface type: Asphalt
Estimated market value
Not available
Estimated sales range
Not available
Not available
Price history
| Date | Event | Price |
|---|---|---|
| 9/22/2026 | Listed for sale | $949,000+89.8%$316/sqft |
Source:  MARIS #26058300 Report a problem | ||
| 12/13/2021 | Pending sale | $500,000$167/sqft |
Source:  SOMOMLS as distributed by MLS GRID #60206096 Report a problem | ||
| 12/9/2021 | Listed for sale | $500,000$167/sqft |
Source: SOMOMLS as distributed by MLS GRID #60206096 Report a problem | ||
Public tax history
| Year | Property taxes | Tax assessment |
|---|---|---|
| 2025 | $1,455 +7.4% | $30,900 +8.6% |
| 2024 | $1,355 +1.1% | $28,460 |
| 2023 | $1,339 | $28,460 -5.5% |
| 2022 | -- | $30,120 +10.5% |
| 2021 | -- | $27,250 |
| 2020 | -- | $27,250 |
| 2019 | -- | $27,250 -0.2% |
| 2018 | -- | $27,300 -2.9% |
| 2017 | -- | $28,110 +1213.6% |
| 2016 | -- | $2,140 +15.1% |
| 2015 | -- | $1,860 -65.3% |
| 2014 | -- | $5,360 +1.1% |
| 2012 | -- | $5,300 -5% |
| 2011 | -- | $5,580 |
Find assessor info on the county website
Monthly payment
Est. payment
Payment breakdown
Explore the cost of this home by adjusting the details. Changes won't be saved.Climate risks
Neighborhood: 65644
Nearby schools
Schools provided by the listing agent
- Elementary: Mallory Elem.
- Middle: Buffalo Middle
- High: Buffalo High
Source: MARIS. This data may not be complete. We recommend contacting the local school district to confirm school assignments for this home.

Similar homes
- $499,0004 bd3 ba2.3k sqft404 State Road H, Elkland, MO 65644Active

 MLS ID #60335315, Andrea S Rogers, Rogers & Associates Realty, LLC. SOMOMLS as distributed by MLS GRID
- $799,0005 bd3 ba3.6k sqft039 Ricky Rd, Elkland, MO 65644Active
 MLS ID #60328118, Mindy Jane Maddux, Century 21 Maddux Realty, Inc. SOMOMLS as distributed by MLS GRID
- $485,0004 bd3 ba3.1k sqft45 Meadow Lane, Long Lane, MO 65590Active
 MLS ID #60338235, Laura Coots, Main Street Realty. SOMOMLS as distributed by MLS GRID
- $1,085,0003 bd3 ba2.8k sqft5882 E State Highway C, Strafford, MO 65757For Sale
 MLS ID #12035050, Brock W. Utecht, Whitetail Properties Real Estate (MO). My State MLS
- $1,100,0005 bd4 ba4k sqft4392 S Cottonwood Lane, Bolivar, MO 65613ActiveMLS ID #60338100, Randy W Thomas, Murney Associates - Primrose. SOMOMLS as distributed by MLS GRID
- $749,9005 bd3 ba3.3k sqft75 Karen Drive, Fair Grove, MO 65648ActiveMLS ID #60335922, Paulina Najbar, Keller Williams Local. SOMOMLS as distributed by MLS GRID
- $750,0003 bd4 ba3k sqft1445 Highway 215, Brighton, MO 65617ActiveMLS ID #60336055, Dee J Houser, Murney Associates - Primrose. SOMOMLS as distributed by MLS GRID
- $760,0004 bd2 ba3.3k sqft832 Misty Lane, Pleasant Hope, MO 65725ActiveMLS ID #60329792, Matthew S Maples, Century 21 Family Tree. SOMOMLS as distributed by MLS GRID
- $659,9004 bd3 ba3.1k sqft681 Headwaters Drive, Marshfield, MO 65706ActiveMLS ID #60337023, Leah Loftin, Complete Realty Sales & Mgmt. SOMOMLS as distributed by MLS GRID
- $782,5004 bd4 ba3.8k sqft2167 Susanna Rd, Niangua, MO 65713For Sale
 MLS ID #26057439, Max Meckem, Century 21 Laclede Realty. MARIS
- $799,9006 bd5 ba4.2k sqft300 Buena Vista Parkway, Strafford, MO 65757ActiveMLS ID #60335353, Jim L Colton, Murney Associates - Primrose. SOMOMLS as distributed by MLS GRID
- $729,9003 bd4 ba2.8k sqft1346 Golf Course Road, Marshfield, MO 65706ActiveMLS ID #60335286, Scott Sturm, AMAX Real Estate. SOMOMLS as distributed by MLS GRID
- $575,0007 bd4 ba4k sqft107 Candlewood Road, Buffalo, MO 65622ActiveMLS ID #60332604, Celine Reeves, Sterling Real Estate Group LLC. SOMOMLS as distributed by MLS GRID
- $719,0004 bd3 ba3.3k sqft4920 N Farm Road 249, Strafford, MO 65757ActiveMLS ID #60320443, Amber N Miller, Midwest Land Group. SOMOMLS as distributed by MLS GRID
- $1,249,9004 bd2 ba2.5k sqft21 Cheek Lane, Long Lane, MO 65590ActiveMLS ID #60331129, Morgan Headlee, Alpha Realty MO, LLC. SOMOMLS as distributed by MLS GRID
- $1,300,0004 bd3 ba3.3k sqft10780 State Hwy Kk, Marshfield, MO 65706ActiveMLS ID #60332474, Austin Pekarek, Keller Williams Local. SOMOMLS as distributed by MLS GRID
- $550,0002 bd3 ba2.5k sqft8890 N Elm Branch Lane, Fair Grove, MO 65648Active w/ContingencyMLS ID #60334318, Tamra J Tucker, A R Wilson, REALTORS. SOMOMLS as distributed by MLS GRID
- $725,0005 bd3 ba3.7k sqft8627 N Farm Road 145, Pleasant Hope, MO 65725ActiveMLS ID #60336933, Orvil L Skiles, Keller Williams Local. SOMOMLS as distributed by MLS GRID
- $630,0004 bd3 ba2.6k sqft2209 State Highway Dd #B, Marshfield, MO 65706ActiveMLS ID #60327788, Hoover Case, Integrity Real Estate. SOMOMLS as distributed by MLS GRID
- $630,0004 bd3 ba2.6k sqft2209 State Highway Dd, Marshfield, MO 65706ActiveMLS ID #60327787, Hoover Case, Integrity Real Estate. SOMOMLS as distributed by MLS GRID
