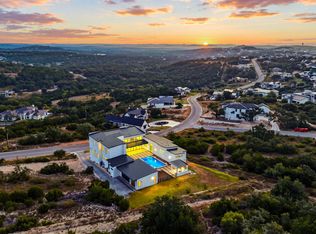
Set on 2.68 acres at one of the highest elevations in the Canyons at Scenic Loop, this Hill Country transitional estate is reached by a long private paver drive and looks out over panoramic views of the Texas Hill Country. Mature oaks surround the home and provide privacy on every side. Designed by Jim Cox, the 4,122 square foot main residence places nearly all daily living on one level, with a second-floor guest suite and loft above. The exterior pairs stone and stucco under a standing seam metal roof, and an iron and glass front door opens to a 14-foot entry. The living room has a stepped, beamed ceiling and a 72-inch linear gas fireplace. A 16-foot wall of sliding glass doors opens fully to the covered outdoor living area, connecting the main rooms directly to the pool and views. Control4 smart home automation and integrated audio run throughout the house. The kitchen is equipped with a 48-inch cooktop and vent hood, double wall ovens, a pot filler, built-in refrigerator and freezer columns, and an oversized waterfall island with seating. Under-cabinet lighting, outlets, and USB ports run along the upper cabinets. A walk-in pantry includes a refrigerator and freezer, a coffee station, and pop-up outlets with USB in the countertop. The dining room is anchored by a glass-enclosed wine wall. Off the entry, a private study sits behind glass and wood doors. The game room has space for a pool table and a 22-foot shuffleboard, along with a wet bar with pop-up outlets and wine storage. Folding glass doors open it to the pool patio. The primary suite occupies its own wing, with a sloped ceiling and direct access to a private deck. The bath includes a freestanding tub, a frameless glass shower with linear drain, and dual floating vanities. The walk-in closet has two center chests and connects to a hidden closet. Bedrooms 2 and 3 share a Jack-and-Jill bath with separate vanity rooms, and each has a walk-in closet. Upstairs, Bedroom 4 has a walk-in closet and a full bath next door, along with a loft with wet bar and a covered balcony. Outside, the heated pool and spa are joined by an outdoor kitchen with grill and flat top griddle, and a swim-up bar with seating set below the outdoor living level. The covered outdoor living area is plumbed for gas heaters, and Jellyfish permanent lighting is installed along the exterior of the main house. A detached guest apartment above a two-car garage includes a living room, coffee bar, bedroom, full bath, and balcony. Additional features include a split three-car garage with EV charger, built-in cabinetry with shelving at the garage entry, a dedicated utility room, SuperV whole-house air cleaners, and tankless water heaters.
For sale
$2,675,000
10702 Nina Ridge, San Antonio, TX 78255
5beds
4,705sqft
Single Family Residence
Built in 2024
2.68 Acres Lot
$2,529,600 Zestimate®
$569/sqft
$77/mo HOA
What's special
Heated pool and spaLong private paver driveDedicated utility roomDouble wall ovensPot fillerStanding seam metal roof
- 12 days
- 776
- 102
Likely to sell faster than
Zillow last checked:
Listing updated:
Listed by:
Binkan Cinaroglu TREC #592614 (210) 241-4550,
Kuper Sotheby's Int'l Realty
Source: LERA MLS,MLS#: 2025669
Facts & features
Interior
Bedrooms & bathrooms
- Bedrooms: 5
- Bathrooms: 5
- Full bathrooms: 4
- 1/2 bathrooms: 1
Primary bedroom
- Features: Walk-In Closet(s), Full Bath
- Area: 324
- Dimensions: 18 x 18
Bedroom 2
- Area: 156
- Dimensions: 12 x 13
Bedroom 3
- Area: 195
- Dimensions: 13 x 15
Bedroom 4
- Area: 143
- Dimensions: 13 x 11
Bedroom 5
- Area: 132
- Dimensions: 12 x 11
Primary bathroom
- Features: Tub/Shower Separate, Double Vanity
- Area: 247
- Dimensions: 13 x 19
Kitchen
- Area: 323
- Dimensions: 19 x 17
Living room
- Area: 399
- Dimensions: 19 x 21
Office
- Area: 90
- Dimensions: 10 x 9
Heating
- Central, Natural Gas
Cooling
- Three+ Central
Appliances
- Included: Built-In Oven, Self Cleaning Oven, Microwave, Range, Gas Cooktop, Refrigerator, Disposal, Dishwasher, Plumbed For Ice Maker, Water Softener Owned, Vented Exhaust Fan, Gas Water Heater, Double Oven
- Laundry: Laundry Room, Washer Hookup, Dryer Connection
Features
- Three Living Area, Eat-in Kitchen, Two Eating Areas, Kitchen Island, Breakfast Bar, Pantry, Study/Library, Game Room, Loft, Utility Room Inside, Secondary Bedroom Down, High Ceilings, Open Floorplan, High Speed Internet, Walk-In Closet(s), Ceiling Fan(s), Chandelier, Wet Bar, Solid Counter Tops, Custom Cabinets
- Flooring: Ceramic Tile, Wood
- Windows: Window Coverings
- Has basement: No
- Number of fireplaces: 1
- Fireplace features: One, Gas
Interior area
- Total interior livable area: 4,705 sqft
Video & virtual tour
Property
Parking
- Total spaces: 4
- Parking features: Four or More Car Garage, Detached, Attached, Oversized, Garage Apartment, Garage Door Opener
- Attached garage spaces: 4
Features
- Levels: Two
- Stories: 2
- Patio & porch: Patio, Covered, Deck
- Exterior features: Gas Grill, Sprinkler System, Rain Gutters, Lighting, Outdoor Kitchen
- Has private pool: Yes
- Pool features: In Ground, Pool/Spa Combo, Pool Sweep
- Has view: Yes
- View description: Bluff View, County VIew
Lot
- Size: 2.68 Acres
- Features: 2 - 5 Acres, Curbs
- Residential vegetation: Mature Trees
Details
- Additional structures: Detached Quarters
- Parcel number: 046951200190
Construction
Type & style
- Home type: SingleFamily
- Architectural style: Contemporary,Texas Hill Country
- Property subtype: Single Family Residence
Materials
- 4 Sides Masonry, Stone, Stucco
- Foundation: Slab
- Roof: Metal
Condition
- Pre-Owned
- New construction: No
- Year built: 2024
Details
- Builder name: Robare Custom Homes
Utilities & green energy
- Electric: CPS
- Gas: CPS
- Sewer: Septic, Aerobic Septic
- Water: SAWS, Water System
- Utilities for property: Cable Available
Community & HOA
Community
- Security: Security System Owned, Controlled Access
- Subdivision: Canyons At Scenic Loop
HOA
- Has HOA: Yes
- HOA fee: $919 annually
- HOA name: CANYONS AT SCENIC LOOP
Location
- Region: San Antonio
Financial & listing details
- Price per square foot: $569/sqft
- Tax assessed value: $1,651,000
- Annual tax amount: $31,320
- Price range: $2.7M - $2.7M
- Date on market: 10/23/2026
- Cumulative days on market: 13 days
- Listing terms: Conventional,FHA,VA Loan
- Road surface type: Paved
Estimated market value
$2,529,600
$2.40M - $2.66M
$6,292/mo
Price history
| Date | Event | Price |
|---|---|---|
| 10/23/2026 | Listed for sale | $2,675,000+415.4%$569/sqft |
Source:  LERA MLS #2025669 Report a problem | ||
| 10/22/2021 | Listing removed | -- |
Source: LERA MLS #1554927 Report a problem | ||
| 8/22/2021 | Listed for sale | $519,000$110/sqft |
Source: LERA MLS #1554927 Report a problem | ||
Public tax history
| Year | Property taxes | Tax assessment |
|---|---|---|
| 2026 | -- | $1,651,000 -4.1% |
| 2025 | $28,415 +10.5% | $1,722,000 +23.5% |
| 2024 | $25,716 +278.2% | $1,394,580 +280.2% |
| 2023 | $6,800 +41.4% | $366,820 +55.4% |
| 2022 | $4,808 | $235,980 +3% |
| 2021 | -- | $229,010 |
| 2020 | -- | $229,010 |
Find assessor info on the county website
Monthly payment
Est. payment
Payment breakdown
Explore the cost of this home by adjusting the details. Changes won't be saved.Climate risks
Neighborhood: 78255
Nearby schools
Schools provided by the listing agent
- Elementary: Leon Springs
- Middle: Rawlinson
- High: Clark
- District: Northside
Source: LERA MLS. This data may not be complete. We recommend contacting the local school district to confirm school assignments for this home.


Similar homes
- $2,750,0005 bd6 ba5.4k sqft10712 KENDALL CYN, San Antonio, TX 78255New Construction
 MLS ID #2025614, Kennedy Offoegbu TREC #682344, Next Space Realty. LERA MLS
- $2,290,0004 bd5 ba5.2k sqft10113 CARTER CYN, San Antonio, TX 78255For Sale
 MLS ID #2026088, Penelope Ayarzagoitia TREC #556180, Avenue Realty LLC. LERA MLS
- $2,150,0005 bd6 ba5.7k sqft23019 Stallion Ridge, San Antonio, TX 78255For Sale
 MLS ID #1967388, Blain Johnson TREC #625239, JB Goodwin, REALTORS. LERA MLS
- $2,299,0004 bd5 ba5.9k sqft23150 Cutcliffe, San Antonio, TX 78255For Sale
 MLS ID #2016972, Jason Glast TREC #502805, Phyllis Browning Company. LERA MLS
- $1,550,0004 bd4 ba3.6k sqft10542 Kendall Canyon, San Antonio, TX 78255For SaleMLS ID #2010681, Melissa Stagers TREC #435856, M. Stagers Realty Partners. LERA MLS
- $1,650,0004 bd5 ba5.3k sqft23214 Tablerock Way, San Antonio, TX 78255For SaleMLS ID #2024212, Cristina Garcia TREC #543013, Kuper Sotheby's Int'l Realty. LERA MLS
- $2,095,0005 bd5 ba4k sqft11227 KENDALL CYN, San Antonio, TX 78255For SaleMLS ID #2019416, Miguel Herrera TREC #585892, The Agency San Antonio. LERA MLS
- $1,995,0004 bd4 ba5.2k sqft10015 Ivory Canyon, San Antonio, TX 78255For SaleMLS ID #1960994, Malina Bercher TREC #781687, Kuper Sotheby's Int'l Realty. LERA MLS
- $1,500,0005 bd5 ba5k sqft10803 Nina Ridge, San Antonio, TX 78255For SaleMLS ID #1959678, Binkan Cinaroglu TREC #592614, Kuper Sotheby's Int'l Realty. LERA MLS
- $1,549,0004 bd4 ba4.9k sqft23011 Daniel Ridge, San Antonio, TX 78255For SaleMLS ID #2025354, Norma Lira TREC #556963, Keller Williams Heritage. LERA MLS
- $2,395,0004 bd4 ba4.5k sqft10130 NINA RDG, San Antonio, TX 78255New ConstructionMLS ID #1836220, Martin Tirado TREC #635226, Real Broker, LLC. LERA MLS
- $1,997,0004 bd5 ba4.3k sqft9651 LENOX HL, San Antonio, TX 78255New ConstructionLERA MLS
- $1,485,0005 bd5 ba3.8k sqft11017 ASHBY CYN, San Antonio, TX 78255For SaleMLS ID #2017706, Francisco Cervantes TREC #623393, Keller Williams City-View. LERA MLS
- $1,550,0004 bd5 ba4.3k sqft11009 PORTER SPGS, San Antonio, TX 78255For SaleMLS ID #1957774, Allan Daly TREC #705300, Barlowe Daly Realty. LERA MLS
- $1,695,0004 bd5 ba4.9k sqft9412 Midsomer Pl, San Antonio, TX 78255For SaleMLS ID #2026593, Jaime Aguilar TREC #621981, Match House Real Estate. LERA MLS
- $1,837,5004 bd4 ba4.9k sqft10422 Doherty Spring, San Antonio, TX 78255New ConstructionMLS ID #1969699, Satyanarayan Dodda TREC #667584, REKonnection, LLC. LERA MLS
- $2,974,0004 bd5 ba5k sqft11118 ANAQUA SPGS, Boerne, TX 78006For SaleMLS ID #1995715, Debra Janes TREC #424690, Niche Properties. LERA MLS
- $1,649,9006 bd6 ba6k sqft10206 KENDALL CYN, San Antonio, TX 78255For SaleMLS ID #1961289, Kennedy Offoegbu TREC #682344, Next Space Realty. LERA MLS
- $1,400,0006 bd5 ba4.9k sqft9314 Schoolhouse Rd, San Antonio, TX 78255For SaleMLS ID #2003131, Marisela Vara TREC #665804, eXp Realty. LERA MLS
- $1,350,0004 bd4 ba3.8k sqft19530 Terra Elm, San Antonio, TX 78255For SaleMLS ID #2024122, Kristina Guzman TREC #443957, SERHANT. LERA MLS
