Say hello to the Woodland Homes ranch Casa Bella where quality craftmanship reigns throughout. The great room is complete with a beamed cathedral ceiling and stone-surrounded fireplace that allow you to customize it with all your own finishes. The dining area lends itself to wonderful gatherings with a fully equipped kitchen and magnificent quartz island. The ultimate in practicality and convenience, the main level hosts the primary bedroom that provides a lovely retreat made even more delightful with its large walk in closet that wraps around to the laundry and mudroom. The finished lower level features 2 bedrooms, a large rec room, fireplace, and a wet bar, great for hosting guests and entertaining. Photos of similar home
Pending
$679,113
10706 126th Ct, Omaha, NE 68138
4beds
3,012sqft
Single Family Residence
Built in 2027
5,749 Square Feet Lot
$-- Zestimate®
$225/sqft
$-- HOA
What's special
- 36 days |
- 10 |
- 0 |
Zillow last checked:
Listing updated:
Listed by:
Mark Ciochon 402-578-1910,
BHHS Ambassador Real Estate
Source: GPRMLS,MLS#: 22616411
Facts & features
Interior
Bedrooms & bathrooms
- Bedrooms: 4
- Bathrooms: 3
- Full bathrooms: 1
- 3/4 bathrooms: 2
- Main level bathrooms: 2
Primary bedroom
- Level: Main
Bedroom 2
- Level: Main
Bedroom 3
- Level: Basement
Bedroom 4
- Level: Basement
Basement
- Area: 1692
Heating
- Natural Gas, Forced Air
Cooling
- Central Air
Appliances
- Included: Humidifier, Range, Dishwasher, Disposal, Microwave
Features
- High Ceilings, Drain Tile, Jack and Jill Bath, Pantry
- Flooring: Carpet
- Basement: Full
- Number of fireplaces: 2
- Fireplace features: Direct-Vent Gas Fire
Interior area
- Total structure area: 3,012
- Total interior livable area: 3,012 sqft
- Finished area above ground: 1,692
- Finished area below ground: 1,320
Property
Parking
- Total spaces: 3
- Parking features: Attached
- Attached garage spaces: 3
Features
- Patio & porch: Porch, Patio
- Exterior features: Sprinkler System, Drain Tile
- Fencing: None
Lot
- Size: 5,749 Square Feet
- Dimensions: 38.4 x 11.9 x 108.4 x 23.7 x 34.5 x 104.9
- Features: Up to 1/4 Acre., Subdivided, Public Sidewalk, Curb Cut
Details
- Parcel number: 011601016
- Other equipment: Sump Pump
Construction
Type & style
- Home type: SingleFamily
- Architectural style: Ranch
- Property subtype: Single Family Residence
Materials
- Stone, Wood Siding
- Foundation: Concrete Perimeter
- Roof: Composition
Condition
- Under Construction
- New construction: Yes
- Year built: 2027
Details
- Builder name: Woodland Homes
Utilities & green energy
- Sewer: Public Sewer
- Water: Public
- Utilities for property: Cable Available, Electricity Available, Natural Gas Available, Water Available, Sewer Available, Phone Available
Community & HOA
Community
- Subdivision: NORTH SHORE COMMERCIAL
HOA
- Has HOA: No
Location
- Region: Omaha
Financial & listing details
- Price per square foot: $225/sqft
- Annual tax amount: $1,045
- Date on market: 6/11/2026
- Listing terms: VA Loan,Conventional,Cash
- Ownership: Fee Simple
- Electric utility on property: Yes
Estimated market value
Not available
Estimated sales range
Not available
$3,055/mo
Price history
| Date | Event | Price |
|---|---|---|
| 6/11/2026 | Pending sale | $679,113$225/sqft |
Source:  GPRMLS #22616411 Report a problem GPRMLS #22616411 Report a problem | ||
Public tax history
Tax history is unavailable.
Monthly payment
Est. payment
Payment breakdown
Explore the cost of this home by adjusting the details. Changes won't be saved.Climate risks
Neighborhood: 68138
Nearby schools
GreatSchools rating
- 9/10PRAIRIE QUEEN ELEMENTARYGrades: PK-6Distance: 0.3 mi
- 8/10Liberty Middle SchoolGrades: 7-8Distance: 1.8 mi
- 9/10Papillion-La Vista South High SchoolGrades: 9-12Distance: 1.8 mi
Schools provided by the listing agent
- Elementary: Prairie Queen
- Middle: Liberty
- High: Papillion-La Vista South
- District: Papillion-La Vista
Source: GPRMLS. This data may not be complete. We recommend contacting the local school district to confirm school assignments for this home.
- $679,1134 bd3 ba3k sqft10706 S 126th Ct, Gretna, NE 68138Pending
- $49,500-- bd-- ba-- sqft10710 S 126th Ct, Gretna, NE 68138Off Market
- $650,0784 bd3 ba3k sqft10710 S 126th Ct, Omaha, NE 68137Sold
- $49,500-- bd-- ba-- sqft10622 S 126th Ct, Gretna, NE 68138Off Market
- $683,4704 bd3 ba3k sqft10618 126th Ct, Omaha, NE 68137Pending
- $564,8004 bd3 ba2.9k sqft10714 S 126th Ct, Gretna, NE 68138Off Market
- $49,500-- bd-- ba-- sqft10618 S 126th Ct, Gretna, NE 68138Off Market
- $683,4704 bd3 ba3k sqft10618 S 126th Ct, Omaha, NE 68137Pending
A local agent can set up tours, give advice and negotiate with sellers.
Similar homes
- $610,0004 bd3 ba3.3k sqft10734 S 127th Plz, Omaha, NE 68138For Sale

 MLS ID #22619679, Anna Mansberger, PJ Morgan Real Estate. GPRMLS
 - $712,2214 bd3 ba2.9k sqft12605 Shepard St, Papillion, NE 68138New Construction
 MLS ID #22613364, Walter Fredrickson, Regency Homes. GPRMLS
 - from $572,7004 bd5 ba2.9k sqftBrookside 2990 Plan, Founders Ridge, Omaha, NE 68138New Construction
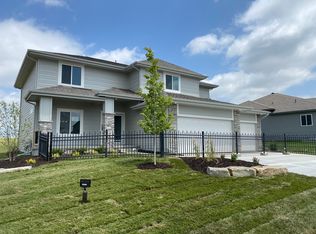 Regency Homes
 - $783,8334 bd3 ba3.3k sqft10602 126th Ct, Papillion, NE 68138New Construction
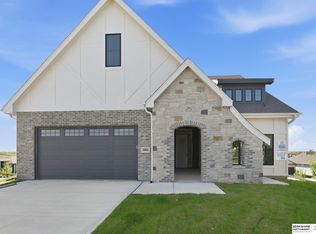 MLS ID #22601755, Terry Stork, BHHS Ambassador Real Estate. GPRMLS
 - $634,9004 bd3 ba2.9k sqft12602 Glenn St, Omaha, NE 68138New ConstructionGPRMLS
- from $545,7004 bd4 ba2.6k sqftNorthbrook Plan, Founders Ridge, Omaha, NE 68138New ConstructionRegency Homes
- $667,1855 bd3 ba2.7k sqft12613 Cooper St, Omaha, NE 68138New ConstructionGPRMLS
- $597,4665 bd3 ba3k sqft12603 Carpenter St, Omaha, NE 68138New ConstructionMLS ID #22616449, Doyle Ollis, Nebraska Realty. GPRMLS
- $587,5005 bd4 ba3.8k sqft12411 Osprey Ln, Papillion, NE 68046For SaleMLS ID #22617800, Michelle Gustafson, BHHS Ambassador Real Estate. GPRMLS
- $621,5604 bd4 ba2.6k sqft12606 Schirra St, Omaha, NE 68138New ConstructionGPRMLS
- $599,9505 bd3 ba3.1k sqft12619 Carpenter St, Omaha, NE 68138For SaleMLS ID #22615392, Summer Hollingsworth, BHHS Ambassador Real Estate. GPRMLS
- $783,8334 bd3 ba3.3k sqft10602 S 126th Ct, Papillion, NE 68138For SaleBHHS broker feed
- $532,5004 bd3 ba2.5k sqft12615 Schirra St, Omaha, NE 68138For SaleMLS ID #22612652, Will Hagel, BHHS Ambassador Real Estate. GPRMLS
- $604,9005 bd3 ba2.9k sqft12606 Glenn St, Omaha, NE 68138New ConstructionGPRMLS
- $579,4585 bd3 ba2.7k sqft12705 Glenn St, Omaha, NE 68138New ConstructionMLS ID #22616564, Doyle Ollis, Nebraska Realty. GPRMLS
- $725,0005 bd3 ba3.6k sqft11602 Slayton St, Papillion, NE 68046New ConstructionMLS ID #22619830, Mitch Griffin, Nebraska Realty. GPRMLS
- $571,2845 bd4 ba2.7k sqft12615 Carpenter St, Omaha, NE 68138New ConstructionMLS ID #22616994, Tasha Moss, Real Broker NE, LLC. GPRMLS
- from $545,7004 bd4 ba2.6k sqftNorthbrook Plan, Founders Ridge, Omaha, NE 68138New ConstructionRegency Homes
- $499,9005 bd3 ba2.3k sqft12638 Carpenter St, Omaha, NE 68138For SaleMLS ID #22615198, Rachel Skradski Luhrs, BHHS Ambassador Real Estate. GPRMLS
- from $508,3003 bd2 ba1.8k sqftPeyton Plan, Founders Ridge, Omaha, NE 68138New ConstructionRegency Homes
