Say hello to the Casa Bella. This home is currently under construction. However, this ranch home can be built as a villa or single family home. It consists of 4 beds, 3 baths, 2-car walk out ranch. Enjoy the open floor plan, conveniently located laundry room off the primary closet, walk-in pantry, and large kitchen island. Wood flooring is featured in the entry, great room, kitchen, and dinette. The beamed cathedral ceiling and stone-to-ceiling fireplace in the great room are impressive. The finished lower level features 2 bedrooms, large rec room, stone-to-ceiling fireplace, and a wet bar. Pictures are of a similar home.
Pending
$683,470
10618 S 126th Ct, Omaha, NE 68137
4beds
3,012sqft
:
Get pre-qualified$5,092/mo
Villa/Patio Home
Built in 2025
5,706 Square Feet Lot
$608,000 Zestimate®
$227/sqft
$200/mo HOA
What's special
Wet barFinished lower levelLarge rec roomConveniently located laundry roomOpen floor planLarge kitchen islandBeamed cathedral ceiling
- 443 days |
- 33 |
- 0 |
Zillow last checked:
Listing updated:
Listed by:
Terry Stork 402-657-2067,
BHHS Ambassador Real Estate
Source: GPRMLS,MLS#: 22513039
Facts & features
Interior
Bedrooms & bathrooms
- Bedrooms: 4
- Bathrooms: 3
- Full bathrooms: 1
- 3/4 bathrooms: 2
- Main level bathrooms: 2
Primary bedroom
- Features: Wall/Wall Carpeting, 9'+ Ceiling, Walk-In Closet(s)
- Level: Main
- Area: 220.8
- Dimensions: 13.8 x 16
Bedroom 2
- Features: Wall/Wall Carpeting, 9'+ Ceiling
- Level: Main
- Area: 125.4
- Dimensions: 11 x 11.4
Bedroom 3
- Features: Wall/Wall Carpeting, Walk-In Closet(s)
- Level: Basement
- Area: 211.68
- Dimensions: 12.6 x 16.8
Bedroom 4
- Features: Wall/Wall Carpeting
- Level: Basement
- Area: 178.92
- Dimensions: 14.2 x 12.6
Primary bathroom
- Features: 3/4
Great room
- Features: Fireplace, 9'+ Ceiling, Engineered Wood
- Level: Main
Kitchen
- Features: 9'+ Ceiling, Dining Area, Pantry, Engineered Wood
- Level: Main
- Area: 148.2
- Dimensions: 11.4 x 13
Basement
- Area: 1692
Heating
- Other Fuel, Forced Air
Cooling
- Central Air
Appliances
- Included: Range, Dishwasher, Microwave
Features
- High Ceilings, Drain Tile
- Flooring: Carpet
- Basement: Walk-Out Access
- Number of fireplaces: 2
Interior area
- Total structure area: 3,012
- Total interior livable area: 3,012 sqft
- Finished area above ground: 1,692
- Finished area below ground: 1,320
Property
Parking
- Total spaces: 2
- Parking features: Attached, Garage Door Opener
- Attached garage spaces: 2
Features
- Patio & porch: Patio
- Exterior features: Sprinkler System, Drain Tile
- Fencing: None
Lot
- Size: 5,706 Square Feet
- Features: Up to 1/4 Acre., City Lot, Subdivided, Public Sidewalk
Details
- Parcel number: 011601018
Construction
Type & style
- Home type: SingleFamily
- Architectural style: Ranch,Traditional
- Property subtype: Villa/Patio Home
Materials
- Foundation: Concrete Perimeter
Condition
- Under Construction
- New construction: Yes
- Year built: 2025
Details
- Builder name: Woodland Homes
Utilities & green energy
- Sewer: Public Sewer
- Water: Public
Community & HOA
Community
- Subdivision: The Cove
HOA
- Has HOA: Yes
- Services included: Maintenance Grounds, Trash
- HOA fee: $600 quarterly
Location
- Region: Omaha
Financial & listing details
- Price per square foot: $227/sqft
- Annual tax amount: $973
- Date on market: 5/15/2025
- Listing terms: VA Loan,FHA,Conventional,Cash
- Ownership: Fee Simple
Estimated market value
$608,000
$572,000 - $651,000
$3,415/mo
Price history
| Date | Event | Price |
|---|---|---|
| 10/1/2025 | Pending sale | $683,470$227/sqft |
Source:  GPRMLS #22513039 Report a problem GPRMLS #22513039 Report a problem | ||
| 5/15/2025 | Listed for sale | $683,470$227/sqft |
Source: GPRMLS #22513039 Report a problem | ||
Public tax history
Tax history is unavailable.
Monthly payment
Est. payment
Payment breakdown
Explore the cost of this home by adjusting the details. Changes won't be saved.Climate risks
Neighborhood: 68137
Nearby schools
GreatSchools rating
- 9/10PRAIRIE QUEEN ELEMENTARYGrades: PK-6Distance: 0.3 mi
- 8/10Liberty Middle SchoolGrades: 7-8Distance: 1.8 mi
- 9/10Papillion-La Vista South High SchoolGrades: 9-12Distance: 1.8 mi
Schools provided by the listing agent
- Elementary: Prairie Queen
- Middle: Liberty
- High: Papillion-La Vista South
- District: Papillion-La Vista
Source: GPRMLS. This data may not be complete. We recommend contacting the local school district to confirm school assignments for this home.
- $49,500-- bd-- ba-- sqft10618 S 126th Ct, Gretna, NE 68138Off Market
- $49,500-- bd-- ba-- sqft10622 S 126th Ct, Gretna, NE 68138Off Market
- $559,1002 bd2 ba3.3k sqft10614 S 126th Ct, Gretna, NE 68138Off Market
- $539,1004 bd3 ba2.9k sqft10614 S 126th Ct, Omaha, NE 68138Off Market

- $46,750-- bd-- ba-- sqft10703 S 127th Ter, Gretna, NE 68138Off Market
- $679,1134 bd3 ba3k sqft10706 S 126th Ct, Gretna, NE 68138Pending
- $623,0004 bd3 ba3.3k sqft10610 S 126th Ct, Gretna, NE 68138Sold
- $46,750-- bd-- ba-- sqft10707 S 127th Ter, Papillion, NE 68138Off Market
A local agent can set up tours, give advice and negotiate with sellers.
Similar homes
- $639,9504 bd4 ba2.6k sqft11503 S 115th St, Papillion, NE 68046For Sale

 MLS ID #22621858, Mindy Dalrymple, Nebraska Realty. GPRMLS
 - $783,8334 bd3 ba3.3k sqft10602 S 126th Ct, Papillion, NE 68138New Construction
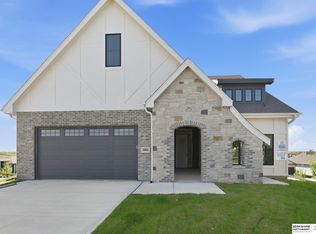 MLS ID #22601755, Terry Stork, BHHS Ambassador Real Estate. GPRMLS
 - $597,4665 bd3 ba3k sqft12603 Carpenter St, Omaha, NE 68138New Construction
 MLS ID #22616449, Doyle Ollis, Nebraska Realty. GPRMLS
 - $579,4585 bd3 ba2.7k sqft12705 Glenn St, Omaha, NE 68138New Construction
 MLS ID #22616564, Doyle Ollis, Nebraska Realty. GPRMLS
 - $571,2845 bd4 ba2.7k sqft12615 Carpenter St, Omaha, NE 68138New ConstructionMLS ID #22616994, Tasha Moss, Real Broker NE, LLC. GPRMLS
- $752,1054 bd3 ba3.2k sqft10305 Carpenter St, Omaha, NE 68138New ConstructionMLS ID #22602109, Terry Stork, BHHS Ambassador Real Estate. GPRMLS
- $680,4666 bd3 ba3.3k sqft11306 S 181st Cir, Gretna, NE 68028New ConstructionMLS ID #22613315, Rachel Skradski Luhrs, BHHS Ambassador Real Estate. GPRMLS
- $641,3464 bd4 ba2.7k sqft19031 Sycamore Dr, Gretna, NE 68028New ConstructionMLS ID #22619121, Marie Otis, BHHS Ambassador Real Estate. GPRMLS
- $678,8156 bd3 ba3.1k sqft18309 Sycamore Dr, Gretna, NE 68028New ConstructionMLS ID #22610405, Ben Proctor, BHHS Ambassador Real Estate. GPRMLS
- $725,0004 bd3 ba3.1k sqft4546 S 202nd St, Omaha, NE 68135New ConstructionMLS ID #22617960, Brian Wilson, BHHS Ambassador Real Estate. GPRMLS
- $835,7565 bd3 ba3.7k sqft10202 S 117th St, Papillion, NE 68046New ConstructionMLS ID #22611480, Mark Ciochon, BHHS Ambassador Real Estate. GPRMLS
- $610,0004 bd3 ba2.5k sqft20052 R St, Omaha, NE 68135New ConstructionMLS ID #22618720, Greg Barrett, BHHS Ambassador Real Estate. GPRMLS
- $799,9374 bd3 ba3.3k sqft10955 102nd St, Papillion, NE 68046New ConstructionMLS ID #22617937, Whitney Lichtenberg, Better Homes and Gardens R.E.. GPRMLS
- $679,9005 bd3 ba3.7k sqft10809 S 219th Ave, Gretna, NE 68028New ConstructionMLS ID #22617778, Nicole Hilderbrand, Better Homes and Gardens R.E.. GPRMLS
- $679,9005 bd3 ba3.7k sqft10709 S 219th Ave, Gretna, NE 68028New ConstructionMLS ID #22616219, Jamie Hilderbrand, Better Homes and Gardens R.E.. GPRMLS
- $629,9504 bd3 ba3.1k sqft11511 S 191st St, Gretna, NE 68028New ConstructionMLS ID #22618211, Tracy Zych, BHHS Ambassador Real Estate. GPRMLS
- $697,9174 bd3 ba3.2k sqft21710 Blaine St, Elkhorn, NE 68022New ConstructionMLS ID #22602108, Terry Stork, BHHS Ambassador Real Estate. GPRMLS
- $590,1685 bd3 ba3k sqft12104 S 109th St, Papillion, NE 68046New ConstructionMLS ID #22610681, Doyle Ollis, Nebraska Realty. GPRMLS
- $644,0005 bd4 ba3.2k sqft11403 S 191st Ave, Gretna, NE 68028New ConstructionMLS ID #22613526, Shelli Klemke, BHHS Ambassador Real Estate. GPRMLS
- $719,4065 bd3 ba3.1k sqft11035 S 220th St, Gretna, NE 68028New ConstructionMLS ID #22617881, Liz Hagestad, BHHS Ambassador Real Estate. GPRMLS
