Beautiful 1-Story, 3 Bdrm/2 Bath home situated on a 7800 sf lot in the desirable Wortham Grove community. Great open floorplan! Bright kitchen and breakfast room with a fresh look that includes 2026 S/S appliances, sink, sprayer faucet, painted cabinets, cabinet hardware, breakfast counter and 2 pantries. Spacious family room boasts gas/wood fireplace, wood flooring, and ample room for large furniture. The formal dining room & home office (or living room)...flexible rooms that fit your lifestyle needs. Relaxing primary bedroom suite with a long vanity w/double sinks, soaking tub, separate shower, linen closet, private water closet, and a large walk-in closet. 10/2026 updates include: Interior walls and cabinet paint, LVP flooring, carpet, lighting, fans, and cabinet and door hardware. Conveniently located directly across from the community pool & park/playground. Move-in ready...Come see for yourself! Fridge & W/D Included. Near 1960 & 290. More photos coming.
For sale
Price cut: $8K (10/21)
$337,000
10707 Overton Cir, Houston, TX 77065
3beds
2,222sqft
Single Family Residence
Built in 2001
7,801 Square Feet Lot
$331,300 Zestimate®
$152/sqft
$62/mo HOA
What's special
Wood flooringGreat open floorplanFormal dining roomSpacious family roomLarge walk-in closetPrivate water closetSoaking tub
- 13 days
- 175
- 7
Likely to sell faster than
Zillow last checked:
Listing updated:
Listed by:
Connie Shugart TREC #0602927 832-474-8170,
Shug Realty Group LLC
Source: HAR,MLS#: 91226734
Facts & features
Interior
Bedrooms & bathrooms
- Bedrooms: 3
- Bathrooms: 2
- Full bathrooms: 2
Primary bedroom
- Level: First
- Area: 210
- Dimensions: 14x15
Bedroom
- Level: First
- Area: 121
- Dimensions: 11x11
Bedroom
- Level: First
- Area: 132
- Dimensions: 11x12
Other
- Level: First
- Area: 195
- Dimensions: 13x15
Other
- Level: First
Breakfast
- Level: First
- Area: 110
- Dimensions: 10x11
Dining room
- Level: First
- Area: 156
- Dimensions: 12x13
Family room
- Level: First
- Area: 357
- Dimensions: 17x21
Kitchen
- Level: First
- Area: 132
- Dimensions: 11x12
Primary bath
- Level: First
Utility room
- Level: First
- Area: 35
- Dimensions: 7x5
Heating
- Electric
Cooling
- Ceiling Fan(s), Electric
Appliances
- Included: Disposal, Dryer, Refrigerator, Washer, Oven, Microwave, Gas Range, Dishwasher
- Laundry: Electric Dryer Hookup, Washer Hookup
Features
- All Bedrooms Down, En-Suite Bath, Primary Bed - 1st Floor, Walk-In Closet(s)
- Flooring: Carpet, Tile, Vinyl, Wood
- Number of fireplaces: 1
- Fireplace features: Gas, Wood Burning
Interior area
- Total structure area: 2,222
- Total interior livable area: 2,222 sqft
Property
Parking
- Total spaces: 2
- Parking features: Attached, Garage Door Opener, Double-Wide Driveway
- Attached garage spaces: 2
Features
- Stories: 1
- Patio & porch: Covered
- Fencing: Back Yard
Lot
- Size: 7,801 Square Feet
- Dimensions: 63 x 120 x 66 x 120
- Features: Back Yard, Build Line Restricted, Subdivided, 0 Up To 1/4 Acre
Details
- Parcel number: 1199360040009
Construction
Type & style
- Home type: SingleFamily
- Architectural style: Traditional
- Property subtype: Single Family Residence
Materials
- Brick, Wood Siding
- Foundation: Slab
- Roof: Composition
Condition
- New construction: No
- Year built: 2001
Utilities & green energy
- Water: Water District
Green energy
- Energy efficient items: Thermostat
Community & HOA
Community
- Features: Subdivision Tennis Court
- Subdivision: Wortham Grove Sec 02
HOA
- Has HOA: Yes
- Amenities included: Park, Playground, Pool
- HOA fee: $748 annually
Location
- Region: Houston
Financial & listing details
- Price per square foot: $152/sqft
- Tax assessed value: $356,941
- Annual tax amount: $7,227
- Date on market: 10/9/2026
- Listing terms: Cash,Conventional,FHA,VA Loan
- Ownership: Full Ownership
- Road surface type: Concrete, Curbs
Estimated market value
$331,300
$315,000 - $348,000
$2,152/mo
Price history
| Date | Event | Price |
|---|---|---|
| 10/21/2026 | Price change | $337,000-2.3%$152/sqft |
Source:  HAR #91226734 Report a problem | ||
| 10/9/2026 | Listed for sale | $345,000$155/sqft |
Source: HAR #91226734 Report a problem | ||
Public tax history
| Year | Property taxes | Tax assessment |
|---|---|---|
| 2025 | $94 +9.5% | $356,941 +9.6% |
| 2024 | $86 | $325,701 -4.8% |
| 2023 | -- | $342,212 +24.9% |
| 2022 | $133 | $273,939 +12.4% |
| 2021 | -- | $243,628 +8.1% |
| 2020 | $119 -26.5% | $225,270 +7% |
| 2019 | $162 -89.5% | $210,552 +4.1% |
| 2018 | $1,537 | $202,173 |
| 2017 | $1,537 +2.9% | $202,173 |
| 2016 | $1,494 -7.9% | $202,173 |
| 2015 | $1,622 | $202,173 +33.1% |
| 2014 | $1,622 | $151,950 |
| 2013 | -- | $151,950 -8.1% |
| 2012 | -- | $165,420 |
| 2011 | -- | $165,420 |
| 2010 | -- | $165,420 |
| 2009 | -- | $165,420 |
| 2007 | -- | $165,420 +7.6% |
| 2006 | -- | $153,700 |
| 2005 | -- | $153,700 |
| 2004 | -- | $153,700 |
| 2003 | -- | $153,700 |
| 2002 | -- | $153,700 |
Find assessor info on the county website
Monthly payment
Est. payment
Payment breakdown
Explore the cost of this home by adjusting the details. Changes won't be saved.Climate risks
Neighborhood: 77065
Nearby schools
Schools provided by the listing agent
- Elementary: Adam Elementary School
- Middle: Arnold Middle School
- High: Cy-Fair High School
Source: HAR. This data may not be complete. We recommend contacting the local school district to confirm school assignments for this home.

Similar homes
- $319,0003 bd2 ba2.1k sqft12610 Spring Music Dr, Houston, TX 77065For Sale
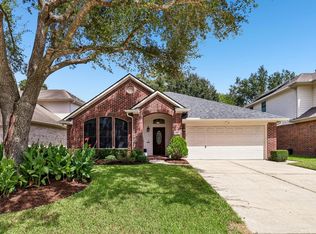 MLS ID #83391779, Nathan Reinhardt, eXp Realty LLC. HAR
- $--3 bd2 ba1.8k sqft12307 Amado Dr, Houston, TX 77065Auction
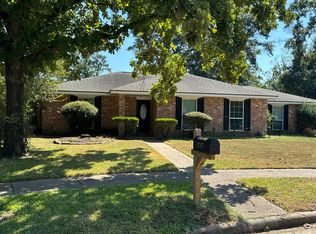 Auction.com 2
- $399,0004 bd3 ba2.8k sqft13402 Durbridge Trail Dr, Houston, TX 77065For Sale
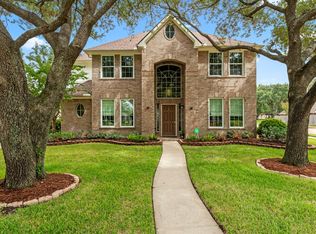 MLS ID #36405492, Charles Irwin, NB Elite Realty. HAR
- $335,0006 bd4 ba2.9k sqft10723 Oak Acres Dr, Houston, TX 77065For Sale
 MLS ID #76004630, Linda Nhean, Keller Williams Preferred. HAR
