This immaculately kept two-story home is absolutely move-in ready. This beautifully maintained corner-lot home sits across the street from the HOA playground and pool, and boasts amazing outdoor patio space — complete with an outdoor package including patio furniture, a gas grill, and your own pool table! It also features a formal study/flex space and a dining room with an open-concept kitchen. Your peace of mind is assured 24/7 with a leased home battery backup system by Base. The home has been continually updated, including a 2021 roof, 2019 A/C, $22,000 in new windows, and a new 5-piece LG appliance suite in the kitchen — ready for everything from weeknight dinners to weekend entertaining. The master bath has been updated with new fixtures and a walk-in, oversized shower. The subdivision features a lake with walking trails, fishing, and a dog park. The school district is top notch, and you're just minutes from Hwy 290 for an easy commute. Welcome home!
For sale
$399,000
13402 Durbridge Trail Dr, Houston, TX 77065
4beds
2,833sqft
Single Family Residence
Built in 2000
9,626 Square Feet Lot
$390,300 Zestimate®
$141/sqft
$62/mo HOA
What's special
- 6 days
- 145
- 6
Likely to sell faster than
Zillow last checked:
Listing updated:
Listed by:
Charles Irwin TREC #0664781 832-862-1875,
NB Elite Realty
Source: HAR,MLS#: 36405492
Facts & features
Interior
Bedrooms & bathrooms
- Bedrooms: 4
- Bathrooms: 3
- Full bathrooms: 2
- 1/2 bathrooms: 1
Primary bedroom
- Level: First
- Area: 340
- Dimensions: 17 x 20
Bedroom
- Level: Second
- Area: 224
- Dimensions: 14 x 16
Bedroom
- Level: Second
- Area: 196
- Dimensions: 14 x 14
Bedroom
- Level: Second
- Area: 210
- Dimensions: 14 x 15
Heating
- Natural Gas
Cooling
- Ceiling Fan(s), Electric
Appliances
- Included: Disposal, Electric Oven, Microwave, Gas Cooktop, Dishwasher, Exhaust Fan
- Laundry: Electric Dryer Hookup, Gas Dryer Hookup, Washer Hookup
Features
- Formal Entry/Foyer, High Ceilings, Vaulted Ceiling, 3 Bedrooms Up, En-Suite Bath, Primary Bed - 1st Floor, Walk-In Closet(s)
- Flooring: Carpet, Tile
- Windows: Insulated/Low-E windows, Window Coverings
- Number of fireplaces: 1
- Fireplace features: Gas Log
Interior area
- Total structure area: 2,833
- Total interior livable area: 2,833 sqft
Property
Parking
- Total spaces: 2
- Parking features: Detached, Garage Door Opener, Workshop in Garage
- Garage spaces: 2
Features
- Stories: 2
- Patio & porch: Covered, Porch
- Exterior features: Sprinkler System
- Has spa: Yes
- Fencing: Back Yard,Full
Lot
- Size: 9,626 Square Feet
- Features: Back Yard, Corner Lot, 0 Up To 1/4 Acre
Details
- Additional structures: Workshop
- Parcel number: 1199360050005
Construction
Type & style
- Home type: SingleFamily
- Architectural style: Traditional
- Property subtype: Single Family Residence
Materials
- Brick
- Foundation: Slab
- Roof: Composition
Condition
- New construction: No
- Year built: 2000
Utilities & green energy
- Sewer: Public Sewer
- Water: Public
Green energy
- Energy efficient items: HVAC
Community & HOA
Community
- Subdivision: Wortham Grove Sec 02
HOA
- Has HOA: Yes
- HOA fee: $748 annually
Location
- Region: Houston
Financial & listing details
- Price per square foot: $141/sqft
- Tax assessed value: $396,327
- Annual tax amount: $7,565
- Date on market: 10/15/2026
- Listing terms: Cash,Conventional,FHA
Estimated market value
$390,300
$371,000 - $410,000
$2,528/mo
Price history
| Date | Event | Price |
|---|---|---|
| 10/16/2026 | Listed for sale | $399,000+17.4%$141/sqft |
Source:  HAR #36405492 Report a problem | ||
| 2/22/2022 | Sold | -- |
Source: Agent Provided Report a problem | ||
| 1/20/2022 | Pending sale | $340,000$120/sqft |
Source: HAR #6323958 Report a problem | ||
| 1/15/2022 | Listed for sale | $340,000$120/sqft |
Source: HAR #6323958 Report a problem | ||
Public tax history
| Year | Property taxes | Tax assessment |
|---|---|---|
| 2025 | $2,262 +12.4% | $396,327 +8.9% |
| 2024 | $2,012 -17.7% | $364,073 -4.8% |
| 2023 | $2,445 +38.3% | $382,550 +23.6% |
| 2022 | $1,768 | $309,620 +12.1% |
| 2021 | -- | $276,190 +7.1% |
| 2020 | $1,665 +4.7% | $257,953 +6.4% |
| 2019 | $1,590 -64.8% | $242,478 +4.1% |
| 2018 | $4,511 | $232,892 |
| 2017 | $4,511 +7.6% | $232,892 |
| 2016 | $4,191 +14.1% | $232,892 |
| 2015 | $3,673 | $232,892 +30.5% |
| 2014 | $3,673 | $178,410 |
| 2013 | -- | $178,410 -6.7% |
| 2012 | -- | $191,157 |
| 2011 | -- | $191,157 |
| 2010 | -- | $191,157 |
| 2009 | -- | $191,157 |
| 2007 | -- | $191,157 +5.3% |
| 2006 | -- | $181,500 |
| 2005 | -- | $181,500 |
| 2004 | -- | $181,500 |
| 2003 | -- | $181,500 |
| 2002 | -- | $181,500 |
| 2001 | -- | $181,500 |
Find assessor info on the county website
Monthly payment
Est. payment
Payment breakdown
Explore the cost of this home by adjusting the details. Changes won't be saved.Climate risks
Neighborhood: 77065
Nearby schools
Schools provided by the listing agent
- Elementary: Adam Elementary School
- Middle: Arnold Middle School
- High: Cy-Fair High School
Source: HAR. This data may not be complete. We recommend contacting the local school district to confirm school assignments for this home.


Similar homes
- $385,0004 bd3 ba2.7k sqft11023 Lark Brook Ln, Houston, TX 77065For Sale
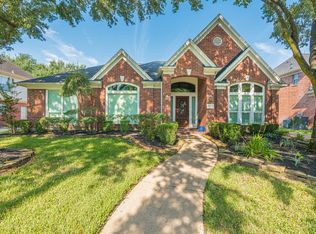 MLS ID #83248887, Rose Nava, JEA Properties. HAR
- $400,0004 bd4 ba2.8k sqft13007 Orchard Hollow Way, Houston, TX 77065For Sale
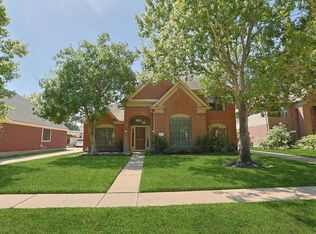 MLS ID #69778684, Anthony Levinson, Better Homes and Gardens Real Estate Gary Greene - Champions. HAR
- $375,0004 bd3 ba2.9k sqft11322 Hillside Glen Trl, Houston, TX 77065For Sale
 MLS ID #64399001, Guillermo Corona, B & W Realty Group LLC. HAR
- $440,0004 bd4 ba3.4k sqft13002 Brayton Ct, Houston, TX 77065For Sale
 MLS ID #77369335, Nhu Nguyen, B & W Realty Group LLC. HAR
