This beautifully updated 4 bedroom, 2.5 bath home with a private pool nestled in the highly sought out Jersey Village! Enjoy primary bath with noise canceling accent walls. Freshly installed 59 in freestanding tub. Updated walk in showers, and porcelain floors for the both bathrooms. New Quartz counters for the primary, half bathroom, and culture marble for the secondary bathroom. Open layout chefs kitchen. Quartz fall down countertop installed July 2026 for the kitchen and wet bar. The study is conveniently located on the 1st floor. A private pool for all your entertainment needs. Roof June 2026, AC Aug 2026 & 2019, Appliances 2026. Freshly painted cabinets throughout the home. HOA amenities include walking trail, pool, and park! Stop by and take a look today!
Listing agent has an ownership interest. Seller will choose the title company for this transaction! Seller is providing a 1-year home warranty for added peace of mind. Buyer is encouraged to perform their own inspections.
For sale
$380,000
9814 Gold Cup Way, Houston, TX 77065
4beds
2,898sqft
Single Family Residence
Built in 1983
8,049 Square Feet Lot
$371,700 Zestimate®
$131/sqft
$54/mo HOA
What's special
Updated walk in showers
- 51 days
- 478
- 100
Zillow last checked:
Listing updated:
Listed by:
Danae Alfaro TREC #0731617 281-210-4445,
NB Elite Realty
Source: HAR,MLS#: 21045975
Facts & features
Interior
Bedrooms & bathrooms
- Bedrooms: 4
- Bathrooms: 3
- Full bathrooms: 2
- 1/2 bathrooms: 1
Bedroom
- Level: Second
- Area: 143
- Dimensions: 11x13
Bedroom
- Level: Second
- Area: 168
- Dimensions: 12x14
Bedroom
- Level: Second
- Area: 204
- Dimensions: 17x12
Bedroom
- Level: Second
- Area: 143
- Dimensions: 11x13
Other
- Level: First
- Area: 182
- Dimensions: 13x14
Heating
- Electric, Natural Gas
Cooling
- Ceiling Fan(s), Electric
Appliances
- Included: Disposal, Electric Oven, Gas Cooktop, Dishwasher
- Laundry: Gas Dryer Hookup, Washer Hookup
Features
- High Ceilings, Wet Bar
- Flooring: Marble, Tile, Vinyl
- Number of fireplaces: 2
Interior area
- Total structure area: 2,898
- Total interior livable area: 2,898 sqft
Video & virtual tour
Property
Parking
- Total spaces: 2
- Parking features: Attached, Oversized
- Attached garage spaces: 2
Features
- Stories: 2
- Has private pool: Yes
- Pool features: In Ground, Pool/Spa Combo
- Fencing: Back Yard,Full
Lot
- Size: 8,049 Square Feet
- Features: Back Yard, Cleared, 0 Up To 1/4 Acre
Details
- Parcel number: 1147760020062
Construction
Type & style
- Home type: SingleFamily
- Architectural style: Contemporary
- Property subtype: Single Family Residence
Materials
- Brick, Wood Siding
- Foundation: Slab
- Roof: Composition
Condition
- New construction: No
- Year built: 1983
Utilities & green energy
- Sewer: Public Sewer
- Water: Water District
Community & HOA
Community
- Subdivision: Steeplechase Sec 01
HOA
- Has HOA: Yes
- Amenities included: Clubhouse, Controlled Access, Jogging Path, Park, Pool
- HOA fee: $650 annually
Location
- Region: Houston
Financial & listing details
- Price per square foot: $131/sqft
- Tax assessed value: $319,297
- Annual tax amount: $7,091
- Date on market: 8/14/2026
- Listing terms: Cash,Conventional,FHA,Owner Will Carry,VA Loan
Estimated market value
$371,700
$353,000 - $390,000
$3,093/mo
Price history
| Date | Event | Price |
|---|---|---|
| 8/14/2026 | Listed for sale | $380,000+216.9%$131/sqft |
Source:  HAR #21045975 Report a problem HAR #21045975 Report a problem | ||
| 8/30/2012 | Sold | -- |
Source: Agent Provided Report a problem | ||
| 7/23/2012 | Price change | $119,900-4%$41/sqft |
Source: Realty Associates #78376844 Report a problem | ||
| 6/22/2012 | Price change | $124,900-3.8%$43/sqft |
Source: Realty Associates #78376844 Report a problem | ||
| 4/25/2012 | Price change | $129,900-7.1%$45/sqft |
Source: Realty Associates #78376844 Report a problem | ||
| 3/9/2012 | Price change | $139,900-3.5%$48/sqft |
Source: Realty Associates #78376844 Report a problem | ||
| 1/20/2012 | Price change | $144,900-2%$50/sqft |
Source: Realty Associates #78376844 Report a problem | ||
| 11/19/2011 | Price change | $147,900-3.3%$51/sqft |
Source: Realty Associates #78376844 Report a problem | ||
| 11/14/2011 | Price change | $152,900-1.3%$53/sqft |
Source: Realty Associates #78376844 Report a problem | ||
| 11/11/2011 | Price change | $154,900-6.1%$53/sqft |
Source: Keller Williams Professionals #87618345 Report a problem | ||
| 11/6/2011 | Price change | $164,900-2.4%$57/sqft |
Source: Keller Williams Professionals #87618345 Report a problem | ||
| 10/19/2011 | Listed for sale | $168,900$58/sqft |
Source: Keller Williams Professionals #87618345 Report a problem | ||
Public tax history
| Year | Property taxes | Tax assessment |
|---|---|---|
| 2025 | $145 | $319,297 -0.4% |
| 2024 | $145 | $320,566 -2.8% |
| 2023 | -- | $329,641 +13.4% |
| 2022 | $188 | $290,575 +17.9% |
| 2021 | -- | $246,471 +8.7% |
| 2020 | $171 -86.6% | $226,688 +6.4% |
| 2019 | $1,277 -62.1% | $213,131 +4.9% |
| 2018 | $3,368 | $203,159 |
| 2017 | $3,368 +61.3% | $203,159 +7.6% |
| 2016 | $2,088 -22.4% | $188,727 +6.7% |
| 2015 | $2,690 | $176,900 +12.8% |
| 2014 | $2,690 | $156,845 +42.6% |
| 2013 | -- | $110,000 -29% |
| 2012 | -- | $154,939 |
| 2011 | -- | $154,939 |
| 2010 | -- | $154,939 -7.2% |
| 2009 | -- | $166,889 +2.8% |
| 2007 | -- | $162,399 -3% |
| 2006 | -- | $167,371 +4.9% |
| 2005 | -- | $159,500 +10% |
| 2004 | -- | $145,000 |
| 2003 | -- | $145,000 |
| 2002 | -- | $145,000 |
Find assessor info on the county website
Monthly payment
Est. payment
Payment breakdown
Explore the cost of this home by adjusting the details. Changes won't be saved.Climate risks
Neighborhood: 77065
Nearby schools
Schools provided by the listing agent
- Elementary: Emmott Elementary School
- Middle: Campbell Middle School
- High: Cypress Ridge High School
Source: HAR. This data may not be complete. We recommend contacting the local school district to confirm school assignments for this home.
Similar homes
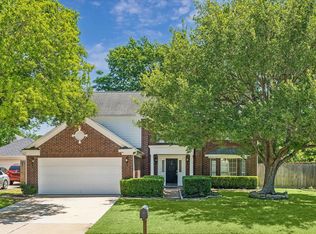
- $385,0004 bd3 ba2.5k sqft9818 Sandtown Cir, Houston, TX 77064For Sale
 MLS ID #76832194, Vanessa Bruegger, Martha Turner Sotheby's International Realty. HAR
 - $359,9905 bd4 ba2.8k sqft11615 One Token Dr, Houston, TX 77065For Sale
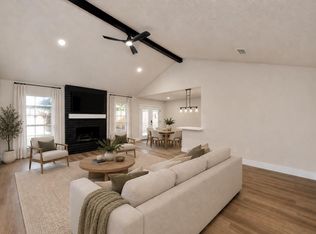 MLS ID #43374302, Grecia Berrios, Realty Of America, LLC. HAR
 - $399,9004 bd3 ba2.1k sqft13107 Oak Plaza Dr, Cypress, TX 77429For Sale
 MLS ID #58679320, Valentina Marcano-Boscan, eXp Realty LLC. HAR
 - $415,0004 bd3 ba2.7k sqft13106 Lynn Haven St, Cypress, TX 77429For Sale
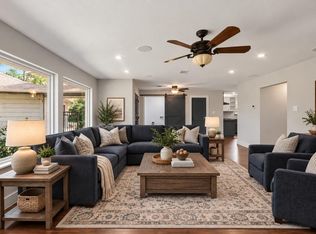 MLS ID #21175584, Tonia Jaeggi, Keller Williams Realty Professionals. HAR
