Thoughtfully planned community of modern townhomes surrounded by open space and natural beauty. A short stroll to Lake Stevens and Davies Beach, this location offers the perfect blend of outdoor recreation and everyday convenience. Open-concept great room and kitchen with breakfast bar, pantry, and powder room—ideal for entertaining or everyday living. Upstairs, the spacious primary suite offers a private bath and dual walk-in closets, while the secondary bedroom features its own full bath. A conveniently located upstairs laundry room adds everyday ease. The lower level includes an oversized tandem 2-car garage with generous storage space. Community amenities include walking trails, parks, playgrounds, pickleball courts, off-leash dog parks, and inviting gathering spaces that create a peaceful, park-like atmosphere. Enjoy year-round recreation with nearby boating, beaches, hiking, Mount Pilchuck, and Stevens Pass. Conveniently located with easy access to Hwy. 2 and I-5, commuting to Seattle, Bellevue, Redmond, Boeing, and other major employers is simple. Built with trusted brands including Kohler®, Moen®, and Samsung®, each ENERGY STAR® certified home features LED lighting, high-efficiency systems, water-saving fixtures, and is backed by a comprehensive 1-2-10 limited warranty for added peace of mind.
Active
Listed by: KB Home Sales • Nikki Wiley
$499,950
10709 15th Street SE #36, Lake Stevens, WA 98258
2beds
1,370sqft
:
Get pre-qualified$3,136/mo
Townhouse, Single Family Residence
Built in 2026
1,163 Square Feet Lot
$-- Zestimate®
$365/sqft
$120/mo HOA
What's special
- 34 days |
- 23 |
- 1 |
Zillow last checked:
Listing updated:
Listed by:
Nikki Wiley,
KB Home Sales
Source: NWMLS as distributed by MLS GRID,MLS#: 2547029
Facts & features
Interior
Bedrooms & bathrooms
- Bedrooms: 2
- Bathrooms: 3
- 3/4 bathrooms: 2
- 1/2 bathrooms: 1
Primary bedroom
- Level: Third
Bedroom
- Level: Third
Bathroom three quarter
- Level: Third
Bathroom three quarter
- Level: Third
Other
- Level: Second
Dining room
- Level: Second
Entry hall
- Level: Main
Great room
- Level: Second
Kitchen with eating space
- Level: Second
Utility room
- Level: Third
Heating
- 90%+ High Efficiency, Forced Air, Heat Pump, Electric
Cooling
- 90%+ High Efficiency, Forced Air, Heat Pump
Appliances
- Included: Dishwasher, Disposal, Microwave, Stove(s)/Range(s), Dishwasher(s), Garbage Disposal, Microwave(s), Water Heater: Electric, Water Heater Location: Garage
Features
- Bath Off Primary
- Flooring: Vinyl Plank, Carpet
- Windows: Dbl Pane/Storm Window
- Basement: None
- Has fireplace: No
Interior area
- Total structure area: 1,370
- Total interior livable area: 1,370 sqft
Property
Parking
- Total spaces: 2
- Parking features: Driveway, Attached Garage
- Has attached garage: Yes
- Covered spaces: 2
Features
- Levels: Multi/Split
- Entry location: Main
- Patio & porch: Bath Off Primary, Dbl Pane/Storm Window, Water Heater
- Has view: Yes
- View description: Lake, Mountain(s), Partial, Territorial
- Has water view: Yes
- Water view: Lake
Lot
- Size: 1,163 Square Feet
Details
- Parcel number: 01258600003600
- Zoning description: Jurisdiction: City
- Special conditions: Standard
Construction
Type & style
- Home type: Townhouse
- Architectural style: Townhouse
- Property subtype: Townhouse, Single Family Residence
Materials
- Cement Planked, Wood Products, Cement Plank
- Foundation: Slab
- Roof: Composition
Condition
- Under Construction
- New construction: Yes
- Year built: 2026
- Major remodel year: 2026
Details
- Builder name: KB Home
Utilities & green energy
- Sewer: Sewer Connected
- Water: Public
Green energy
- Energy efficient items: Double Wall
Community & HOA
Community
- Features: CCRs
- Subdivision: Lake Stevens
HOA
- Services included: Common Area Maintenance
- HOA fee: $120 monthly
- HOA phone: 503-332-2047
Location
- Region: Lake Stevens
Financial & listing details
- Price per square foot: $365/sqft
- Date on market: 6/29/2026
- Cumulative days on market: 44 days
- Listing terms: Conventional,FHA,VA Loan
- Inclusions: Dishwasher(s), Garbage Disposal, Microwave(s), Stove(s)/Range(s)
Estimated market value
Not available
Estimated sales range
Not available
Not available
Price history
| Date | Event | Price |
|---|---|---|
| 7/8/2026 | Listed for sale | $499,950$365/sqft |
Source:  NWMLS as distributed by MLS GRID #2547029 Report a problem NWMLS as distributed by MLS GRID #2547029 Report a problem | ||
Public tax history
Tax history is unavailable.
Monthly payment
Est. payment
Payment breakdown
Explore the cost of this home by adjusting the details. Changes won't be saved.Climate risks
Neighborhood: 98258
Nearby schools
GreatSchools rating
- 8/10Glenwood Elementary SchoolGrades: K-5Distance: 0.5 mi
- 8/10Lake Stevens Middle SchoolGrades: 6-7Distance: 1.1 mi
- 9/10Lake Stevens Sr High SchoolGrades: 10-12Distance: 2.9 mi
Schools provided by the listing agent
- Elementary: Glenwood Elem
- Middle: Lake Stevens Middle
- High: Lake Stevens Snr Hig
Source: NWMLS as distributed by MLS GRID. This data may not be complete. We recommend contacting the local school district to confirm school assignments for this home.
- $599,9504 bd4 ba2.2k sqft10705 15th St SE #38, Lake Stevens, WA 98258New Construction

- $549,9503 bd3 ba1.9k sqft10707 15th St SE #37, Lake Stevens, WA 98258New Construction

- $---- bd-- ba-- sqftHomes Available Soon, Lakeside Bluffs, Lake Stevens, WA 98258New Construction

- $890,0004 bd3 ba2.8k sqft10701 15th St SE, Lake Stevens, WA 98258Sold
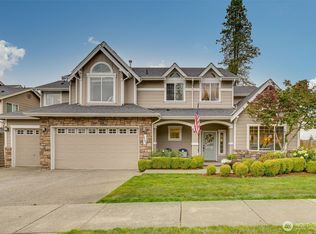
- $750,0004 bd3 ba2k sqft1509 107th Ave SE, Lake Stevens, WA 98258Sold
- $1,170,0005 bd4 ba3.8k sqft10709 16th Pl SE, Lake Stevens, WA 98258Sold
- $710,000-- bd-- ba1.6k sqft10630 S Lake Stevens Rd, Lake Stevens, WA 98258Sold
- $801,8214 bd3 ba2.3k sqft11851 16th Street Se 7 #WMB, Lake Stevens, WA 98258Pending
A local agent can set up tours, give advice and negotiate with sellers.
Similar homes
- $499,9503 bd3 ba1.3k sqft22 95th Drive SE, Lake Stevens, WA 98258Active
 MLS ID #2563377, Andrey A Kozorezov. NWMLS as distributed by MLS GRID
 - $560,0003 bd3 ba1.8k sqft2014 101st Avenue SE #5, Lake Stevens, WA 98258Active
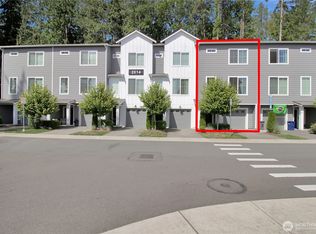 MLS ID #2544671, Jennifer Leigh. NWMLS as distributed by MLS GRID
 - $--3 bd1 ba1.4k sqft9403 13th Pl SE, Lake Stevens, WA 98258Auction
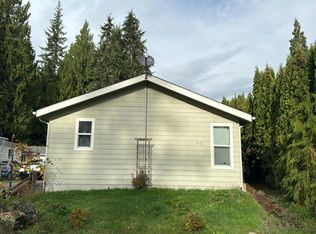 Auction.com 2
 - $549,9503 bd3 ba1.9k sqftLakeside Bluffs, Lake Stevens, WA 98258ActiveMLS ID #2547028, Nikki Wiley. NWMLS as distributed by MLS GRID
- $665,0003 bd3 ba1.4k sqft1924 107th Drive SE, Lake Stevens, WA 98258ActiveMLS ID #2566136, Sorina Cazacu. NWMLS as distributed by MLS GRID
- $519,9503 bd3 ba1.2k sqftStevens Point Ii, Lake Stevens, WA 98258ActiveMLS ID #2545229, Robert Gadbois. NWMLS as distributed by MLS GRID
- $--3 bd1 ba1.4k sqft509 S Lake Stevens Rd, Lake Stevens, WA 98258AuctionAuction.com 2
- $449,0003 bd1 ba1.4k sqft14620 28th Street NE, Lake Stevens, WA 98258ActiveMLS ID #2564968, Taylor Stefani. NWMLS as distributed by MLS GRID
- $549,9502 bd1 ba924 sqft407 91 Avenue SE, Lake Stevens, WA 98258ActiveMLS ID #2564433, Kathi Wichser. NWMLS as distributed by MLS GRID
- $480,0003 bd1 ba1.2k sqftFrontier Heights 02, Lake Stevens, WA 98258ActiveMLS ID #2566264, Gina Forell. NWMLS as distributed by MLS GRID
- $489,9503 bd3 ba1.3k sqftQuilceda Pointe Townhomes, Lake Stevens, WA 98258ActiveMLS ID #2499855, Lisa Pattee. NWMLS as distributed by MLS GRID
- $--4 bd2 ba1.4k sqft933 96th Ave SE, Lake Stevens, WA 98258AuctionAuction.com 2
- $527,9503 bd3 ba1.5k sqftOn The Loop Condominium, Lake Stevens, WA 98258ActiveMLS ID #2552668, Ashley Bolden. NWMLS as distributed by MLS GRID
- $477,0003 bd2 ba1.4k sqftForest Vista Estates, Lake Stevens, WA 98258ActiveMLS ID #2517340, Asmaahusna Mohamed. NWMLS as distributed by MLS GRID
- $635,0004 bd3 ba1.9k sqftInglwood Forest, Lake Stevens, WA 98258ActiveMLS ID #2566366, Mary Hendry. NWMLS as distributed by MLS GRID
- $450,0003 bd1 ba892 sqft27/94, Lake Stevens, WA 98258ActiveMLS ID #2557118, Victor McClinton. NWMLS as distributed by MLS GRID
- $585,0003 bd2 ba1.4k sqft2416 105th Drive SE, Lake Stevens, WA 98258ActiveMLS ID #2564150, Gregory lussier. NWMLS as distributed by MLS GRID
- $--3 bd2 ba1.2k sqft1608 129th Dr NE, Lake Stevens, WA 98258AuctionAuction.com 2
- $--3 bd3 ba1.6k sqft1722 81st Ave NE, Lake Stevens, WA 98258AuctionAuction.com 2
- $--3 bd3 ba2k sqft7531 18th St SE, Lake Stevens, WA 98258AuctionAuction.com 2
