FHA Approved Property. Motivated seller offering exceptional value with this well-maintained, move-in-ready, 3-bed, 2.5-bath townhome in prime Lake Stevens’ location. Enjoy exceptionally low HOA dues - among the lowest in town, central A/C for hot summer days and private hot tub; a rare combination of comfort and affordability. Home offers 1,291 sqft of thoughtfully designed living space, making it an outstanding opportunity for first-time buyers, downsizers or anyone seeking low-maintenance living w/o compromising on amenities. Main living area features kitchen, dining room, cozy gas fireplace and abundant natural light. New flooring and refreshed main-level half bath w/new vanity and all-new toilets throughout make this home stylish and appealing. Spacious primary suite boasts walk-in closet w/custom built-ins for easy organization and storage. Enjoy quality Trex deck in the fully fenced backyard retreat bordering greenbelt for added privacy while entertaining or unwinding. Relax year-round in private hot tub beneath custom gazebo w/skylights; ideal for soaking under the stars while also staying comfortable during the rainy season. Located ½ mile from Davies Beach Park and boat launch and minutes from downtown Lake Stevens and Frontier Village, you'll enjoy easy access to shopping, dining and recreation. Don’t miss this incredible, townhome w/affordable HOA dues covering community amenities and personal yard maintenance, private 2-car garage and maximum convenience.
Active
Listed by: RE/MAX Elite • Robert Gadbois
Price cut: $10K (7/27)
$519,950
117 97th Avenue SE #A, Lake Stevens, WA 98258
3beds
1,291sqft
:
Get pre-qualified$3,417/mo
Townhouse, Condominium
Built in 1999
-- sqft lot
$519,400 Zestimate®
$403/sqft
$245/mo HOA
What's special
Cozy gas fireplaceAbundant natural lightSpacious primary suiteDining roomQuality trex deckPrivate hot tubAll-new toilets throughout
- 33 days |
- 478 |
- 28 |
Zillow last checked:
Listing updated:
Listed by:
Robert Gadbois,
RE/MAX Elite,
Dante Gadbois,
RE/MAX Elite
Source: NWMLS as distributed by MLS GRID,MLS#: 2545229
Facts & features
Interior
Bedrooms & bathrooms
- Bedrooms: 3
- Bathrooms: 3
- Full bathrooms: 2
- 1/2 bathrooms: 1
- Main level bathrooms: 1
Primary bedroom
- Level: Second
Bedroom
- Level: Second
Bedroom
- Level: Second
Bathroom full
- Level: Second
Bathroom full
- Level: Second
Other
- Level: Main
Dining room
- Level: Main
Entry hall
- Level: Main
Family room
- Level: Main
Kitchen without eating space
- Level: Main
Utility room
- Level: Second
Heating
- Fireplace, Forced Air, Electric, Natural Gas
Cooling
- Has cooling: Yes
Appliances
- Included: Dishwasher, Disposal, Dryer, Microwave, Refrigerator, Stove(s)/Range(s), Washer, Dishwasher(s), Dryer(s), Garbage Disposal, Microwave(s), Refrigerator(s), Washer(s), Cooking - Electric Hookup, Cooking-Electric, Dryer-Electric, Ice Maker
- Laundry: Electric Dryer Hookup, Washer Hookup
Features
- Flooring: Concrete, Vinyl, Vinyl Plank, Carpet
- Windows: Insulated Windows
- Number of fireplaces: 1
- Fireplace features: Gas, Main Level: 1, Fireplace
Interior area
- Total structure area: 1,291
- Total interior livable area: 1,291 sqft
Video & virtual tour
Property
Parking
- Total spaces: 2
- Parking features: Individual Garage, Off Street, Uncovered
- Has garage: Yes
- Covered spaces: 2
Features
- Levels: Multi/Split
- Entry location: Main
- Patio & porch: Cooking-Electric, Dryer-Electric, Fireplace, Ice Maker, Insulated Windows, Primary Bathroom, Walk-In Closet(s), Washer
- Has view: Yes
- View description: Mountain(s)
Lot
- Features: Cul-De-Sac, Curbs, Dead End Street, Paved, Sidewalk
Details
- Parcel number: 00868700005800
- Special conditions: Standard
Construction
Type & style
- Home type: Townhouse
- Architectural style: Townhouse
- Property subtype: Townhouse, Condominium
Materials
- Metal/Vinyl
- Roof: Composition
Condition
- Year built: 1999
Utilities & green energy
- Electric: Company: PUD
- Sewer: Company: Lake Stevens
- Water: Company: PUD
- Utilities for property: Xfinity, Xfibinity
Green energy
- Energy efficient items: Insulated Windows
Community & HOA
Community
- Subdivision: Lake Stevens
HOA
- Services included: Maintenance Grounds, See Remarks
- HOA fee: $245 monthly
- HOA phone: 425-339-1160
Location
- Region: Lake Stevens
Financial & listing details
- Price per square foot: $403/sqft
- Annual tax amount: $4,149
- Date on market: 6/23/2026
- Cumulative days on market: 35 days
- Listing terms: Conventional,FHA,VA Loan
- Inclusions: Dishwasher(s), Dryer(s), Garbage Disposal, Microwave(s), Refrigerator(s), Stove(s)/Range(s), Washer(s)
Estimated market value
$519,400
$493,000 - $545,000
$2,785/mo
Price history
| Date | Event | Price |
|---|---|---|
| 7/27/2026 | Price change | $519,950-1.9%$403/sqft |
Source:  NWMLS as distributed by MLS GRID #2545229 Report a problem NWMLS as distributed by MLS GRID #2545229 Report a problem | ||
| 7/1/2026 | Price change | $529,950-2%$410/sqft |
Source: NWMLS as distributed by MLS GRID #2545229 Report a problem | ||
| 6/24/2026 | Listed for sale | $541,000+125.4%$419/sqft |
Source: NWMLS as distributed by MLS GRID #2545229 Report a problem | ||
| 8/10/2006 | Sold | $240,000$186/sqft |
Source: NWMLS as distributed by MLS GRID #26096924 Report a problem | ||
Public tax history
Tax history is unavailable.
Monthly payment
Est. payment
Payment breakdown
Explore the cost of this home by adjusting the details. Changes won't be saved.Climate risks
Neighborhood: 98258
Nearby schools
GreatSchools rating
- 7/10Skyline Elementary SchoolGrades: PK-5Distance: 0.5 mi
- 8/10Lake Stevens Middle SchoolGrades: 6-7Distance: 0.6 mi
- 9/10Lake Stevens Sr High SchoolGrades: 10-12Distance: 2.3 mi
Schools provided by the listing agent
- Elementary: Hillcrest Elem
- Middle: Lake Stevens Middle
- High: Lake Stevens Snr Hig
Source: NWMLS as distributed by MLS GRID. This data may not be complete. We recommend contacting the local school district to confirm school assignments for this home.
- $556,0003 bd3 ba1.5k sqft9513 2nd St SE #38, Everett, WA 98258Sold

- $434,0003 bd3 ba1.2k sqft120 97th Ave SE #57, Lake Stevens, WA 98258Sold

- $520,0003 bd3 ba1.4k sqft106 99th Ave SE #A, Lake Stevens, WA 98258Sold
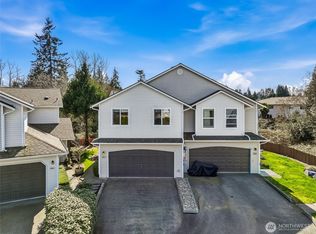
- $489,9503 bd3 ba1.3k sqft103 96th Ave SE #A, Lake Stevens, WA 98258For Sale

- $494,9003 bd3 ba1.3k sqft108 99th Ave SE #A, Lake Stevens, WA 98258Sold
- $526,0003 bd3 ba1.4k sqft110 97th Ave SE #A, Lake Stevens, WA 98258Sold
- $689,8003 bd3 ba2k sqft2243 101st Drive Dr SE #11-02, Lake Stevens, WA 98258Off Market
- $480,2002 bd3 ba1.1k sqft116 97th Pl SE #53, Everett, WA 98208Off Market
A local agent can set up tours, give advice and negotiate with sellers.
Similar homes
- $514,9504 bd3 ba1.7k sqftWest Lake Pointe, Lake Stevens, WA 98258Active
 MLS ID #2516115, Whitney Bryant. NWMLS as distributed by MLS GRID
 - $570,0003 bd3 ba1.7k sqftSilver Leaf, Lake Stevens, WA 98258Active
 MLS ID #2559212, Susie Beresford. NWMLS as distributed by MLS GRID
 - $599,9504 bd3 ba1.6k sqftCascade Crest, Lake Stevens, WA 98258Active
 MLS ID #2510486, Greg Erickson. NWMLS as distributed by MLS GRID
 - $584,5003 bd3 ba1.5k sqftCrosswater-05-29-12nw, Lake Stevens, WA 98258Active
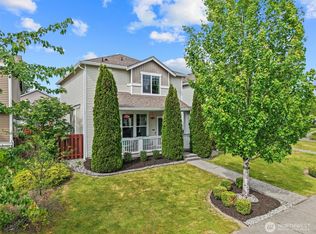 MLS ID #2539148, Charles Dizon. NWMLS as distributed by MLS GRID
 - $625,0003 bd2 ba1.2k sqft2521 Spruce Road, Lake Stevens, WA 98258ActiveMLS ID #2536881, Robert Gadbois. NWMLS as distributed by MLS GRID
- $595,0003 bd2 ba1.9k sqft2703 105th Avenue SE, Lake Stevens, WA 98258ActiveMLS ID #2546288, Rhonda S. LePoidevin. NWMLS as distributed by MLS GRID
- $613,0003 bd3 ba1.7k sqftThe Pointe, Lake Stevens, WA 98258ActiveMLS ID #2541018, Kate Rossart. NWMLS as distributed by MLS GRID
- $630,0004 bd3 ba1.7k sqft1916 112th Avenue SE, Lake Stevens, WA 98258ActiveMLS ID #2531277, Dante Gadbois. NWMLS as distributed by MLS GRID
- $325,5002 bd2 ba942 sqftFairweather Pointe, Lake Stevens, WA 98258ActiveMLS ID #2391005, David Fairwell. NWMLS as distributed by MLS GRID
- $700,0003 bd2 ba1.7k sqft12604 32nd Street NE, Lake Stevens, WA 98258ActiveMLS ID #2555864, Hao N. Dang. NWMLS as distributed by MLS GRID
- $540,0003 bd3 ba1.4k sqftKeatons Landing, Everett, WA 98203ActiveMLS ID #2534287, Kelly Black. NWMLS as distributed by MLS GRID
- $545,0003 bd1 ba989 sqft801 Root Avenue, Snohomish, WA 98290ActiveMLS ID #2555985, Jeremy Kramer. NWMLS as distributed by MLS GRID
- $499,9503 bd3 ba1.3k sqftHomestead In Edmonds, Edmonds, WA 98026ActiveMLS ID #2542969, Hayley Ford. NWMLS as distributed by MLS GRID
- $532,5003 bd2 ba908 sqft7713 63rd Street NE, Marysville, WA 98270ActiveMLS ID #2519508, Nickole Ramsey. NWMLS as distributed by MLS GRID
- $498,0003 bd3 ba1.4k sqftNewport Cove, Everett, WA 98204ActiveMLS ID #2533444, Dominic Savio K Lau. NWMLS as distributed by MLS GRID
- $598,0003 bd2 ba1.6k sqft3226 64th Avenue NE, Marysville, WA 98270ActiveMLS ID #2555837, Kirsten Lowry. NWMLS as distributed by MLS GRID
- $525,0002 bd3 ba1.5k sqftThe Villas At Glenwood Terrace, Everett, WA 98203ActiveMLS ID #2491930, Ryan Nobach. NWMLS as distributed by MLS GRID
- $509,5003 bd2 ba1k sqftBerry Farm, Marysville, WA 98271ActiveMLS ID #2518038, Katrina Eileen Romatowski. NWMLS as distributed by MLS GRID
- $519,9992 bd3 ba1.3k sqftThe Towns At Silverlake, Everett, WA 98208ActiveMLS ID #2488735, Hannah Wendling. NWMLS as distributed by MLS GRID
- $450,0003 bd2 ba1.1k sqftNantucket At Harbour Pointe, Mukilteo, WA 98275ActiveMLS ID #2542030, Christopher Wesley Rigby. NWMLS as distributed by MLS GRID
