Don't let the word manufactured fool you, this home has been completely transformed! This stunning 3 bed/2 bath home offer an open floor concept with vaulted ceilings in the living and dining room. The new chef inspired kitchen featuring quartz countertops, and island thats perfect for entertainment and all new appliances! The master suite includes a spa-like shower with designer tiles in soap niche and dual vanities. Both bathrooms have been thoughtfully designed with modern finishes throughout. You own the land, no space to rent. Community is conveniently located minutes to shopping, dining and major highways! Home is tied down to the land. Buyer is responsible for washer and dryer. All new appliances!
Active
Listed by: Fathom Realty WA LLC • Asmaahusna Mohamed
Price cut: $10K (8/11)
$477,000
1304 93rd Avenue SE, Lake Stevens, WA 98258
3beds
1,440sqft
Manufactured Home, Manufactured On Land
Built in 1976
6,098 Square Feet Lot
$-- Zestimate®
$331/sqft
$55/mo HOA
What's special
- 126 days
- 688
- 56
Zillow last checked:
Listing updated:
Listed by:
Asmaahusna Mohamed,
Fathom Realty WA LLC
Source: NWMLS as distributed by MLS GRID,MLS#: 2517340
Facts & features
Interior
Bedrooms & bathrooms
- Bedrooms: 3
- Bathrooms: 2
- Full bathrooms: 2
- Main level bathrooms: 2
- Main level bedrooms: 3
Bedroom
- Level: Main
Bedroom
- Level: Main
Bedroom
- Level: Main
Bathroom full
- Level: Main
Bathroom full
- Level: Main
Den office
- Level: Main
Dining room
- Level: Main
Kitchen with eating space
- Level: Main
Heating
- Forced Air, Electric
Cooling
- None
Appliances
- Included: Dishwasher, Disposal, Refrigerator, Stove(s)/Range(s), Dishwasher(s), Garbage Disposal, Refrigerator(s)
Features
- Dining Room
- Flooring: Vinyl
- Basement: None
- Has fireplace: No
Interior area
- Total structure area: 1,440
- Total interior livable area: 1,440 sqft
Property
Parking
- Total spaces: 2
- Parking features: Attached Carport, Driveway
- Has carport: Yes
- Covered spaces: 1
- Uncovered spaces: 1
Features
- Levels: One
- Stories: 1
- Patio & porch: Dining Room, Vaulted Ceiling(s)
- Has view: Yes
- View description: Territorial
Lot
- Size: 6,098 Square Feet
- Features: Paved, Deck, Patio
- Topography: Level
- Residential vegetation: Garden Space
Details
- Parcel number: 00647500004500
- Zoning: R7200(PRD)
- Zoning description: Jurisdiction: City
- Special conditions: Standard
Construction
Type & style
- Home type: MobileManufactured
- Architectural style: Manuf-Double Wide
- Property subtype: Manufactured Home, Manufactured On Land
Materials
- Metal/Vinyl
- Foundation: Tie Down
- Roof: Composition
Condition
- Good
- Year built: 1976
- Major remodel year: 1976
Details
- Builder model: 613-232
Utilities & green energy
- Electric: Company: Snohomish County PUD
- Sewer: Sewer Connected, Company: Lake Stevens Sewer District
- Water: Public, Company: Snohomish County PUD
Community & HOA
Community
- Features: Clubhouse
- Subdivision: Lake Stevens
HOA
- Services included: Common Area Maintenance
- HOA fee: $55 monthly
- HOA phone: 425-949-4554
Location
- Region: Lake Stevens
Financial & listing details
- Price per square foot: $331/sqft
- Tax assessed value: $353,900
- Annual tax amount: $3,429
- Date on market: 5/4/2026
- Cumulative days on market: 127 days
- Listing terms: See Remarks
- Inclusions: Dishwasher(s), Garbage Disposal, Refrigerator(s), Stove(s)/Range(s)
- Body type: Double Wide
Estimated market value
Not available
Estimated sales range
Not available
Not available
Price history
| Date | Event | Price |
|---|---|---|
| 8/11/2026 | Price change | $477,000-2.1%$331/sqft |
Source:  NWMLS as distributed by MLS GRID #2517340 Report a problem NWMLS as distributed by MLS GRID #2517340 Report a problem | ||
| 7/7/2026 | Price change | $487,000-2%$338/sqft |
Source: NWMLS as distributed by MLS GRID #2517340 Report a problem | ||
| 5/5/2026 | Listed for sale | $497,000+529.1%$345/sqft |
Source: NWMLS as distributed by MLS GRID #2517340 Report a problem | ||
| 11/6/1996 | Sold | $79,000$55/sqft |
Source: Public Record Report a problem | ||
Public tax history
| Year | Property taxes | Tax assessment |
|---|---|---|
| 2025 | $3,429 +1427.7% | $353,900 +3.3% |
| 2024 | $224 -1.2% | $342,500 +23.6% |
| 2023 | $227 -92.2% | $277,000 -14.6% |
| 2022 | $2,904 +1041% | $324,300 +27.2% |
| 2021 | $255 -1.1% | $255,000 +15.3% |
| 2020 | $257 -4.7% | $221,200 +35% |
| 2019 | $270 | $163,900 -5.5% |
| 2018 | -- | $173,400 +39.1% |
| 2017 | $2,025 +699.5% | $124,700 +23.3% |
| 2016 | $253 | $101,100 +19.4% |
| 2015 | $253 +55.8% | $84,700 +19.5% |
| 2013 | $163 | $70,900 |
| 2012 | -- | -- |
| 2011 | -- | -- |
| 2010 | -- | -- |
Find assessor info on the county website
Monthly payment
Climate risks
Neighborhood: 98258
Nearby schools
Schools provided by the listing agent
- Elementary: Skyline Elem
- Middle: Lake Stevens Middle
- High: Lake Stevens Snr Hig
Source: NWMLS as distributed by MLS GRID. This data may not be complete. We recommend contacting the local school district to confirm school assignments for this home.


Similar homes
- $--3 bd1 ba1k sqft8914 12th Pl SE, Lake Stevens, WA 98258Auction
 Auction.com 2
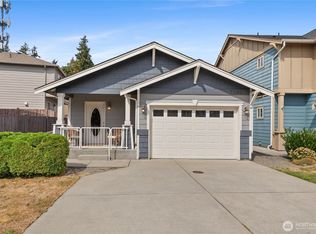
 - $600,0003 bd2 ba1.3k sqft7509 18th Street SE, Lake Stevens, WA 98258Active
 MLS ID #2576061, Julie Magnano. NWMLS as distributed by MLS GRID
 - $539,9502 bd1 ba924 sqft407 91 Avenue SE, Lake Stevens, WA 98258Active
 MLS ID #2564433, Kathi Wichser. NWMLS as distributed by MLS GRID
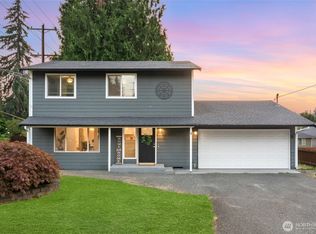
 - $665,0003 bd3 ba1.4k sqft1924 107th Drive SE, Lake Stevens, WA 98258Active
 MLS ID #2566136, Sorina Cazacu. NWMLS as distributed by MLS GRID
