September Closing! Open Floor Plan Highly Upgraded Kitchen White Cabinets with Black Hardware and Accent Finishes. Stacked Cabinets, Lots of LUnder Cab Lights. Plank Floors, ZERO Carpet, Quarts Countertops, Apron Front Sink, Brick Backspash to the 12 Foot Ceilings. Large Glass Door Leads to a HUGE Private Back Yard Upgraded Bathrooms/Lightiing and Appliances. Include Front Courtyard, Full Bath at all Bedrooms, Family Room and Great Room Strategically Located For Entertainiing, 36'' Gas Rangetop, 48'' Refrigerator Opening, Lots of Light From Generous Amount of Windows. 3 Acre Park with Sport Courts, Pavillion and Firepit and Lot of Seating Areas. Must See to Appreciate. Near Freeways but Just Far Enough for Noise Control! Blandford Quality with Much Attention to Detail..Must Se
For sale
$1,255,159
1071 E PEACH TREE Drive, Chandler, AZ 85249
4beds
3,200sqft
Single Family Residence
Built in 2026
10,270 Square Feet Lot
$-- Zestimate®
$392/sqft
$229/mo HOA
What's special
Open floor planFront courtyardStacked cabinetsApron front sinkHighly upgraded kitchenPlank floors
- 41 days
- 378
- 13
Zillow last checked:
Listing updated:
Listed by:
Joanne Summa 602-820-8048,
Fathom Realty Elite,
Ross Johnson 602-722-4075,
Fathom Realty Elite
Source: ARMLS,MLS#: 7060482
Facts & features
Interior
Bedrooms & bathrooms
- Bedrooms: 4
- Bathrooms: 5
- Full bathrooms: 4
- 1/2 bathrooms: 1
Heating
- Natural Gas
Cooling
- Central Air
Appliances
- Included: Gas Stub for Range, Built-in Microwave, Dishwasher, Disposal
- Laundry: Engy Star (See Rmks)
Features
- Pantry, Smart Home, Other, 9+ Flat Ceilings, Kitchen Island, Full Bth Master Bdrm, Separate Shwr & Tub
- Flooring: Tile
- Windows: Low Emissivity Windows, Double Pane Windows, ENERGY STAR Qualified Windows, Vinyl Frame
- Has basement: No
- Has fireplace: No
Interior area
- Total structure area: 3,200
- Total interior livable area: 3,200 sqft
Property
Parking
- Total spaces: 6
- Parking features: Over Height Garage
- Garage spaces: 3
- Uncovered spaces: 3
Features
- Stories: 1
- Patio & porch: Covered, Patio
- Exterior features: Private Yard
- Spa features: None
- Fencing: Block
- Waterfront features: Wash
Lot
- Size: 10,270 Square Feet
- Features: North/South Exposure, Dirt Back
Details
- Parcel number: 30362345
Construction
Type & style
- Home type: SingleFamily
- Property subtype: Single Family Residence
Materials
- Brick Veneer, Stucco, Wood Frame, Painted
- Roof: Tile
Condition
- Under Construction
- New construction: No
- Year built: 2026
Details
- Builder name: Blandford Homes LLC
Utilities & green energy
- Electric: 220 Volts in Kitchen
- Sewer: Public Sewer
- Water: City Water
Community & HOA
Community
- Features: Pickleball, Gated, Playground
- Subdivision: EARNHARDT RANCH REPLAT
HOA
- Has HOA: Yes
- Services included: Insurance
- HOA fee: $229 monthly
- HOA name: City Property
- HOA phone: 602-437-4777
Location
- Region: Chandler
Financial & listing details
- Price per square foot: $392/sqft
- Tax assessed value: $54,457
- Annual tax amount: $377
- Date on market: 7/30/2026
- Listing terms: Cash,Conventional,1031 Exchange,FHA,VA Loan
- Ownership: Fee Simple
- Electric utility on property: Yes
Estimated market value
Not available
Estimated sales range
Not available
Not available
Price history
| Date | Event | Price |
|---|---|---|
| 7/30/2026 | Listed for sale | $1,255,159$392/sqft |
Source:  ARMLS #7060482 Report a problem ARMLS #7060482 Report a problem | ||
Public tax history
| Year | Property taxes | Tax assessment |
|---|---|---|
| 2025 | $327 +149.6% | $8,169 +11.6% |
| 2024 | $131 | $7,323 |
Find assessor info on the county website
Monthly payment
Est. payment
Payment breakdown
Explore the cost of this home by adjusting the details. Changes won't be saved.Climate risks
Neighborhood: 85249
Nearby schools
Schools provided by the listing agent
- Elementary: Jane D. Hull Elementary
- Middle: Santan Junior High School
- High: Basha High School
- District: Chandler Unified District #80
Source: ARMLS. This data may not be complete. We recommend contacting the local school district to confirm school assignments for this home.

Similar homes
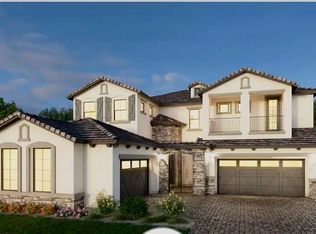
- $1,164,9504 bd4 ba2.9k sqft1102 E FIRESTONE Drive, Chandler, AZ 85249For Sale
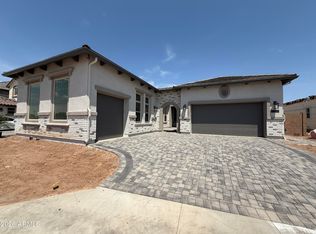 MLS ID #7065834, Ross Johnson, Fathom Realty Elite. ARMLS
 - $1,175,2475 bd5 ba3.6k sqft1093 E PALM BEACH Drive, Chandler, AZ 85249For Sale
 MLS ID #7060386, Ross Johnson, Fathom Realty Elite. ARMLS
 - $935,0004 bd3 ba3.2k sqft2080 E AQUARIUS Place, Chandler, AZ 85249For Sale
 MLS ID #7068162, Giovanni Garcia, HomeSmart. ARMLS
 - $1,295,0003 bd3 ba3.3k sqft3655 E GEMINI Place, Chandler, AZ 85249For Sale
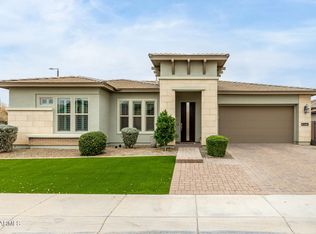 MLS ID #7031825, Brian J Cunningham, eXp Realty. ARMLS
