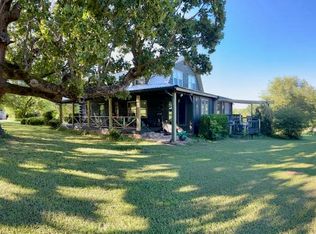
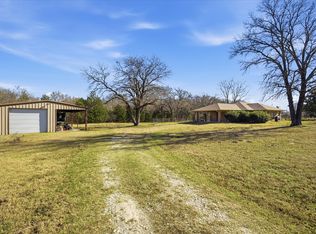
A wonderful 43.462 acres ranch with a farmhouse, storage buildings, larger 5 stall horse barn with fence on 3 sides on US 80Hwy. Property has 2 ponds, a creek and many matured hardwood trees.
Farm house is currently rented at $1550 a month and maintained very well. Property has a wildlife exemption. Very close to Wills Point, TX High School, Bucees, major Terrell shopping center, restaurants etc.
1206 SqFt, One Bedroom, One Bathroom, Living room, Kitchen, Laundry room and Covered Porch, Spacious walk in closet, Hardwood floors, AC and Ceiling fans. Value is in land.
Includes a Refrigerator and Washer and Dryer.
Property is sold as is.
Owner is a Realtor. License number 0678842.
For sale
$749,000
10710 E Us Highway 80, Terrell, TX 75161
1beds
1,206sqft
:
Get pre-qualified$6,258/mo
Farm, Single Family Residence
Built in 1930
43.46 Acres Lot
$-- Zestimate®
$621/sqft
$-- HOA
What's special
A creekStorage buildingsHardwood floorsAc and ceiling fansSpacious walk in closetOne bathroomOne bedroom
- 16 days |
- 150 |
- 8 |
Likely to sell faster than
Zillow last checked:
Listing updated:
Listed by:
Ravi Boinpally 0678842 972-345-2794,
Central Metro Realty 512-454-6873
Source: NTREIS,MLS#: 21323360
Facts & features
Interior
Bedrooms & bathrooms
- Bedrooms: 1
- Bathrooms: 1
- Full bathrooms: 1
Primary bedroom
- Features: Ceiling Fan(s), Walk-In Closet(s)
- Level: First
- Dimensions: 1 x 1
Other
- Features: Built-in Features, Granite Counters, Garden Tub/Roman Tub
- Level: First
- Dimensions: 1 x 1
Kitchen
- Features: Built-in Features, Ceiling Fan(s)
- Level: First
- Dimensions: 1 x 1
Living room
- Features: Built-in Features, Ceiling Fan(s)
- Level: First
- Dimensions: 1 x 1
Utility room
- Features: Built-in Features, Utility Room
- Level: First
- Dimensions: 1 x 1
Cooling
- Central Air, Ceiling Fan(s), Electric
Appliances
- Included: Dishwasher, Electric Cooktop, Electric Oven, Microwave, Refrigerator, Washer
Features
- Eat-in Kitchen, Cable TV
- Flooring: Wood
- Has basement: No
- Has fireplace: No
Interior area
- Total interior livable area: 1,206 sqft
Video & virtual tour
Property
Parking
- Parking features: Private
Features
- Levels: One
- Stories: 1
- Patio & porch: Covered
- Pool features: None
- Fencing: Chain Link,Partial
Lot
- Size: 43.46 Acres
- Residential vegetation: Wooded
Details
- Additional structures: Barn(s), Storage, Workshop
- Parcel number: 4901
- Other equipment: TV Antenna
Construction
Type & style
- Home type: SingleFamily
- Architectural style: Traditional,Farmhouse
- Property subtype: Farm, Single Family Residence
Materials
- Wood Siding
- Foundation: Pillar/Post/Pier
- Roof: Metal
Condition
- Year built: 1930
Utilities & green energy
- Sewer: Septic Tank
- Water: Community/Coop
- Utilities for property: Electricity Available, Septic Available, Water Available, Cable Available
Community & HOA
Community
- Subdivision: Juan Esculan
HOA
- Has HOA: No
Location
- Region: Terrell
Financial & listing details
- Price per square foot: $621/sqft
- Date on market: 7/7/2026
Estimated market value
Not available
Estimated sales range
Not available
Not available
Price history
| Date | Event | Price |
|---|---|---|
| 7/7/2026 | Listed for sale | $749,000$621/sqft |
Source: NTREIS #21323360 Report a problem | ||
| 3/1/2026 | Listing removed | $749,000$621/sqft |
Source: NTREIS #21053444 Report a problem | ||
| 9/7/2025 | Listed for sale | $749,000$621/sqft |
Source: NTREIS #21053444 Report a problem | ||
| 8/6/2025 | Listing removed | $1,550$1/sqft |
Source: Zillow Rentals Report a problem | ||
| 7/26/2025 | Listing removed | $749,000$621/sqft |
Source: NTREIS #21007878 Report a problem | ||
| 7/25/2025 | Listed for rent | $1,550$1/sqft |
Source: Zillow Rentals Report a problem | ||
| 7/22/2025 | Listed for sale | $749,000+36.2%$621/sqft |
Source: NTREIS #21007878 Report a problem | ||
| 6/26/2025 | Listing removed | $1,550$1/sqft |
Source: Zillow Rentals Report a problem | ||
| 5/22/2025 | Listed for rent | $1,550$1/sqft |
Source: Zillow Rentals Report a problem | ||
| 4/6/2023 | Listing removed | -- |
Source: NTREIS #14753616 Report a problem | ||
| 4/28/2022 | Sold | -- |
Source: NTREIS #14753622 Report a problem | ||
| 2/23/2022 | Pending sale | $549,900$456/sqft |
Source: NTREIS #14753622 Report a problem | ||
| 2/15/2022 | Contingent | $549,900$456/sqft |
Source: NTREIS #14753622 Report a problem | ||
| 2/7/2022 | Listed for sale | $549,900$456/sqft |
Source: NTREIS #14753616 Report a problem | ||
Public tax history
Tax history is unavailable.
Monthly payment
Est. payment
Payment breakdown
Explore the cost of this home by adjusting the details. Changes won't be saved.Climate risks
Neighborhood: 75161
Nearby schools
GreatSchools rating
- 4/10Earnest O Woods Intermediate SchoolGrades: 2-4Distance: 5.3 mi
- 4/10Wills Point Junior High SchoolGrades: 7-8Distance: 5.6 mi
- 5/10Wills Point High SchoolGrades: 9-12Distance: 5 mi
Schools provided by the listing agent
- Elementary: Willspoint
- Middle: Willspoint
- High: Willspoint
- District: Wills Point ISD
Source: NTREIS. This data may not be complete. We recommend contacting the local school district to confirm school assignments for this home.
- $--1 bd1 ba1.2k sqft10710 E Us Highway 80 #0, Terrell, TX 75161Off Market

- $103,951-- bd-- ba-- sqft10808 E Us Highway 80, Terrell, TX 75161Off Market
- $166,900-- bd-- ba1.2k sqft10458 E Us Highway 80, Terrell, TX 75161Off Market
- $16,972-- bd-- ba1.1k sqft10500 E Us Highway 80, Terrell, TX 75161Off Market
- $185,500-- bd-- ba1.6k sqft10500 E Us Highway 80, Terrell, TX 75161Off Market
- $794,000-- bd-- ba1.1k sqft10890 E Us Highway 80, Terrell, TX 75161Off Market
- $858,900-- bd-- ba1.6k sqft10250 East Ln, Terrell, TX 75161Off Market
- $6,62056.371 Acres10898 E Us Highway 80, Terrell, TX 75161Off Market
A local agent can set up tours, give advice and negotiate with sellers.
Similar homes
- $525,0002 bd2 ba1.5k sqft16051 County Road 341, Terrell, TX 75161For Sale
 MLS ID #21310086, Lori West. NTREIS
 - $719,0003 bd2 ba1.4k sqft1630 County Road 2320, Terrell, TX 75160For Sale
 MLS ID #21263714, Dale Iley Iley. NTREIS
 - $419,0002 bd1 ba1.2k sqft13409 County Road 349, Terrell, TX 75161For Sale
 MLS ID #21143933, Shelly Nalls. NTREIS
 - $--3 bd2 ba1.5k sqft10783 Fm 1565, Terrell, TX 75160Auction
 ServiceLink Auction
 - $575,0003 bd2 ba1.5k sqft9547 County Road 346, Terrell, TX 75161For SaleMLS ID #21290241, Grace Lemle. NTREIS
- $374,7402 bd2 ba1.1k sqft17790 County Road 345, Terrell, TX 75161For SaleMLS ID #21267754, Ronnie Holliman. NTREIS
- $479,0003 bd2 ba1.6k sqft9037 County Road 346, Terrell, TX 75161For SaleMLS ID #21315503, Angela Deacon. NTREIS
- $639,0003 bd3 ba1.7k sqft290 Vz County Road 3222, Wills Point, TX 75169For SaleMLS ID #21312686, Valerie Bahm. NTREIS
- $420,0001 bd1 ba800 sqft7040 County Road 131b, Terrell, TX 75161For SaleMLS ID #21203139, Roland Davis. NTREIS
- $410,0003 bd1 ba1.3k sqft6336 Rolling Heights Cir, Kaufman, TX 75142For SaleMLS ID #21319288, Desiray Drinning. NTREIS
- $794,9003 bd3 ba1.7k sqft101 Friendship Cir, West Tawakoni, TX 75474For SaleMLS ID #21268882, Thomas Miller. NTREIS
- $499,0003 bd2 ba1.7k sqft520 Vz County Road 3518, Wills Point, TX 75169For SaleMLS ID #21301926, Tiffany Koffel. NTREIS
- $675,0003 bd2 ba1.6k sqft530 County Road 1123, Fruitvale, TX 75127For SaleMLS ID #20899899, Ashley Murdock. NTREIS
- $685,0003 bd1 ba1.6k sqft12303 County Road 4026, Kemp, TX 75143For SaleMLS ID #21183233, Maria Vidal. NTREIS
- $450,0003 bd3 ba1.7k sqft1100 Vz County Road 3414, Wills Point, TX 75169For SaleMLS ID #21320818, Sheila Rose. NTREIS
- $375,0003 bd2 ba1.1k sqft1910 Goodnight Blvd, Wills Point, TX 75169For SaleMLS ID #21183440, Sherry Scott Moore. NTREIS
- $899,9992 bd2 ba1.6k sqft459 Vz County Road 2141, Canton, TX 75103For SaleMLS ID #21187038, Kim Johnson. NTREIS
- $540,0003 bd2 ba1.6k sqft8991 County Road 156, Kaufman, TX 75142For SaleMLS ID #21320372, Beverly Davis. NTREIS
- $675,0003 bd2 ba1.5k sqft8324 Big Oaks, Quinlan, TX 75474For SaleMLS ID #21058726, Julie Sickels. NTREIS
- $385,0003 bd2 ba1.7k sqft3837 Fm 1395, Wills Point, TX 75169For SaleMLS ID #21184429, Nan Riter. NTREIS
