$5,000 SELLER CREDIT AVAILABLE! Use it toward your closing costs, an interest rate buy-down, and/or new flooring, making this home an even better value. Located in the desirable Towne Park community on owned land, this beautiful home features an open floor plan with vaulted ceilings and spacious living areas. The expansive great room flows seamlessly into the dining area and oversized country kitchen, complete with dark wood cabinetry. Two generously sized bedrooms are located downstairs, while the private upstairs primary suite offers a peaceful retreat. Step outside to an inviting backyard with a covered porch, perfect for relaxing or entertaining. Ideally situated adjacent to the community park and pool, this home offers comfort, convenience, and a sought-after location.
For sale
$355,000
10717 Towne Park Dr NE, Albuquerque, NM 87123
3beds
2,019sqft
Single Family Residence
Built in 1986
4,356 Square Feet Lot
$346,000 Zestimate®
$176/sqft
$136/mo HOA
What's special
Oversized country kitchenExpansive great roomPrivate upstairs primary suiteInviting backyardDark wood cabinetryCovered porchOpen floor plan
- 36 days |
- 96 |
- 3 |
Zillow last checked:
Listing updated:
Listed by:
Desiree Barton 505-688-3310,
Property Partners Inc. 505-291-1234
Source: SWMLS,MLS#: 1107099
Facts & features
Interior
Bedrooms & bathrooms
- Bedrooms: 3
- Bathrooms: 2
- Full bathrooms: 1
- 3/4 bathrooms: 1
Primary bedroom
- Level: Upper
- Area: 374.22
- Dimensions: 23.1 x 16.2
Bedroom 2
- Level: Main
- Area: 154.7
- Dimensions: 13 x 11.9
Bedroom 3
- Level: Main
- Area: 150.8
- Dimensions: 13 x 11.6
Dining room
- Level: Main
- Area: 155.54
- Dimensions: 11.11 x 14
Kitchen
- Level: Main
- Area: 184.6
- Dimensions: 13 x 14.2
Living room
- Level: Main
- Area: 270.47
- Dimensions: 15.11 x 17.9
Heating
- Central, Forced Air, Natural Gas
Cooling
- Evaporative Cooling
Appliances
- Included: Dishwasher, Free-Standing Electric Range, Disposal, Microwave, Refrigerator
- Laundry: Electric Dryer Hookup
Features
- Breakfast Area, Ceiling Fan(s), Cathedral Ceiling(s), Dual Sinks, Great Room, Shower Only, Skylights, Separate Shower, Walk-In Closet(s)
- Flooring: Carpet, Tile
- Windows: Double Pane Windows, Insulated Windows, Skylight(s)
- Has basement: No
- Has fireplace: No
Interior area
- Total structure area: 2,019
- Total interior livable area: 2,019 sqft
Property
Parking
- Total spaces: 2
- Parking features: Attached, Finished Garage, Garage
- Attached garage spaces: 2
Features
- Levels: Two
- Stories: 2
- Patio & porch: Covered, Patio
- Exterior features: Private Yard
- Pool features: Community
- Fencing: Wall
Lot
- Size: 4,356 Square Feet
- Features: Lawn, Landscaped, Planned Unit Development, Few Trees
Details
- Parcel number: 102105711405830715
- Zoning description: PD*
Construction
Type & style
- Home type: SingleFamily
- Property subtype: Single Family Residence
Materials
- Frame, Stucco
- Roof: Pitched,Shingle
Condition
- Resale
- New construction: No
- Year built: 1986
Utilities & green energy
- Sewer: Public Sewer
- Water: Public
- Utilities for property: Electricity Connected, Natural Gas Connected, Sewer Connected, Water Connected
Green energy
- Energy generation: None
Community & HOA
Community
- Features: Gated
- Subdivision: Towne Park Add
HOA
- Has HOA: Yes
- Services included: Common Areas, Pool(s), Road Maintenance, Tennis Courts, Utilities
- HOA fee: $136 monthly
Location
- Region: Albuquerque
Financial & listing details
- Price per square foot: $176/sqft
- Tax assessed value: $270,423
- Annual tax amount: $3,723
- Date on market: 7/10/2026
- Cumulative days on market: 17 days
- Listing terms: Cash,Conventional,FHA,VA Loan
- Road surface type: Paved
Estimated market value
$346,000
$329,000 - $363,000
$2,325/mo
Price history
| Date | Event | Price |
|---|---|---|
| 8/12/2026 | Listed for sale | $355,000$176/sqft |
Source:  SWMLS #1107099 Report a problem SWMLS #1107099 Report a problem | ||
| 7/24/2026 | Pending sale | $355,000$176/sqft |
Source: SWMLS #1107099 Report a problem | ||
| 7/11/2026 | Listed for sale | $355,000$176/sqft |
Source: SWMLS #1107099 Report a problem | ||
Public tax history
| Year | Property taxes | Tax assessment |
|---|---|---|
| 2025 | $3,724 +3.2% | $90,132 +3% |
| 2024 | $3,608 +1.8% | $87,507 +3% |
| 2023 | $3,545 -10.5% | $84,958 -10.7% |
| 2022 | $3,962 | $95,157 |
Find assessor info on the county website
Monthly payment
Est. payment
Payment breakdown
Explore the cost of this home by adjusting the details. Changes won't be saved.Climate risks
Neighborhood: Towne Park
Nearby schools
GreatSchools rating
- 3/10Tomasita Elementary SchoolGrades: PK-5Distance: 0.6 mi
- 4/10Kennedy Middle SchoolGrades: 6-8Distance: 0.7 mi
- 5/10Manzano High SchoolGrades: PK-12Distance: 1.3 mi
- $200,4823 bd2 ba2.6k sqft10717 Towne Park Dr NE, Albuquerque, NM 87123Off Market
- $10,028-- bd-- ba-- sqft10717 Towne Park Dr NE, Albuquerque, NM 87123Off Market
- $355,1003 bd2 ba1.8k sqft10713 Towne Park Dr NE, Albuquerque, NM 87123Off Market
- $285,0002 bd2 ba1.2k sqft10721 Towne Park Dr NE, Albuquerque, NM 87123Off Market

- $321,400-- bd-- ba-- sqft10721 Towne Park Dr NE, Albuquerque, NM 87123Off Market
- $153,4703 bd3 ba1.8k sqft10713 Towne Park Dr NE, Albuquerque, NM 87123Off Market
- $--3 bd3 ba1.9k sqft10725 Towne Park Dr NE, Albuquerque, NM 87123Sold
- $--3 bd3 ba1.9k sqft10709 Towne Park Dr NE, Albuquerque, NM 87123Sold
A local agent can set up tours, give advice and negotiate with sellers.
Similar homes
- $335,0003 bd2 ba1.1k sqft10613 Central Park Dr NE, Albuquerque, NM 87123For Sale
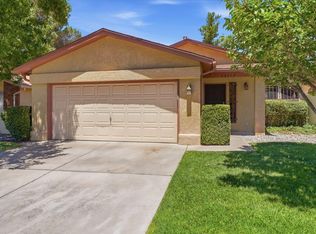 MLS ID #1108283, Gregory J Gillogly, Gillogly Realty. SWMLS
 - $336,0004 bd3 ba1.7k sqft348 Pequin Trl SE, Albuquerque, NM 87123For Sale
 MLS ID #1107530, James Salazar, High Desert Realty. SWMLS
 - $320,0003 bd2 ba1.4k sqft12100 Grand Ave NE, Albuquerque, NM 87123For Sale
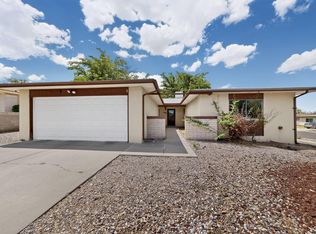 MLS ID #1107281, Sysomboune Pham, Coldwell Banker Legacy. SWMLS
 - $345,0004 bd2 ba1.9k sqft412 Grove St NE, Albuquerque, NM 87108For Sale
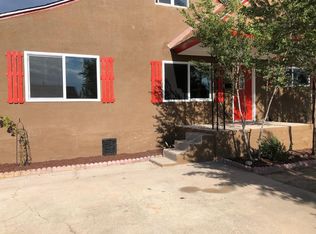 MLS ID #1109268, Timothy A Valdez, Home Equity Real Estate. SWMLS
 - $360,0004 bd3 ba1.4k sqft11612 Marquette Ave NE, Albuquerque, NM 87123For SaleMLS ID #1102648, Christina Mora, Realty One of New Mexico. SWMLS
- $379,0003 bd2 ba1.8k sqft13208 Calle Azul SE, Albuquerque, NM 87123For SaleMLS ID #1107347, Medina Real Estate Inc, Keller Williams Realty. SWMLS
- $339,0003 bd2 ba1.4k sqft736 Monell Dr NE, Albuquerque, NM 87123For SaleMLS ID #1107497, Joseph Chacon, EXP Realty LLC. SWMLS
- $345,0004 bd2 ba1.4k sqft11509 Angelina Pl NE, Albuquerque, NM 87123For SaleMLS ID #1106303, Antonio Najar, Omega Realty & Investments. SWMLS
- $--4 bd2 ba1.7k sqft760 Jewel Pl NE, Albuquerque, NM 87123AuctionServiceLink Auction
- $225,0003 bd2 ba1.1k sqft116 Conchas St NE, Albuquerque, NM 87123For SaleMLS ID #1109096, Leopoldo Martinez, Martinez Realty. SWMLS
- $405,0003 bd2 ba1.5k sqft11823 Blue Ribbon Rd SE, Albuquerque, NM 87123For SaleMLS ID #1108910, Teresa M Rincon, High Vista Realty. SWMLS
- $--3 bd1 ba1k sqft1120 Maxine St NE, Albuquerque, NM 87112AuctionAuction.com 2
- $315,0003 bd2 ba1.3k sqft13105 Mountain View Ave NE, Albuquerque, NM 87123For SaleMLS ID #1107448, Mary C. Porter, ERA Summit. SWMLS
- $330,0003 bd2 ba1.5k sqft11628 Terra Bonita Way SE, Albuquerque, NM 87123For SaleMLS ID #1104607, Jonathan P Tenorio, Keller Williams Realty. SWMLS
- $335,0003 bd2 ba1.3k sqft1520 Martha St NE, Albuquerque, NM 87112For SaleMLS ID #1109210, Medina Real Estate Inc, Keller Williams Realty. SWMLS
- $319,5003 bd3 ba1.6k sqft10836 Fort Point Ln NE, Albuquerque, NM 87123For SaleMLS ID #1107574, Alex Baca, Realty One Group Concierge. SWMLS
- $425,0004 bd2 ba1.9k sqft618 Paseo Del Mar NE, Albuquerque, NM 87123For SaleMLS ID #1108888, Barbara Weaver-Wyne, Simply Real Estate. SWMLS
- $369,0003 bd2 ba1.8k sqft8903 Hannett Ave NE, Albuquerque, NM 87112For SaleMLS ID #1108534, Sara Ivonne Ramirez, Re/Max Alliance, REALTORS. SWMLS
- $309,0004 bd3 ba1.7k sqft606 Grace St NE, Albuquerque, NM 87123For SaleMLS ID #1104990, New Mexico Home Group, New Mexico Home Group Realty. SWMLS
- $305,0003 bd3 ba1.4k sqft10848 Arguello Trl NE, Albuquerque, NM 87123For SaleMLS ID #1108542, Christopher Valdez, Elevate New Mexico Realty. SWMLS
