Fully updated and move-in ready! This 3-4 Bedroom home is ready to go with extensive improvements, including a new kitchen, fresh paint, updated flooring, remodeled kitchen and bathrooms, and numerous cosmetic upgrades throughout. Every detail has been thoughtfully refreshed to provide a clean, modern living space. The spacious backyard offers endless possibilities for entertaining, gardening, or future improvements. Conveniently located near schools, parks, shopping, dining, and easy freeway access. A fantastic opportunity to own a beautifully updated home that's ready for immediate occupancy. Schedule your private showing today! Broker/Owner
For sale
Price cut: $4.9K (10/1)
$325,000
736 Monell Dr NE, Albuquerque, NM 87123
3beds
1,432sqft
Single Family Residence
Built in 1972
6,534 Square Feet Lot
$324,100 Zestimate®
$227/sqft
$-- HOA
What's special
Clean modern living spaceFresh paintNumerous cosmetic upgrades throughoutNew kitchenRemodeled kitchen and bathroomsSpacious backyardUpdated flooring
- 90 days
- 1,164
- 120
Zillow last checked:
Listing updated:
Listed by:
Joseph Chacon 505-252-9779,
EXP Realty LLC 505-554-3873
Source: SWMLS,MLS#: 1107497
Facts & features
Interior
Bedrooms & bathrooms
- Bedrooms: 3
- Bathrooms: 2
- Full bathrooms: 1
- 3/4 bathrooms: 1
Primary bedroom
- Level: Main
- Area: 132
- Dimensions: 12 x 11
Bedroom 2
- Level: Main
- Area: 72
- Dimensions: 8 x 9
Bedroom 3
- Level: Main
- Area: 228
- Dimensions: 19 x 12
Family room
- Level: Main
- Area: 240
- Dimensions: 12 x 20
Kitchen
- Level: Main
- Area: 104
- Dimensions: 8 x 13
Living room
- Level: Main
- Area: 180
- Dimensions: 10 x 18
Heating
- Central, Forced Air
Cooling
- Evaporative Cooling
Appliances
- Included: Dishwasher, Free-Standing Gas Range
- Laundry: Electric Dryer Hookup
Features
- Ceiling Fan(s), Home Office, Main Level Primary, Pantry, Shower Only, Separate Shower, Cable TV, Walk-In Closet(s)
- Flooring: Carpet, Tile
- Windows: Sliding
- Has basement: No
- Has fireplace: No
Interior area
- Total structure area: 1,432
- Total interior livable area: 1,432 sqft
Property
Parking
- Total spaces: 1
- Parking features: Attached, Garage
- Attached garage spaces: 1
Features
- Levels: One
- Stories: 1
- Patio & porch: Covered, Patio
- Fencing: Back Yard
Lot
- Size: 6,534 Square Feet
Details
- Parcel number: 102205731937510516
- Zoning description: R-1A*
Construction
Type & style
- Home type: SingleFamily
- Architectural style: Ranch
- Property subtype: Single Family Residence
Materials
- Brick Veneer, Frame, Stucco
- Roof: Pitched
Condition
- Resale
- New construction: No
- Year built: 1972
Utilities & green energy
- Sewer: Public Sewer
- Water: Public
- Utilities for property: Cable Available, Electricity Connected, Natural Gas Connected, Sewer Connected
Green energy
- Energy generation: None
Community & HOA
Community
- Security: Window Bars
- Subdivision: Replat Of Vista Oriente Add
Location
- Region: Albuquerque
Financial & listing details
- Price per square foot: $227/sqft
- Tax assessed value: $164,033
- Annual tax amount: $2,310
- Date on market: 7/17/2026
- Cumulative days on market: 86 days
- Listing terms: Cash,Conventional,VA Loan
- Road surface type: Paved
Estimated market value
$324,100
$308,000 - $340,000
$2,103/mo
Price history
| Date | Event | Price |
|---|---|---|
| 10/1/2026 | Price change | $325,000-1.5%$227/sqft |
Source:  SWMLS #1107497 Report a problem SWMLS #1107497 Report a problem | ||
| 9/24/2026 | Price change | $329,900-1.5%$230/sqft |
Source: SWMLS #1107497 Report a problem | ||
| 9/16/2026 | Price change | $334,900-1.2%$234/sqft |
Source: SWMLS #1107497 Report a problem | ||
| 8/22/2026 | Listed for sale | $339,000$237/sqft |
Source: SWMLS #1107497 Report a problem | ||
| 8/17/2026 | Pending sale | $339,000$237/sqft |
Source: SWMLS #1107497 Report a problem | ||
| 8/5/2026 | Price change | $339,000-2.9%$237/sqft |
Source: SWMLS #1107497 Report a problem | ||
| 7/22/2026 | Price change | $349,000-1.7%$244/sqft |
Source: SWMLS #1107497 Report a problem | ||
| 7/17/2026 | Listed for sale | $355,000$248/sqft |
Source: SWMLS #1107497 Report a problem | ||
Public tax history
| Year | Property taxes | Tax assessment |
|---|---|---|
| 2025 | $2,310 +3.2% | $54,672 +3% |
| 2024 | $2,240 +1.7% | $53,080 +3% |
| 2023 | $2,202 +3.5% | $51,535 +3% |
| 2022 | $2,128 +3.5% | $50,034 +3% |
| 2021 | $2,057 +1.7% | $48,576 +3% |
| 2020 | $2,023 | $47,162 -0.1% |
| 2019 | -- | $47,217 |
| 2018 | $1,789 -8.4% | $47,217 +3% |
| 2017 | $1,953 +6.2% | $45,842 +6.1% |
| 2016 | $1,838 -95.6% | $43,211 +3% |
| 2015 | $41,952 +2325.6% | $41,952 +3% |
| 2014 | $1,730 | $40,731 +3% |
| 2013 | $1,730 | $39,545 +3% |
| 2012 | -- | $38,394 +3% |
| 2011 | -- | $37,276 +3% |
| 2010 | -- | $36,194 -28.2% |
| 2009 | -- | $50,395 +9.4% |
| 2008 | -- | $46,062 |
| 2007 | -- | $46,062 |
| 2006 | -- | $46,062 +47.5% |
| 2005 | -- | $31,223 +3% |
| 2004 | -- | $30,313 +3% |
| 2003 | -- | $29,430 |
| 2002 | -- | $29,430 |
| 2001 | -- | $29,430 +10.5% |
| 2000 | -- | $26,631 |
Find assessor info on the county website
Monthly payment
Est. payment
Payment breakdown
Explore the cost of this home by adjusting the details. Changes won't be saved.Climate risks
Neighborhood: Chelwood Vista
Nearby schools
Schools provided by the listing agent
- High: Manzano
Source: SWMLS. This data may not be complete. We recommend contacting the local school district to confirm school assignments for this home.
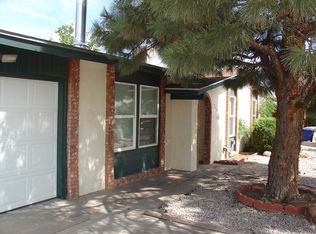


Similar homes
- $286,0003 bd2 ba1k sqft724 Monell Dr NE, Albuquerque, NM 87123For Sale
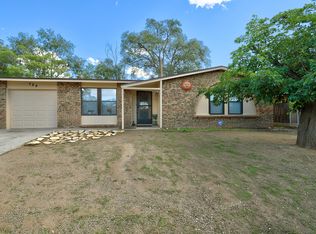 MLS ID #1112526, Jennifer L Wilson, RE/MAX SELECT. SWMLS
 - $335,0003 bd2 ba1.5k sqft500 Seward Park Ave NE, Albuquerque, NM 87123For Sale
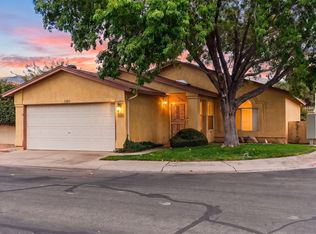 MLS ID #1112564, Medina Real Estate Inc, Keller Williams Realty. SWMLS
 - $289,9003 bd2 ba1.3k sqft13376 Camino Del Norte NE, Albuquerque, NM 87123For Sale
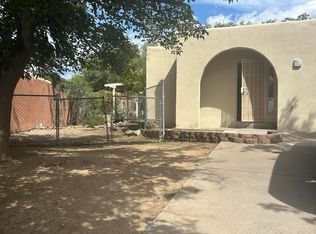 MLS ID #1111576, Crystal M Sadowski, Realty One of New Mexico. SWMLS
 - $352,0003 bd2 ba1.7k sqft12515 Domingo Rd NE, Albuquerque, NM 87123For Sale
 MLS ID #1112184, NM Homegirls Team, NMHG. SWMLS
