Located just one mile from Bardstown Road, near Poplar Level, this classic home offers a rare combination of convenience, space, flexibility, and hard-to-find features. The main level features hardwood flooring and comfortable, well-sized living spaces, including a large living room that opens to a first-floor office or sitting room with double glass doors. A formal dining room sits just off the kitchen, creating a practical layout for both everyday living and entertaining. The kitchen offers custom cabinetry, granite countertops, under-cabinet lighting, stainless steel appliances, a gas stove with high-BTU burner, convection oven, and a vent hood that exhausts to the exterior. A butler's pantry with additional cabinetry and bar area provides added storage and functionality, along with a separate pantry wall featuring pull-out drawers. A full bath on the first floor includes tile flooring, tile tub surround, vanity, and convenience. Upstairs offers three spacious bedrooms with ample closet space. The second full bath includes tile flooring, tile tub surround, and a large vanity with granite top. A standout feature of the home is the upper-level living space, complete with a kitchenette, offering a unique level of flexibility. This area opens directly to a sunroom filled with natural light and includes its own separate entrance, creating an ideal setup for guests or extended family. Whether used for everyday living or as a dedicated space, this feature adds both function and versatility that is highly desirable. A generous driveway and carport offer hard-to-find off-street parking, along with the convenience of covered access. Seller agrees to concessions of up to 2.3% of the buyer's loan size to be used towards 2-1 Temporary Buydown loan program with Craig Spencer at New American Funding. This program allows the buyer to enjoy a 2% reduced interest rate for year one, and a 1% interest rate reduction for year two, before jumping up to the full permanent Note rate beginning year three. This concession is not to exceed $9500.
Under contract
Price cut: $15K (6/1)
$415,000
1072 Eastern Pkwy, Louisville, KY 40217
3beds
2,094sqft
:
Get pre-qualified$2,747/mo
Single Family Residence
Built in 1927
8,276 Square Feet Lot
$405,100 Zestimate®
$198/sqft
$-- HOA
What's special
Convection ovenStainless steel appliancesGenerous drivewayComfortable well-sized living spacesHardwood flooringGranite countertopsCustom cabinetry
- 141 days |
- 364 |
- 24 |
Zillow last checked:
Listing updated:
Listed by:
Lori Hernandez Still 502-291-2140,
Premier Homes Realty
Source: Metro Search Inc. LLC DBA Apex MLS,MLS#: 1711860
Facts & features
Interior
Bedrooms & bathrooms
- Bedrooms: 3
- Bathrooms: 2
- Full bathrooms: 2
Bedroom
- Level: Second
Bedroom
- Level: Second
Bedroom
- Level: Second
Full bathroom
- Level: First
Full bathroom
- Level: Second
Dining room
- Level: First
Kitchen
- Level: First
Kitchen
- Level: Second
Laundry
- Level: Basement
Living room
- Level: First
Office
- Level: First
Sun room
- Level: Second
Heating
- Forced Air, Natural Gas
Cooling
- Central Air
Features
- Basement: Unfinished
- Number of fireplaces: 1
Interior area
- Total structure area: 2,094
- Total interior livable area: 2,094 sqft
- Finished area above ground: 2,094
- Finished area below ground: 0
Property
Parking
- Total spaces: 3
- Parking features: Attached, Driveway
- Attached garage spaces: 1
- Carport spaces: 2
- Covered spaces: 3
- Has uncovered spaces: Yes
Features
- Stories: 2
- Patio & porch: Deck, Porch
- Fencing: Privacy,Full
Lot
- Size: 8,276 Square Feet
Details
- Parcel number: 026E01480000
Construction
Type & style
- Home type: SingleFamily
- Architectural style: Bungalow
- Property subtype: Single Family Residence
Materials
- Vinyl Siding, Wood Frame, Brick
- Foundation: Concrete Perimeter
- Roof: Shingle
Condition
- Year built: 1927
Utilities & green energy
- Sewer: Public Sewer
- Water: Public
- Utilities for property: Electricity Connected, Natural Gas Connected
Community & HOA
Community
- Subdivision: None
HOA
- Has HOA: No
Location
- Region: Louisville
Financial & listing details
- Price per square foot: $198/sqft
- Tax assessed value: $392,740
- Annual tax amount: $5,043
- Date on market: 3/19/2026
- Electric utility on property: Yes
Estimated market value
$405,100
$385,000 - $425,000
$2,163/mo
Price history
| Date | Event | Price |
|---|---|---|
| 8/4/2026 | Contingent | $415,000$198/sqft |
Source:  Metro Search Inc. LLC DBA Apex MLS #1711860 Report a problem Metro Search Inc. LLC DBA Apex MLS #1711860 Report a problem | ||
| 6/1/2026 | Price change | $415,000-3.5%$198/sqft |
Source: Metro Search Inc. LLC DBA Apex MLS #1711860 Report a problem | ||
| 4/17/2026 | Price change | $430,000-2.3%$205/sqft |
Source: Metro Search Inc. LLC DBA Apex MLS #1711860 Report a problem | ||
| 3/19/2026 | Listed for sale | $440,000+44.7%$210/sqft |
Source: Metro Search Inc. LLC DBA Apex MLS #1711860 Report a problem | ||
| 3/7/2023 | Listing removed | -- |
Source: Zillow Rentals Report a problem | ||
| 2/6/2023 | Price change | $2,300-14.8%$1/sqft |
Source: Zillow Rentals Report a problem | ||
| 1/13/2023 | Listed for rent | $2,700$1/sqft |
Source: Zillow Rentals Report a problem | ||
| 9/18/2018 | Sold | $304,000-1.9%$145/sqft |
Source: Metro Search Inc. LLC DBA Apex MLS #1507270 Report a problem | ||
| 7/20/2018 | Pending sale | $309,900$148/sqft |
Source: Semonin Realtors Louisville Office #1507270 Report a problem | ||
| 6/26/2018 | Listed for sale | $309,900+94.9%$148/sqft |
Source: Semonin REALTORS #1507270 Report a problem | ||
| 6/9/2009 | Sold | $159,000+128.8%$76/sqft |
Source: Public Record Report a problem | ||
| 8/20/2001 | Sold | $69,500$33/sqft |
Source: Public Record Report a problem | ||
Public tax history
| Year | Property taxes | Tax assessment |
|---|---|---|
| 2024 | $5,043 +23.8% | $392,740 +29.4% |
| 2023 | $4,074 -1.3% | $303,600 |
| 2022 | $4,129 -6.2% | $303,600 |
| 2021 | $4,401 +5.4% | $303,600 -0.1% |
| 2020 | $4,177 | $304,000 |
| 2019 | $4,177 +77.7% | $304,000 +71.3% |
| 2018 | $2,350 | $177,460 |
| 2017 | $2,350 +47.8% | $177,460 +11.6% |
| 2013 | $1,590 | $159,000 |
| 2011 | $1,590 | $159,000 |
| 2010 | $1,590 +14.2% | $159,000 +14.2% |
| 2009 | $1,393 | $139,260 |
| 2007 | -- | $139,260 +7% |
| 2006 | -- | $130,190 |
| 2005 | -- | $130,190 |
| 2004 | -- | $130,190 |
Find assessor info on the county website
Monthly payment
Est. payment
Payment breakdown
Explore the cost of this home by adjusting the details. Changes won't be saved.Climate risks
Neighborhood: Schnitzelburg
Nearby schools
GreatSchools rating
- 8/10Bloom Elementary SchoolGrades: K-5Distance: 1.1 mi
- 5/10Meyzeek Middle SchoolGrades: 6-8Distance: 1.6 mi
- 1/10Seneca High SchoolGrades: 9-12Distance: 4.3 mi
- $468,0005 bd2 ba3.2k sqft1074 Eastern Pkwy, Louisville, KY 40217Off Market
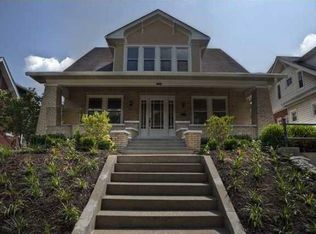
- $255,3401 bd1 ba800 sqft1068 Eastern Pkwy, Louisville, KY 40217Off Market
- $271,1002 bd1 ba1.6k sqft1082 Eastern Pkwy, Louisville, KY 40217Off Market
- $449,6005 bd2 ba2.5k sqft1064 Eastern Pkwy, Louisville, KY 40217Off Market

- $189,500-- bd1 ba804 sqft1340 Poplar Level Rd, Louisville, KY 40217Off Market
- $181,300-- bd1 ba804 sqft1342 Poplar Level Rd, Louisville, KY 40217Off Market
- $283,6001 bd2 ba1.8k sqft1060 Eastern Pkwy, Louisville, KY 40217Off Market
- $206,900-- bd1 ba936 sqft1344 Poplar Level Rd, Louisville, KY 40217Off Market
A local agent can set up tours, give advice and negotiate with sellers.
Similar homes
- $345,0003 bd2 ba2.1k sqft3031-3033 Wirth Ave, Louisville, KY 40217For Sale

 MLS ID #1718717, Angie Tonini-Rogers, Homepage Realty. Metro Search Inc. LLC DBA Apex MLS
 - $350,0003 bd2 ba1.6k sqft1019 Lydia St, Louisville, KY 40217For Sale
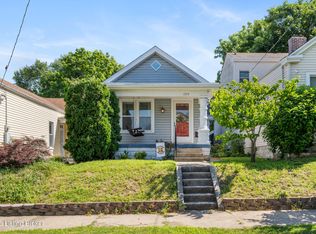 MLS ID #1724313, Machaela Walpole, Semonin Realtors. Metro Search Inc. LLC DBA Apex MLS
 - $399,0003 bd2 ba1.6k sqft243 Fairfax Ave, Saint Matthews, KY 40207For Sale
 MLS ID #1725605, Gary Aronov, Real Estate Go To. Metro Search Inc. LLC DBA Apex MLS
 - $425,0004 bd2 ba1.6k sqft1753 Shady Ln, Louisville, KY 40205For Sale
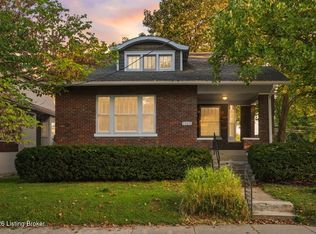 MLS ID #1724975, Justin K O'Dell, Housing Associates. Metro Search Inc. LLC DBA Apex MLS
 - $399,0003 bd2 ba1.6k sqft3717 Hillsboro Rd, Saint Matthews, KY 40207For SaleMLS ID #1725543, Jeffrey L Logsdon, DREAM J P Pirtle REALTORS. Metro Search Inc. LLC DBA Apex MLS
- $450,0004 bd2 ba2.1k sqft1424 Cardinal Dr, Louisville, KY 40213For SaleMLS ID #1720212, Sara Carpenter, Schuler Bauer Real Estate Services ERA Powered. Metro Search Inc. LLC DBA Apex MLS
- $324,9003 bd2 ba1.5k sqft1244 Bourbon Ave, Louisville, KY 40213For SaleMLS ID #1725327, John A Koerner, Property Advancement Realty. Metro Search Inc. LLC DBA Apex MLS
- $325,0004 bd2 ba1.8k sqft2416 Bradley Ave, Louisville, KY 40217For SaleMLS ID #1725522, Tamara A Carpanini, Kentucky Select Properties. Metro Search Inc. LLC DBA Apex MLS
- $419,9003 bd2 ba2.4k sqft3811 Grandview Ave, Saint Matthews, KY 40207For SaleMLS ID #1724978, Jamie B Gardner, Real Broker, LLC. Metro Search Inc. LLC DBA Apex MLS
- $399,9003 bd2 ba2k sqft2716 Victor Pl, Louisville, KY 40206For SaleMLS ID #1724828, Jane Rose Zupetz, Semonin Realtors. Metro Search Inc. LLC DBA Apex MLS
- $419,9003 bd2 ba1.6k sqft407 Macon Ave, Saint Matthews, KY 40207For SaleMLS ID #1724813, Michael Weisberg, BERKSHIRE HATHAWAY HomeServices, Parks & Weisberg Realtors. Metro Search Inc. LLC DBA Apex MLS
- $415,0003 bd3 ba2.3k sqft2808 Arden Rd, Louisville, KY 40220For SaleMLS ID #1718829, Dee Amber Anderson, Lenihan Sotheby's Int'l Realty. Metro Search Inc. LLC DBA Apex MLS
- $295,0003 bd2 ba1.2k sqft2543 Ridgewood Ave, Louisville, KY 40217For SaleMLS ID #1724796, The Ormerod Team, Lenihan Sotheby's Int'l Realty. Metro Search Inc. LLC DBA Apex MLS
- $339,9003 bd2 ba1.7k sqft1061 E Kentucky St, Louisville, KY 40204For SaleMLS ID #1724867, Joseph E Simms, simpler.realestate. Metro Search Inc. LLC DBA Apex MLS
- $459,9504 bd2 ba2.1k sqft1332 Winter Ave, Louisville, KY 40204For SaleMLS ID #1724194, Trish Segrest, Segrest Flaherty Realtors LLC. Metro Search Inc. LLC DBA Apex MLS
- $450,0003 bd3 ba1.7k sqft228 Sage Rd, Bellewood, KY 40207For SaleMLS ID #1724900, The Beckman Group, Lenihan Sotheby's Int'l Realty. Metro Search Inc. LLC DBA Apex MLS
- $425,0003 bd2 ba1.5k sqft422 Fairlawn Rd, Saint Matthews, KY 40207For SaleMLS ID #1723480, Melanie Jones, Keller Williams Collective. Metro Search Inc. LLC DBA Apex MLS
- $408,0003 bd2 ba2.5k sqft3718 Hillsboro Rd, Saint Matthews, KY 40207For SaleMLS ID #1724163, Emily Blanford, Homepage Realty. Metro Search Inc. LLC DBA Apex MLS
- $350,0003 bd2 ba1.7k sqft1844 Roanoke Ave, Louisville, KY 40205For SaleMLS ID #1723719, Joseph E Simms, simpler.realestate. Metro Search Inc. LLC DBA Apex MLS
- $237,0003 bd2 ba1.2k sqft2412 Bradley Ave, Louisville, KY 40217For SaleMLS ID #1724436, Debra Ann Haddad, simpler.realestate. Metro Search Inc. LLC DBA Apex MLS
