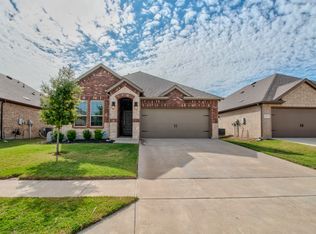
INCREDIBLE OPPORTUNITY! ASSUMABLE LOAN WITH AN EXISTING 2.875% INTEREST RATE! Welcome to this beautiful, energy-efficient home built in 2021, located in the highly sought-after master-planned community of Silverado! Offering 3 bedrooms and 2 bathrooms, this nearly new home still has a structural warranty through the builder, providing added peace of mind.
The inviting open-concept layout seamlessly connects the living room and kitchen, creating the perfect space for everyday living and entertaining. The living area features a cozy gas fireplace, while the kitchen offers stainless steel appliances and a gas range. Faux wood tile flooring flows throughout the main living areas, with comfortable carpet in the bedrooms. The spacious primary suite features an ensuite bathroom with dual sinks and a convenient tub and shower combination. Additional highlights include epoxy-coated garage floors and inviting outdoor spaces, including a covered front patio and a covered back porch with an extended concrete slab, perfect for relaxing or entertaining.
Enjoy an incredible lifestyle with Silverado's resort-style amenities, including a sparkling community pool, splash pad, playgrounds, scenic walking and biking trails, dog park, basketball and pickleball courts, and clubhouse. Conveniently located within walking distance of the elementary school, approximately 9 miles from Frisco and 25 miles from Dallas, this home offers the perfect combination of comfort, convenience, and community living. Don't miss your opportunity to make this beautiful home yours!
For sale
$299,999
10721 Strike St, Aubrey, TX 76227
3beds
1,785sqft
Single Family Residence
Built in 2021
5,749 Square Feet Lot
$295,700 Zestimate®
$168/sqft
$75/mo HOA
What's special
Cozy gas fireplaceEpoxy-coated garage floorsStainless steel appliancesInviting outdoor spacesCovered front patioGas rangeSpacious primary suite
- 3 days
- 242
- 32
Likely to sell faster than
Zillow last checked:
Listing updated:
Listed by:
Daniel Cano 0673095 972-836-9295,
JPAR North Metro 972-836-9295
Source: NTREIS,MLS#: 21435293
Facts & features
Interior
Bedrooms & bathrooms
- Bedrooms: 3
- Bathrooms: 2
- Full bathrooms: 2
Primary bedroom
- Level: First
- Dimensions: 17 x 14
Bedroom
- Level: First
- Dimensions: 14 x 12
Primary bathroom
- Level: First
- Dimensions: 10 x 10
Dining room
- Level: First
- Dimensions: 13 x 12
Other
- Level: First
- Dimensions: 11 x 5
Kitchen
- Level: First
- Dimensions: 14 x 15
Laundry
- Level: First
- Dimensions: 8 x 6
Living room
- Level: First
- Dimensions: 17 x 15
Heating
- Central
Cooling
- Central Air
Appliances
- Included: Dishwasher, Disposal, Gas Range, Microwave
- Laundry: Washer Hookup, Electric Dryer Hookup, Laundry in Utility Room
Features
- Granite Counters, Pantry, Smart Home, Cable TV, Walk-In Closet(s)
- Flooring: Carpet, Ceramic Tile
- Has basement: No
- Number of fireplaces: 1
- Fireplace features: Gas
Interior area
- Total interior livable area: 1,785 sqft
Video & virtual tour
Property
Parking
- Total spaces: 2
- Parking features: Driveway, Epoxy Flooring, Garage, Garage Door Opener
- Attached garage spaces: 2
- Has uncovered spaces: Yes
Features
- Levels: One
- Stories: 1
- Patio & porch: Covered, Patio
- Pool features: None
- Fencing: Wood
Lot
- Size: 5,749 Square Feet
- Features: Subdivision
Details
- Parcel number: R963564
Construction
Type & style
- Home type: SingleFamily
- Architectural style: Traditional,Detached
- Property subtype: Single Family Residence
- Attached to another structure: Yes
Materials
- Brick, Concrete
Condition
- Year built: 2021
Utilities & green energy
- Sewer: Public Sewer
- Water: Public
- Utilities for property: Sewer Available, Water Available, Cable Available
Community & HOA
Community
- Security: Security Service
- Subdivision: Silverado
HOA
- Has HOA: Yes
- Services included: All Facilities
- HOA fee: $450 semi-annually
- HOA name: Assured Management
- HOA phone: 469-480-8000
Location
- Region: Aubrey
Financial & listing details
- Price per square foot: $168/sqft
- Tax assessed value: $338,000
- Annual tax amount: $7,876
- Date on market: 11/13/2026
- Cumulative days on market: 4 days
- Listing terms: Assumable,Cash,Conventional,FHA,VA Loan
Estimated market value
$295,700
$281,000 - $310,000
$2,269/mo
Price history
| Date | Event | Price |
|---|---|---|
| 11/13/2026 | Listed for sale | $299,999$168/sqft |
Source: NTREIS #21435293 Report a problem | ||
Public tax history
| Year | Property taxes | Tax assessment |
|---|---|---|
| 2025 | $6,152 +2.7% | $332,200 +10% |
| 2024 | $5,993 +8.7% | $302,000 +7.2% |
| 2023 | $5,514 -10.7% | $281,710 +10% |
| 2022 | $6,174 +596.8% | $256,100 +389.5% |
| 2021 | $886 | $52,324 |
Find assessor info on the county website
Monthly payment
Est. payment
Payment breakdown
Explore the cost of this home by adjusting the details. Changes won't be saved.Climate risks
Neighborhood: 76227
Nearby schools
Schools provided by the listing agent
- Elementary: Jackie Fuller
- Middle: Aubrey
- High: Aubrey
- District: Aubrey ISD
Source: NTREIS. This data may not be complete. We recommend contacting the local school district to confirm school assignments for this home.
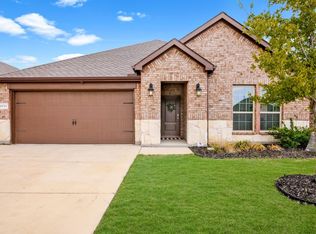
Similar homes
- $299,0003 bd2 ba1.6k sqft3228 Maroon Creek Rd, Aubrey, TX 76227For Sale
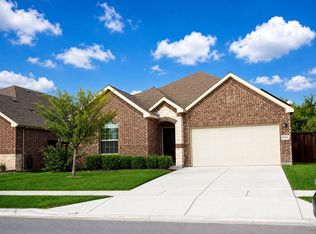 MLS ID #21435846, Brenda Rogers. NTREIS
- $315,0004 bd3 ba2.1k sqft2813 Ainsworth Rd, Aubrey, TX 76227For Sale
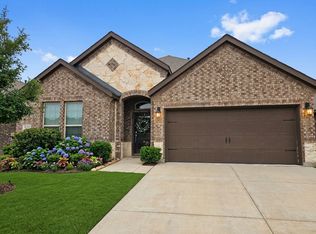 MLS ID #21437494, Trish Graham. NTREIS
- $299,9003 bd2 ba1.7k sqft10318 Thunderwood Dr, Aubrey, TX 76227For Sale
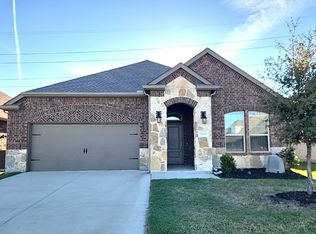 MLS ID #21435712, Brian Mattingly. NTREIS
- $293,0003 bd2 ba1.5k sqft10708 Klondike Ln, Aubrey, TX 76227For Sale
 MLS ID #21427639, Tabatha Polley. NTREIS
