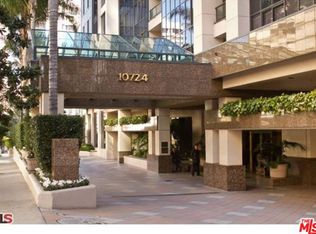
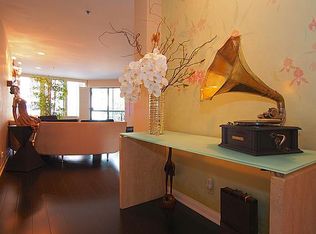
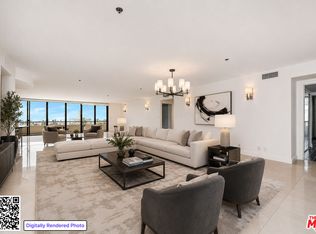
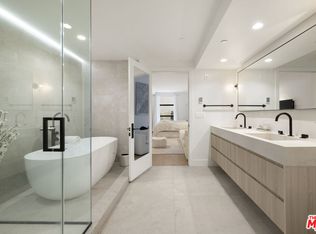
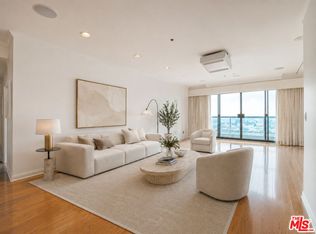
Welcome to Park Wilshire, one of the Wilshire Corridor's premier full-service luxury residences, offering an exceptional blend of sophistication, comfort, and resort-style living. Ideally positioned on the southeast corner (quiet rear side of the building), this expansive 2-bedroom, 3-bath condominium spans approximately 2,345 square feet and captures sweeping views from the Century City skyline to the Pacific Ocean. A formal entry with powder room opens to gracious living, dining, and den areas that flow seamlessly to a private balcony perfect for enjoying sunsets and city lights.Refined interiors feature hardwood floors, recessed lighting, and expansive windows that fill the home with natural light. The spacious cook's kitchen includes stainless steel appliances, abundant cabinetry, and a bright breakfast area. The luxurious primary suite offers panoramic views, a sitting area, and generous walk-in closets. A secondary en-suite bedroom and large laundry room provide added comfort and storage. Additional highlights include dual-zone HVAC and electric-only appliances throughout.Park Wilshire offers white-glove amenities including 24-hour valet, concierge, security, on-site management, a resort-style pool, fitness center, and ballroom. HOA dues include Spectrum cable with premium channels, high-speed internet, WiFi in common areas, water, trash, and earthquake coverage for common areas. Ideally located near world-class dining, shopping, and entertainment, this residence exemplifies luxury living at one of Los Angeles' most coveted addresses.
Under contract
$1,495,000
10724 Wilshire Blvd APT 611, Los Angeles, CA 90024
2beds
2,345sqft
Residential, Condominium
Built in 1989
-- sqft lot
$-- Zestimate®
$638/sqft
$2,696/mo HOA
What's special
- 42 days |
- 416 |
- 22 |
Zillow last checked:
Listing updated:
Listed by:
Andrew Moritz DRE # 02245842 310-388-7775,
Sotheby's International Realty 310-481-6262,
Steven Moritz DRE # 00928961 310-871-3636,
Sotheby's International Realty
Source: CLAW,MLS#: 26830637
Facts & features
Interior
Bedrooms & bathrooms
- Bedrooms: 2
- Bathrooms: 3
- Full bathrooms: 1
- 3/4 bathrooms: 1
- 1/2 bathrooms: 1
Rooms
- Room types: Breakfast Area, Breakfast Bar, Dining Area, Entry, Living Room, Patio Covered, Powder, Walk-In Closet, Utility Room
Bedroom
- Features: Walk-In Closet(s)
Bathroom
- Features: Powder Room, Shower and Tub, Shower Stall
Kitchen
- Features: Bar, Counter Top
Heating
- Central
Cooling
- Central Air
Appliances
- Included: Electric Cooktop, Microwave, Oven, Dishwasher, Washer, Dryer, Disposal, Ice Maker, Range/Oven, Refrigerator
- Laundry: Laundry Room
Features
- Living Room Balcony, Elevator, Breakfast Area, Breakfast Counter / Bar, Dining Area
- Flooring: Wood
- Doors: Sliding Doors
- Has fireplace: No
- Fireplace features: None
Interior area
- Total structure area: 2,345
- Total interior livable area: 2,345 sqft
Property
Parking
- Total spaces: 2
- Parking features: Valet, Community Structure, Secured, Guest, Driveway Gate, Assigned, Valet Parking
- Has garage: Yes
- Covered spaces: 2
- Has uncovered spaces: Yes
Accessibility
- Accessibility features: No Interior Steps
Features
- Levels: One,Single Level
- Entry location: Foyer
- Exterior features: Balcony, Living Room Balcony
- Pool features: Community
- Spa features: Community
- Has view: Yes
- View description: City, City Lights, Ocean, Hills, Panoramic, Pool
- Has water view: Yes
- Water view: Ocean
Details
- Parcel number: 4325001108
- Zoning: LAR5
- Special conditions: Standard
Construction
Type & style
- Home type: Condo
- Architectural style: Contemporary
- Property subtype: Residential, Condominium
- Attached to another structure: Yes
Condition
- Year built: 1989
Details
- Builder name: Park Wilshire
Utilities & green energy
- Sewer: In Street
- Water: Public
Community & HOA
Community
- Security: 24 Hour Security, Resident Manager, Fire Sprinkler System
- Subdivision: Park Wilshire Homeowners Association
HOA
- Has HOA: Yes
- Amenities included: Concierge, Controlled Access, Elevator(s), Exercise Room, Fitness Center, Gated Parking, Guest Parking, Valet Parking, Spa/Hot Tub, Security, Pool, Rec Multipurpose Rm, Onsite Property Management, Card Room, Clubhouse, Conference, Meeting Room
- Services included: Water, Trash, Cable TV
- HOA fee: $2,696 monthly
Location
- Region: Los Angeles
Financial & listing details
- Price per square foot: $638/sqft
- Tax assessed value: $1,755,107
- Date on market: 7/15/2026
Estimated market value
Not available
Estimated sales range
Not available
Not available
Price history
| Date | Event | Price |
|---|---|---|
| 8/25/2026 | Contingent | $1,495,000$638/sqft |
Source:  CLAW #26830637 Report a problem CLAW #26830637 Report a problem | ||
| 7/15/2026 | Listed for sale | $1,495,000+14.1%$638/sqft |
Source: CLAW #26830637 Report a problem | ||
| 8/2/2007 | Sold | $1,310,000+49.7%$559/sqft |
Source: Public Record Report a problem | ||
| 6/27/2002 | Sold | $875,000+11.5%$373/sqft |
Source: Public Record Report a problem | ||
| 6/6/2001 | Sold | $785,000$335/sqft |
Source: Public Record Report a problem | ||
Public tax history
| Year | Property taxes | Tax assessment |
|---|---|---|
| 2026 | -- | $1,755,107 +2% |
| 2025 | $20,581 +1.1% | $1,720,694 +2% |
| 2024 | $20,353 +2% | $1,686,956 +2% |
| 2023 | $19,955 +4.9% | $1,653,880 +2% |
| 2022 | $19,017 +1.3% | $1,621,452 +2% |
| 2021 | $18,779 -1% | $1,589,660 +1% |
| 2020 | $18,975 | $1,573,361 +2% |
| 2019 | $18,975 +14.8% | $1,542,512 +12.2% |
| 2018 | $16,535 | $1,375,000 +9.6% |
| 2017 | $16,535 +9.8% | $1,255,000 -10.2% |
| 2016 | $15,062 -9.9% | $1,398,000 +4.7% |
| 2015 | $16,717 +37.7% | $1,335,000 +34.7% |
| 2014 | $12,140 | $991,000 +8.1% |
| 2012 | -- | $917,000 |
| 2011 | -- | $917,000 |
| 2010 | -- | $917,000 -23.2% |
| 2009 | -- | $1,193,600 -8.9% |
| 2008 | -- | $1,310,000 +211.9% |
| 2007 | -- | $419,947 +2% |
| 2006 | -- | $411,714 |
| 2005 | -- | $411,714 +4% |
| 2004 | -- | $395,729 +1.9% |
| 2003 | -- | $388,477 -51.5% |
| 2002 | -- | $800,700 +13.6% |
| 2000 | -- | $705,000 |
Find assessor info on the county website
Monthly payment
Est. payment
Payment breakdown
Explore the cost of this home by adjusting the details. Changes won't be saved.Climate risks
Neighborhood: Westwood
Nearby schools
GreatSchools rating
- 8/10Fairburn Avenue Elementary SchoolGrades: K-5Distance: 0.3 mi
- 7/10Emerson Community Charter SchoolGrades: 6-8Distance: 0.4 mi
- 6/10University Senior High School CharterGrades: 9-12Distance: 1.7 mi
Schools provided by the listing agent
- District: Los Angeles Unified
Source: CLAW. This data may not be complete. We recommend contacting the local school district to confirm school assignments for this home.
- $1,321,3002 bd3 ba2.3k sqft10724 Wilshire Blvd APT 202, Los Angeles, CA 90024Off Market
- $1,441,2002 bd3 ba2k sqft10724 Wilshire Blvd APT 205, Los Angeles, CA 90024Off Market

- $1,352,9002 bd2 ba2k sqft10724 Wilshire Blvd APT 206, Los Angeles, CA 90024Off Market
- $2,198,9003 bd4 ba2.7k sqft10724 Wilshire Blvd APT 207, Los Angeles, CA 90024Off Market
- $1,112,1002 bd2 ba2k sqft10724 Wilshire Blvd APT 208, Los Angeles, CA 90024Off Market
- $1,250,0002 bd3 ba2.3k sqft10724 Wilshire Blvd APT 211, Los Angeles, CA 90024For Sale
- $1,323,9002 bd3 ba2k sqft10724 Wilshire Blvd APT 301, Los Angeles, CA 90024Off Market
- $1,500,9002 bd3 ba2.3k sqft10724 Wilshire Blvd APT 302, Los Angeles, CA 90024Off Market
- $1,297,9002 bd3 ba2k sqft10724 Wilshire Blvd APT 305, Los Angeles, CA 90024Off Market
A local agent can set up tours, give advice and negotiate with sellers.
Similar homes
- $1,645,0003 bd4 ba2.6k sqft10660 Wilshire Blvd APT 701, Los Angeles, CA 90024For Sale
 MLS ID #26863193, Emanuele Rizzo DRE # 02142561, Coldwell Banker Realty. CLAW
 - $1,445,0002 bd2 ba1.4k sqft10777 Wilshire Blvd #207, Los Angeles, CA 90024For Sale
 MLS ID #26874147, David Sohmer DRE # 02237296, Sotheby's International Realty. CLAW
 - $1,250,0002 bd3 ba2.3k sqft10724 Wilshire Blvd APT 211, Los Angeles, CA 90024For Sale
 MLS ID #26842257, Michael Gholian DRE # 02019488, Keller Williams Beverly Hills. CLAW
 - $1,999,9992 bd3 ba2.4k sqft10724 Wilshire Blvd APT 1001, Los Angeles, CA 90024For Sale
 MLS ID #26854971, Yasmin Kashani DRE # 01213349, Nelson Shelton & Associates. CLAW
 - $1,450,0002 bd2 ba1.5k sqft10777 Wilshire Blvd Unit 201, Los Angeles, CA 90024For SaleMLS ID #25629445, Stephanie Younger DRE # 01365696, Compass. CLAW
- $1,495,0004 bd3 ba2k sqft1880 Veteran Ave APT 306, Los Angeles, CA 90025For SaleMLS ID #26845699, Katia W. De Los Reyes DRE # 01406423, Christie's International Real Estate SoCal. CLAW
- $1,299,0002 bd3 ba1.8k sqft1521 Greenfield Ave APT 104, Los Angeles, CA 90025For SaleMLS ID #26850133, Anatoly Doctorovich DRE # 01501292, AFD Realty, Inc.. CLAW
- $1,149,0002 bd2 ba1.8k sqft1260 S Beverly Glen Blvd #304, Los Angeles, CA 90024For SaleMLS ID #26850475, Jordan Eamer DRE # 01949034, Compass. CLAW
- $944,0002 bd2 ba1.6k sqft10445 Wilshire Blvd APT 504, Los Angeles, CA 90024For SaleMLS ID #26870585, Dolores Kelemen DRE # 00993825, Kelemen Real Estate. CLAW
- $1,450,0003 bd3 ba2.1k sqft11908 Darlington Ave APT 203, Los Angeles, CA 90049For SaleMLS ID #26847521, J.J. Wallack DRE # 01445924, Keller Williams Beverly Hills. CLAW
- $889,0002 bd2 ba1.1k sqft10501 Wilshire Blvd Unit 1902, Los Angeles, CA 90024For SaleMLS ID #26837321, M. Michele Martin DRE # 00938514, Rodeo Realty. CLAW
- $978,8002 bd3 ba1.5k sqft1722 Malcolm Ave APT 304, Los Angeles, CA 90024For SaleMLS ID #26868429, Chris Molinari DRE # 01467222, Beverly & Company Luxury Properties. CLAW
- $1,615,0003 bd3 ba1.9k sqft11840 Dorothy St APT 302, Los Angeles, CA 90049For SaleMLS ID #26865915, Lily Laadan Vosough DRE # 02029432, Coldwell Banker Realty. CLAW
- $1,500,0002 bd3 ba1.9k sqft447 N Doheny Dr APT 102, Beverly Hills, CA 90210For SaleMLS ID #26850989, Christophe Choo DRE # 01027350, Coldwell Banker Realty. CLAW
- $1,349,0002 bd2 ba1.8k sqft441 N Oakhurst Dr APT 304, Beverly Hills, CA 90210For SaleMLS ID #26875041, Michael Khorshidi DRE # 01745129, Compass. CLAW
- $1,895,0002 bd3 ba1.9k sqft2279 Century Hl, Los Angeles, CA 90067For SaleMLS ID #26867583, Lori Hashman Berris DRE # 00962605, Sotheby's International Realty. CLAW
- $1,595,0002 bd2 ba1.4k sqft2220 Avenue Of The Stars Unit 2701, Los Angeles, CA 90067For SaleMLS ID #26854409, Todd Marks DRE # 01227834, Christie's International Real Estate SoCal. CLAW
- $1,528,0002 bd3 ba1.7k sqft121 N Almont Dr APT 201, Beverly Hills, CA 90211For SaleMLS ID #26852001, Susan Kastner DRE # 01237053, Compass. CLAW
- $1,695,0002 bd3 ba1.9k sqft447 N Doheny Dr APT 104, Beverly Hills, CA 90210For SaleMLS ID #26875153, Anna Marie Simpliciano DRE # 01830871, Carolwood Estates. CLAW
- $1,495,0002 bd2 ba1.4k sqft2930 Neilson Way Unit 505, Santa Monica, CA 90405For SaleMLS ID #26860203, Pierre Stooss DRE # 01441785, Berkshire Hathaway HomeServices California Properties. CLAW
Local buyer's agents are ready to help
