Located on the 11th fairway of Triple Crown Country Club, this custom home is its own retreat. You will feel like you are on vacation as you sit on your expansive covered back patio, equipped with an outdoor kitchen, bathroom, and a gas fireplace looking out to the heated pool with attached hot tub and golf course. You can't get more private than this. Inside you will find 4 bedrooms, 3 full baths and two half baths. The first-floor primary suite has direct access out to the covered patio for your morning coffee and luxury spa-like bathroom with oversized walk-in shower. The 12x12 primary closet has custom built-ins and you can continue through to your primary first level laundry room. The open floorplan and architecture are breathtaking, from the coffered ceiling, curved dining beam, oak hardwood floors, to the large custom pantry. There's also a second guest suite with on-suite bath and walk-in closet located on main level. Just off the beautiful custom kitchen you will find the mud room with a second laundry washer/dryer. The open staircase leads down to the lower level. The finished lower level is an extension of the living and entertaining space with a wet bar (equipped with sink, dishwasher, and full-sized fridge), theater room, gym, wine cellar, half bath for guests, and two more bedrooms with a full bath. Just when you think you don't need any more space, the unfinished storage room(s) is massive. Imagine having this masterpiece within walking distance from Triple Crown Country Club.
Pending
Price cut: $50K (9/10)
$1,600,000
10725 Meadow Stable Ln, Union, KY 41091
4beds
6,300sqft
Single Family Residence, Residential
Built in 2013
0.48 Acres Lot
$-- Zestimate®
$254/sqft
$42/mo HOA
What's special
Theater roomCurved dining beamExpansive covered back patioLarge custom pantryOpen floorplan and architectureCoffered ceilingOak hardwood floors
- 48 days
- 434
- 17
Zillow last checked:
Listing updated:
Listed by:
Lori Gasser 614-205-8471,
Sibcy Cline, REALTORS-Florence
Source: NKMLS,MLS#: 646140
Facts & features
Interior
Bedrooms & bathrooms
- Bedrooms: 4
- Bathrooms: 6
- Full bathrooms: 3
- 1/2 bathrooms: 3
Primary bedroom
- Features: See Remarks
- Level: First
- Area: 308
- Dimensions: 22 x 14
Bedroom 2
- Features: See Remarks
- Level: First
- Area: 221
- Dimensions: 17 x 13
Bedroom 3
- Features: See Remarks
- Level: Lower
- Area: 180
- Dimensions: 15 x 12
Bedroom 4
- Features: See Remarks
- Level: Lower
- Area: 240
- Dimensions: 15 x 16
Bathroom 2
- Description: Powder Bath Main Level
- Features: See Remarks
- Level: First
- Area: 30
- Dimensions: 6 x 5
Bathroom 3
- Features: See Remarks
- Level: Lower
- Area: 54
- Dimensions: 9 x 6
Bonus room
- Description: Primary Closet
- Features: See Remarks
- Level: First
- Area: 144
- Dimensions: 12 x 12
Breakfast room
- Features: See Remarks
- Level: First
- Area: 117
- Dimensions: 13 x 9
Dining room
- Features: See Remarks
- Level: First
- Area: 130
- Dimensions: 13 x 10
Entry
- Features: Entrance Foyer
- Level: First
- Area: 120
- Dimensions: 12 x 10
Great room
- Features: See Remarks
- Level: First
- Area: 588
- Dimensions: 21 x 28
Kitchen
- Features: See Remarks
- Level: First
- Area: 252
- Dimensions: 21 x 12
Laundry
- Features: See Remarks
- Level: First
- Area: 72
- Dimensions: 8 x 9
Library
- Description: Could be an Office
- Features: See Remarks
- Level: First
- Area: 224
- Dimensions: 16 x 14
Other
- Description: Hall
- Features: See Remarks
- Level: First
- Area: 36
- Dimensions: 6 x 6
Other
- Description: Pantry
- Features: See Remarks
- Level: First
- Area: 55
- Dimensions: 11 x 5
Other
- Description: Powder Bath Lower Level
- Features: See Remarks
- Level: Lower
- Area: 30
- Dimensions: 5 x 6
Primary bath
- Features: See Remarks
- Level: First
- Area: 187
- Dimensions: 17 x 11
Heating
- Forced Air
Cooling
- Central Air
Appliances
- Included: Washer/Dryer Stacked, Stainless Steel Appliance(s), Gas Cooktop, Dishwasher, Disposal, Double Oven, Dryer, Ice Cooler, Microwave, Refrigerator, Washer, Humidifier
- Laundry: Laundry Room, Main Level
Features
- Kitchen Island, Wet Bar, Walk-In Closet(s), Storage, Sound System, Soaking Tub, Pantry, Open Floorplan, Granite Counters, Entrance Foyer, Eat-in Kitchen, Double Vanity, Coffered Ceiling(s), Chandelier, Built-in Features, High Ceilings, Natural Woodwork, Recess Ceiling(s), Master Downstairs
- Doors: Pocket Door(s), Multi Panel Doors
- Basement: Full
- Number of fireplaces: 2
- Fireplace features: Gas
Interior area
- Total structure area: 6,300
- Total interior livable area: 6,300 sqft
Property
Parking
- Total spaces: 3
- Parking features: Attached, Driveway, Garage
- Attached garage spaces: 3
- Has uncovered spaces: Yes
Features
- Levels: Two
- Stories: 2
- Patio & porch: Covered, Patio, Porch
- Exterior features: Outdoor Kitchen, Private Yard, Lighting, Outdoor Grill
- Pool features: In Ground
- Has spa: Yes
- Spa features: Heated
- Fencing: Aluminum
- Has view: Yes
- View description: Golf Course
Lot
- Size: 0.48 Acres
- Features: Cul-De-Sac, On Golf Course, Sprinklers In Front, Sprinklers In Rear
Details
- Parcel number: 064.1307003.00
- Zoning description: Residential
- Other equipment: Home Theater, Air Purifier
Construction
Type & style
- Home type: SingleFamily
- Architectural style: Ranch
- Property subtype: Single Family Residence, Residential
Materials
- Brick
- Foundation: Poured Concrete
- Roof: Shingle
Condition
- Existing Structure
- New construction: No
- Year built: 2013
Utilities & green energy
- Sewer: Public Sewer
- Water: Public
Community & HOA
Community
- Security: Security System, Smoke Detector(s)
- Subdivision: Triple Crown Country Club
HOA
- Has HOA: Yes
- Amenities included: Dog Park, Playground, Tennis Court(s), Clubhouse
- HOA fee: $500 annually
Location
- Region: Union
Financial & listing details
- Price per square foot: $254/sqft
- Tax assessed value: $910,000
- Annual tax amount: $10,244
- Date on market: 8/28/2026
- Cumulative days on market: 49 days
- Road surface type: Paved
Estimated market value
Not available
Estimated sales range
Not available
Not available
Price history
| Date | Event | Price |
|---|---|---|
| 9/25/2026 | Pending sale | $1,600,000$254/sqft |
Source:  NKMLS #646140 Report a problem NKMLS #646140 Report a problem | ||
| 9/10/2026 | Price change | $1,600,000-3%$254/sqft |
Source: NKMLS #646140 Report a problem | ||
| 8/28/2026 | Listed for sale | $1,650,000+89.7%$262/sqft |
Source: NKMLS #646140 Report a problem | ||
| 2/17/2021 | Sold | $870,000+521.4%$138/sqft |
Source: Public Record Report a problem | ||
| 3/6/2013 | Sold | $140,000$22/sqft |
Source: Public Record Report a problem | ||
Public tax history
| Year | Property taxes | Tax assessment |
|---|---|---|
| 2025 | $10,244 +6.4% | $910,000 +4.6% |
| 2024 | $9,632 -3.4% | $870,000 |
| 2023 | $9,976 +2.1% | $870,000 |
| 2022 | $9,767 +4.7% | $870,000 |
| 2021 | $9,332 -0.3% | $870,000 +2.4% |
| 2020 | $9,356 | $850,000 |
| 2019 | $9,356 +0.1% | $850,000 |
| 2018 | $9,344 +6.5% | $850,000 +5.4% |
| 2017 | $8,772 | $806,360 |
| 2015 | $8,772 -1.6% | $806,360 +520.3% |
| 2013 | $8,918 | $130,000 |
| 2012 | -- | $130,000 |
| 2011 | -- | $130,000 |
| 2010 | -- | $130,000 |
| 2009 | -- | $130,000 |
Find assessor info on the county website
Monthly payment
Est. payment
Payment breakdown
Explore the cost of this home by adjusting the details. Changes won't be saved.Climate risks
Neighborhood: 41091
Nearby schools
Schools provided by the listing agent
- Elementary: New Haven Elementary
- Middle: Gray Middle School
- High: Ryle High
Source: NKMLS. This data may not be complete. We recommend contacting the local school district to confirm school assignments for this home.

- $1,176,4004 bd6 ba6.3k sqft10721 Meadow Stable Ln, Union, KY 41091Off Market
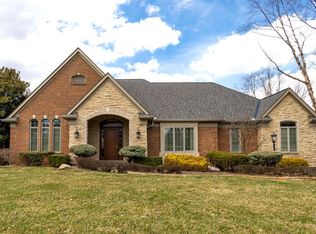
- $1,051,0004 bd4 ba9.7k sqft10729 Meadow Stable Ln, Union, KY 41091Off Market

- $1,081,5004 bd4 ba4.8k sqft10726 Meadow Stable Ln, Union, KY 41091Off Market
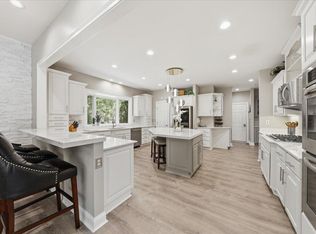
- $1,075,6005 bd4 ba4.3k sqft10730 Meadow Stable Ln, Union, KY 41091Off Market
Similar homes
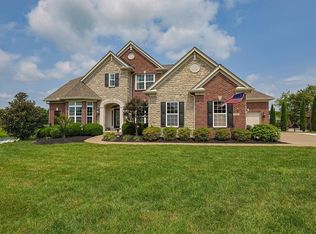
- $1,298,0004 bd4 ba6.1k sqft10832 Silver Charm Ln, Union, KY 41091For Sale
 MLS ID #645075, Jennifer Oney-Hill, RE/MAX Victory + Affiliates. NKMLS
 - $900,0004 bd5 ba4.4k sqft2622 Twin Hills Ct, Union, KY 41091For Sale
 MLS ID #647198, Debbie Bardonaro, Sibcy Cline, REALTORS-Florence. NKMLS
 - $835,0006 bd5 ba4.3k sqft11120 War Admiral Dr, Union, KY 41091For Sale
 MLS ID #643834, The Berens Team, Keller Williams Realty Service. NKMLS
 - $895,0005 bd4 ba3.7k sqft741 Man O War Blvd, Union, KY 41091For Sale
 MLS ID #647523, John Lorms Home Team, Keller Williams Realty Service. NKMLS
 - $1,395,0004 bd5 ba3.6k sqft33 Saint Andrews Dr, North Bend, OH 45052For Sale
 MLS ID #1890677, Rakesh Ram, Coldwell Banker Realty. Cincy MLS
