Welcome home to 1073 Wickerton Lane, a picture-perfect Webster home in a sought-after neighborhood offering approximately 2,150+ square feet of well-maintained living space with 4 bedrooms and 2.5 bathrooms. A covered front porch and hardscaped front entry welcome you into an interior featuring warm hardwood floors and crown molding. The kitchen is appointed with granite countertops, tile backsplash, stainless steel appliances with a gas range, and a convenient breakfast bar. Gather in the light-filled family room or relax in the sunken living room, centered around a brick-surrounded gas fireplace. Main-floor highlights include a formal dining room, a first-floor laundry room, powder room, and access to an extra-deep garage.
Upstairs, find a primary suite featuring a walk-in closet and private bath, three other large bedrooms, an updated hall bathroom, and a generous walk-in hall closet. The basement expands your square footage with an office space, a huge rec room/playroom, and a dedicated workshop with direct stairs leading to the garage.
Step through the sliding doors from the eat-in kitchen into a backyard retreat equipped with a covered Trex porch, adjoining patio, and a hot tub. The outdoor setting is bordered by gardens, a fire pit, a natural stream, and a garden shed featuring a skylight. Backs to 2 acres of town-owned green space. Major updates provide peace of mind, including a new driveway (2020), gas fireplace (2017), furnace (2010), and roof (2010). Don't miss this one! All offers reviewed Tuesday 10/20 at 3pm.
Active
$424,900
1073 Wickerton Ln, Webster, NY 14580
4beds
2,154sqft
Single Family Residence
Built in 1994
0.61 Acres Lot
$-- Zestimate®
$197/sqft
$-- HOA
What's special
Extra-deep garageNatural streamCovered front porchUpdated hall bathroomThree other large bedroomsAdjoining patioHot tub
- 1 day
- 882
- 83
Zillow last checked:
Listing updated:
Listed by:
Cassara Realty Group 585-329-4419,
Joe A Cassara 585-329-4419
Source: NYSAMLSs,MLS#: R1718617 Originating MLS: Rochester
Originating MLS: RochesterFacts & features
Interior
Bedrooms & bathrooms
- Bedrooms: 4
- Bathrooms: 3
- Full bathrooms: 2
- 1/2 bathrooms: 1
- Main level bathrooms: 1
Heating
- Gas, Forced Air
Cooling
- Central Air
Appliances
- Included: Dryer, Dishwasher, Disposal, Gas Oven, Gas Range, Gas Water Heater, Refrigerator, Washer
- Laundry: Main Level
Features
- Den, Separate/Formal Dining Room, Eat-in Kitchen, Separate/Formal Living Room, Home Office, Storage, Solid Surface Counters, Bar, Convertible Bedroom, Bath in Primary Bedroom
- Flooring: Carpet, Hardwood, Varies
- Basement: Full,Sump Pump
- Number of fireplaces: 1
Interior area
- Total structure area: 2,154
- Total interior livable area: 2,154 sqft
Property
Parking
- Total spaces: 2
- Parking features: Attached, Garage
- Attached garage spaces: 2
Features
- Levels: Two
- Stories: 2
- Patio & porch: Patio
- Exterior features: Blacktop Driveway, Patio
Lot
- Size: 0.61 Acres
- Dimensions: 70 x 257
- Features: Rectangular, Rectangular Lot, Residential Lot
Details
- Additional structures: Barn(s), Outbuilding
- Parcel number: 2654890792000001040000
- Special conditions: Standard
Construction
Type & style
- Home type: SingleFamily
- Architectural style: Colonial,Two Story
- Property subtype: Single Family Residence
Materials
- Other, Vinyl Siding
- Foundation: Block
Condition
- Resale
- Year built: 1994
Utilities & green energy
- Sewer: Connected
- Water: Connected, Public
- Utilities for property: Electricity Connected, Sewer Connected, Water Connected
Community & HOA
Community
- Subdivision: Pepper Rdg Sec I
Location
- Region: Webster
Financial & listing details
- Price per square foot: $197/sqft
- Tax assessed value: $207,000
- Annual tax amount: $10,107
- Date on market: 10/15/2026
- Listing terms: Cash,Conventional,FHA,VA Loan
Estimated market value
Not available
Estimated sales range
Not available
Not available
Price history
| Date | Event | Price |
|---|---|---|
| 10/15/2026 | Listed for sale | $424,900+105.3%$197/sqft |
Source:  NYSAMLSs #R1718617 Report a problem NYSAMLSs #R1718617 Report a problem | ||
| 8/7/2003 | Sold | $207,000+20.3%$96/sqft |
Source: Public Record Report a problem | ||
| 8/1/1994 | Sold | $172,000$80/sqft |
Source: Public Record Report a problem | ||
Public tax history
| Year | Property taxes | Tax assessment |
|---|---|---|
| 2025 | -- | $207,000 |
| 2024 | -- | $207,000 |
| 2023 | -- | $207,000 |
| 2022 | -- | $207,000 |
| 2021 | -- | $207,000 |
| 2020 | -- | $207,000 |
| 2018 | -- | $207,000 |
| 2017 | $4,536 | $207,000 |
| 2016 | -- | $207,000 |
| 2015 | -- | $207,000 |
| 2014 | -- | $207,000 |
| 2013 | -- | $207,000 |
| 2012 | -- | $207,000 |
| 2011 | -- | $207,000 |
| 2010 | -- | $207,000 |
| 2009 | -- | $207,000 |
| 2007 | -- | $207,000 |
| 2006 | -- | $207,000 |
| 2005 | -- | $207,000 |
| 2004 | -- | $207,000 +10.4% |
| 2003 | -- | $187,500 |
| 2002 | -- | $187,500 |
| 2001 | -- | $187,500 |
| 2000 | -- | $187,500 |
Find assessor info on the county website
Monthly payment
Climate risks
Neighborhood: 14580
Nearby schools
Schools provided by the listing agent
- District: Webster
Source: NYSAMLSs. This data may not be complete. We recommend contacting the local school district to confirm school assignments for this home.
Similar homes
- $399,9004 bd3 ba2.4k sqft110 Judson St, Webster, NY 14580For Sale
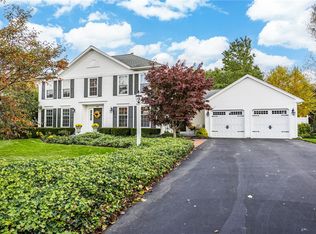
 MLS ID #R1720569, Andrew Hannan, Listing by: Real Broker NY, LLC. NYSAMLSs
 - $449,9004 bd3 ba2.1k sqft1473 Chigwell Ln N, Webster, NY 14580For Sale
 MLS ID #R1722558, Tiffany A Williams, Listing by: Keller Williams Realty Greater Rochester. NYSAMLSs
 - $424,9003 bd2 ba1.6k sqft70 Peaceful Harbor Ln, Webster, NY 14580For Sale
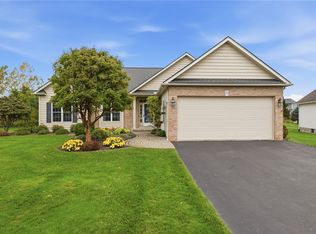 MLS ID #R1719840, Amy L. Petrone, Listing by: RE/MAX Realty Group. NYSAMLSs
 - $399,9003 bd2 ba1.6k sqft1232 Clear Pond Ln, Webster, NY 14580For Sale
 MLS ID #R1722482, Andrea M. Noto-Siderakis, Listing by: Keller Williams Realty Greater Rochester. NYSAMLSs
 - $375,0004 bd3 ba1.6k sqft782 Five Mile Line Rd, Webster, NY 14580For SaleMLS ID #R1717262, Warren P. Seeley Jr., Listing by: Howard Hanna. NYSAMLSs
- $399,9003 bd2 ba1.3k sqft646 Hills Pond Rd, Webster, NY 14580For SaleMLS ID #R1721883, Benjamin Ferro, Listing by: Elysian Homes by Mark Siwiec and Associates. NYSAMLSs
- $449,9005 bd4 ba2.5k sqft645 Webster Rd, Webster, NY 14580For SaleMLS ID #R1718734, Tracey A. Dedee, Listing by: RE/MAX Plus. NYSAMLSs
- $479,9003 bd3 ba2.4k sqft38 Alden Glen Dr, Webster, NY 14580For SaleMLS ID #R1719605, Kelli Conner, Listing by: Howard Hanna. NYSAMLSs
- $299,9005 bd3 ba2.5k sqft776 Middlebury Rd, Webster, NY 14580For SaleMLS ID #R1721097, Mary Fetterman, Listing by: Howard Hanna. NYSAMLSs
- $349,8005 bd3 ba2.6k sqft542 Wahlmont Dr, Webster, NY 14580For SaleMLS ID #R1719886, Kim M Ferrari, Listing by: Empire Realty Group. NYSAMLSs
- $449,9003 bd3 ba2.4k sqft19 Thoroughbred Trl, Penfield, NY 14526For SaleMLS ID #R1718594, Lisa J Anderson, Listing by: Keller Williams Realty Greater Rochester. NYSAMLSs
- $315,0003 bd2 ba1.5k sqft1035 Beaver Creek Dr, Webster, NY 14580For SaleMLS ID #R1721226, Maria Pawluk, Listing by: RE/MAX Plus. NYSAMLSs
- $429,9005 bd4 ba2.8k sqft1296 Lakeville Ln, Webster, NY 14580For SaleMLS ID #R1717498, Anthony C. Butera, Listing by: Keller Williams Realty Greater Rochester. NYSAMLSs
- $349,9003 bd2 ba1.4k sqft722 Bel Arbor Trl, Webster, NY 14580For SaleMLS ID #R1721244, Noelle A. D'Amico, Listing by: Brightskye Realty, LLC. NYSAMLSs
- $289,9003 bd3 ba1.6k sqft683 Bishops Ln, Webster, NY 14580For SaleMLS ID #R1719686, Suzanna L. Dutro, Listing by: Howard Hanna. NYSAMLSs
- $539,9004 bd3 ba2.3k sqft1250 Conifer Cove Ln, Webster, NY 14580For SaleMLS ID #R1719877, Jeffrey J. Pastorella, Listing by: Howard Hanna. NYSAMLSs
- $479,9004 bd2 ba2.1k sqft17 Tree Top Dr, Rochester, NY 14625For SaleMLS ID #R1722034, Anthony C. Butera, Listing by: Keller Williams Realty Greater Rochester. NYSAMLSs
- $374,9003 bd2 ba1.6k sqft937 Gristmill Rdg, Webster, NY 14580For SaleMLS ID #R1718389, Patrick J DiCiaccio, Listing by: Elysian Homes by Mark Siwiec and Associates. NYSAMLSs
- $349,9004 bd3 ba2.1k sqft619 Galbro Cir, Webster, NY 14580For SaleMLS ID #R1718558, Andrew Hannan, Listing by: Real Broker NY, LLC. NYSAMLSs
- $399,9002 bd2 ba1.8k sqft118 Cuddy Ct, Webster, NY 14580For SaleMLS ID #R1721940, Richard J. Borrelli, Listing by: WCI Realty. NYSAMLSs
