Welcome to 19 Thoroughbred Trail! This stately, one-owner Colonial has been meticulously maintained and offers inviting, versatile spaces. The main floor features an updated eat-in kitchen with granite countertops, a tile backsplash, stainless steel appliances, and an island ideal for entertaining. It also includes a formal living room with a cozy gas fireplace, a formal dining room, a flex room with French doors, and a spacious family room with oversized windows and access to the patio and pergola. A powder room and laundry complete the main level. Upstairs, the primary bedroom features high ceilings and an en suite bathroom, along with two additional bedrooms and another full bathroom. The home is conveniently located near shopping, restaurants, Wegmans, and parks. Recent mechanical updates include a tear-off roof (2021), furnace (2022), gas fireplace (2025), and hot water tank (2026). Greenlight Internet is available. A must-see! Delayed Negotiations 10/20, 11:00 AM.
Active
$449,900
19 Thoroughbred Trl, Penfield, NY 14526
3beds
2,487sqft
Single Family Residence
Built in 1986
0.38 Acres Lot
$-- Zestimate®
$181/sqft
$-- HOA
What's special
Oversized windowsCozy gas fireplaceEn suite bathroomPowder roomStainless steel appliancesIsland ideal for entertainingFormal dining room
- 3 days
- 1,209
- 110
Zillow last checked:
Listing updated:
Listed by:
Keller Williams Realty Greater Rochester 585-362-8900,
Lisa J Anderson 585-615-6143
Source: NYSAMLSs,MLS#: R1718594 Originating MLS: Rochester
Facts & features
Interior
Bedrooms & bathrooms
- Bedrooms: 3
- Bathrooms: 3
- Full bathrooms: 2
- 1/2 bathrooms: 1
- Main level bathrooms: 1
Heating
- Gas, Forced Air
Cooling
- Central Air
Appliances
- Included: Dishwasher, Disposal, Gas Oven, Gas Range, Gas Water Heater, Microwave, Refrigerator
- Laundry: Main Level
Features
- Ceiling Fan(s), Cathedral Ceiling(s), Den, Separate/Formal Dining Room, Entrance Foyer, Eat-in Kitchen, Granite Counters, Kitchen Island, Pantry, Pull Down Attic Stairs, Solid Surface Counters
- Flooring: Carpet, Laminate, Tile, Varies, Vinyl
- Basement: Full
- Attic: Pull Down Stairs
- Number of fireplaces: 1
Interior area
- Total structure area: 2,487
- Total interior livable area: 2,487 sqft
Property
Parking
- Total spaces: 2
- Parking features: Attached, Garage, Garage Door Opener
- Attached garage spaces: 2
Features
- Levels: Two
- Stories: 2
- Patio & porch: Covered, Patio, Porch
- Exterior features: Blacktop Driveway, Patio
Lot
- Size: 0.38 Acres
- Dimensions: 100 x 167
- Features: Rectangular, Rectangular Lot, Residential Lot
Details
- Additional structures: Gazebo
- Parcel number: 2642001090900002081009
- Special conditions: Standard
Construction
Type & style
- Home type: SingleFamily
- Architectural style: Colonial,Two Story
- Property subtype: Single Family Residence
Materials
- Vinyl Siding
- Foundation: Block
Condition
- Resale
- Year built: 1986
Utilities & green energy
- Sewer: Connected
- Water: Connected, Public
- Utilities for property: High Speed Internet Available, Sewer Connected, Water Connected
Community & HOA
Community
- Subdivision: Bridle Path
Location
- Region: Penfield
Financial & listing details
- Price per square foot: $181/sqft
- Tax assessed value: $284,500
- Annual tax amount: $8,512
- Date on market: 10/15/2026
- Listing terms: Cash,Conventional,FHA,VA Loan
Estimated market value
Not available
Estimated sales range
Not available
Not available
Price history
| Date | Event | Price |
|---|---|---|
| 10/15/2026 | Listed for sale | $449,900+243.4%$181/sqft |
Source:  NYSAMLSs #R1718594 Report a problem | ||
| 11/1/1986 | Sold | $131,000$53/sqft |
Source: Agent Provided Report a problem | ||
Public tax history
| Year | Property taxes | Tax assessment |
|---|---|---|
| 2025 | -- | $284,500 |
| 2024 | -- | $284,500 |
| 2023 | -- | $284,500 |
| 2022 | -- | $284,500 +21.8% |
| 2021 | -- | $233,600 |
| 2020 | -- | $233,600 |
| 2018 | -- | $233,600 |
| 2017 | $4,376 | $233,600 |
| 2016 | -- | $233,600 |
| 2015 | -- | $233,600 |
| 2014 | -- | $233,600 |
| 2013 | -- | $233,600 |
| 2012 | -- | $233,600 |
| 2011 | -- | $233,600 |
| 2010 | -- | $233,600 |
| 2009 | -- | $233,600 +7.5% |
| 2007 | -- | $217,300 |
| 2006 | -- | $217,300 |
| 2005 | -- | $217,300 +12% |
| 2004 | -- | $194,000 |
| 2003 | -- | $194,000 |
| 2002 | -- | $194,000 |
| 2001 | -- | $194,000 +0.5% |
| 2000 | -- | $193,100 |
Find assessor info on the county website
Monthly payment
Climate risks
Neighborhood: 14526
Nearby schools
Schools provided by the listing agent
- District: Webster
Source: NYSAMLSs. This data may not be complete. We recommend contacting the local school district to confirm school assignments for this home.

Similar homes
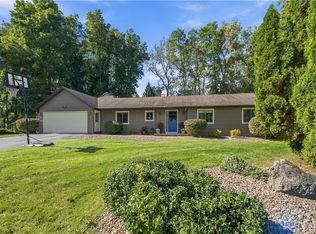
- $379,9003 bd2 ba1.9k sqft3 Empress Ct, Penfield, NY 14526For Sale

 MLS ID #R1720330, Amy M Hadley, Listing by: Howard Hanna. NYSAMLSs
- $479,9004 bd2 ba2.1k sqft17 Tree Top Dr, Rochester, NY 14625For Sale
 MLS ID #R1722034, Anthony C. Butera, Listing by: Keller Williams Realty Greater Rochester. NYSAMLSs
- $464,0004 bd3 ba2.2k sqft262 Hillary Ln, Penfield, NY 14526For Sale
 MLS ID #R1718092, Robert J. Graham V, Listing by: Tru Agent Real Estate. NYSAMLSs
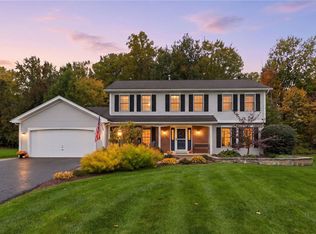
- $424,9004 bd3 ba2.1k sqft1073 Wickerton Ln, Webster, NY 14580For Sale
 MLS ID #R1718617, Joe A Cassara, Listing by: Cassara Realty Group. NYSAMLSs
- $449,9004 bd3 ba2.1k sqft29 Alta Vista Dr, Rochester, NY 14625For SaleMLS ID #R1721511, Amanda E Friend-Gigliotti, Listing by: Keller Williams Realty Greater Rochester. NYSAMLSs
- $419,9004 bd3 ba2.1k sqft1747 Scribner Rd, Penfield, NY 14526For SaleMLS ID #R1716363, Gabrielle L. Marino, Listing by: Revolution Real Estate. NYSAMLSs
- $424,9003 bd2 ba1.6k sqft70 Peaceful Harbor Ln, Webster, NY 14580For SaleMLS ID #R1719840, Amy L. Petrone, Listing by: RE/MAX Realty Group. NYSAMLSs
- $349,9004 bd2 ba2k sqft1667 Harris Rd, Penfield, NY 14526For SaleMLS ID #R1719349, Amanda E Friend-Gigliotti, Listing by: Keller Williams Realty Greater Rochester. NYSAMLSs
- $399,9004 bd3 ba2k sqft92 Ross Brook Dr, Rochester, NY 14625For SaleMLS ID #R1722108, Susan E. Kachurak, Listing by: Howard Hanna. NYSAMLSs
- $525,0004 bd3 ba2.5k sqft3 Hidden Mdw, Penfield, NY 14526For SaleMLS ID #R1718918, Cheryl LaTray, Listing by: Hunt Real Estate ERA/Columbus. NYSAMLSs
- $284,9003 bd2 ba1.3k sqft171 Willow Pond Way, Penfield, NY 14526For SaleMLS ID #R1722135, Kristen Smegelsky, Listing by: Tru Agent Real Estate. NYSAMLSs
- $479,9003 bd3 ba2.4k sqft38 Alden Glen Dr, Webster, NY 14580For SaleMLS ID #R1719605, Kelli Conner, Listing by: Howard Hanna. NYSAMLSs
- $469,9004 bd3 ba2.6k sqft375 Yarmouth Rd, Rochester, NY 14610For SaleMLS ID #R1721776, Mariadele Dele Theodorakos, Listing by: Howard Hanna. NYSAMLSs
- $299,9003 bd2 ba1.8k sqft2093 Dublin Rd, Penfield, NY 14526For SaleMLS ID #R1718792, Marcia E. Glenn, Listing by: Howard Hanna. NYSAMLSs
- $399,9003 bd2 ba1.3k sqft646 Hills Pond Rd, Webster, NY 14580For SaleMLS ID #R1721883, Benjamin Ferro, Listing by: Elysian Homes by Mark Siwiec and Associates. NYSAMLSs
- $399,9004 bd3 ba2.4k sqft110 Judson St, Webster, NY 14580For SaleMLS ID #R1720569, Andrew Hannan, Listing by: Real Broker NY, LLC. NYSAMLSs
- $299,9003 bd2 ba1.8k sqft9 Hallmark Rd, Rochester, NY 14625For SaleMLS ID #R1722279, Stephen P. Jones, Listing by: Keller Williams Realty Greater Rochester. NYSAMLSs
- $324,9003 bd2 ba1.4k sqft323 Embury Rd, Rochester, NY 14625For SaleMLS ID #R1721810, Gabrielle L. Marino, Listing by: Revolution Real Estate. NYSAMLSs
- $399,9003 bd2 ba1.6k sqft1232 Clear Pond Ln, Webster, NY 14580For SaleMLS ID #R1722482, Andrea M. Noto-Siderakis, Listing by: Keller Williams Realty Greater Rochester. NYSAMLSs
- $550,0005 bd3 ba2.7k sqft1744 Jackson Rd, Penfield, NY 14526For SaleMLS ID #R1711434, Laurie Dietrich, Listing by: Hunt Real Estate ERA/Columbus. NYSAMLSs
