Beautifully transformed from top to bottom and truly move-in ready! Welcome to this stunning 4-bedroom Colonial offering over 2,100 SqFt of beautifully updated living space in a desirable Penfield neighborhood and situated on an almost .5 acre lot! From the moment you arrive, you'll appreciate the incredible curb appeal, featuring updated exterior siding and gutters, a new driveway, new front walkway and welcoming new front door! Step inside to discover a completely refreshed interior with fresh paint '26 gleaming hardwood floors, stylish new lighting and updated window treatments throughout! A gorgeous, modern kitchen featuring crisp white cabinetry, solid surface countertops, tile backsplash, stainless steel appliances including a wine fridge, newly added dishwasher, and beautiful butcher block island! The open-concept layout flows seamlessly into the formal dining and living spaces, creating the perfect setting for entertaining. Beautifully refinished hardwood floors continue into the inviting family room, complete with a cozy fireplace! A convenient first-floor laundry/mudroom and fully remodeled powder room complete the main level. Upstairs, the hardwoods flow throughout all four generously sized bedrooms, including a spacious primary suite with a stunning newly remodeled ensuite bathroom and walk-in shower! All three bathrooms have been thoughtfully updated, including a second full bath that was fully remodeled with new double sinks! But the real surprise awaits downstairs! An incredible space featuring a full rock-climbing wall, jungle gym, and dedicated play area offers endless possibilities for fun! Outside, enjoy the fully fenced backyard surrounding the spacious and private backyard! Extensive interior and exterior renovations. Beautifully updated and ready for its next chapter. Delayed negotiations begin October 20th at noon.
Active
$449,900
29 Alta Vista Dr, Rochester, NY 14625
4beds
2,173sqft
Single Family Residence
Built in 1960
0.47 Acres Lot
$-- Zestimate®
$207/sqft
$-- HOA
What's special
Cozy fireplaceStylish new lightingSpacious and private backyardNewly added dishwasherBeautiful butcher block islandOpen-concept layoutStainless steel appliances
- 4 days
- 1,075
- 109
Zillow last checked:
Listing updated:
Listed by:
Keller Williams Realty Greater Rochester 585-362-8900,
Amanda E Friend-Gigliotti 585-622-7181,
Abbey Friend 585-943-2116,
Keller Williams Realty Greater Rochester
Source: NYSAMLSs,MLS#: R1721511 Originating MLS: Rochester
Facts & features
Interior
Bedrooms & bathrooms
- Bedrooms: 4
- Bathrooms: 3
- Full bathrooms: 2
- 1/2 bathrooms: 1
- Main level bathrooms: 1
Heating
- Gas, Forced Air
Cooling
- Central Air
Appliances
- Included: Dishwasher, Electric Cooktop, Electric Oven, Electric Range, Disposal, Gas Water Heater, Refrigerator
- Laundry: In Basement, Main Level
Features
- Breakfast Bar, Den, Separate/Formal Dining Room, Entrance Foyer, Eat-in Kitchen, Separate/Formal Living Room, Great Room, Kitchen/Family Room Combo, Living/Dining Room, Other, See Remarks, Sliding Glass Door(s), Solid Surface Counters, Bath in Primary Bedroom
- Flooring: Hardwood, Tile, Varies
- Doors: Sliding Doors
- Basement: Full,Partially Finished,Sump Pump
- Number of fireplaces: 1
Interior area
- Total structure area: 2,173
- Total interior livable area: 2,173 sqft
Property
Parking
- Total spaces: 2
- Parking features: Attached, Garage, Driveway
- Attached garage spaces: 2
Features
- Levels: Two
- Stories: 2
- Patio & porch: Open, Porch
- Exterior features: Blacktop Driveway
Lot
- Size: 0.47 Acres
- Dimensions: 100 x 208
- Features: Rectangular, Rectangular Lot, Residential Lot
Details
- Parcel number: 2642001230700002016000
- Special conditions: Standard
Construction
Type & style
- Home type: SingleFamily
- Architectural style: Colonial,Two Story
- Property subtype: Single Family Residence
Materials
- Vinyl Siding
- Foundation: Block
- Roof: Shingle
Condition
- Resale
- Year built: 1960
Utilities & green energy
- Electric: Circuit Breakers
- Sewer: Connected
- Water: Connected, Public
- Utilities for property: Cable Available, High Speed Internet Available, Sewer Connected, Water Connected
Community & HOA
Community
- Subdivision: Panorama Estate Sec 03
Location
- Region: Rochester
Financial & listing details
- Price per square foot: $207/sqft
- Tax assessed value: $325,000
- Annual tax amount: $10,737
- Date on market: 10/14/2026
- Listing terms: Cash,FHA,VA Loan
Estimated market value
Not available
Estimated sales range
Not available
$3,176/mo
Price history
| Date | Event | Price |
|---|---|---|
| 10/14/2026 | Listed for sale | $449,900+38.4%$207/sqft |
Source:  NYSAMLSs #R1721511 Report a problem | ||
| 9/1/2021 | Sold | $325,000+16.1%$150/sqft |
Source: NYSAMLSs #R1346577 Report a problem | ||
| 6/28/2021 | Pending sale | $279,900$129/sqft |
Source: NYSAMLSs #R1346577 Report a problem | ||
| 6/23/2021 | Listed for sale | $279,900+28.1%$129/sqft |
Source: NYSAMLSs #R1346577 Report a problem | ||
| 4/6/2018 | Sold | $218,545$101/sqft |
Source: Public Record Report a problem | ||
Public tax history
| Year | Property taxes | Tax assessment |
|---|---|---|
| 2025 | -- | $325,000 |
| 2024 | -- | $325,000 |
| 2023 | -- | $325,000 |
| 2022 | -- | $325,000 +74.5% |
| 2021 | -- | $186,200 |
| 2020 | -- | $186,200 |
| 2018 | -- | $186,200 |
| 2017 | $4,845 | $186,200 |
| 2016 | -- | $186,200 |
| 2015 | -- | $186,200 |
| 2014 | -- | $186,200 |
| 2013 | -- | $186,200 |
| 2012 | -- | $186,200 |
| 2011 | -- | $186,200 |
| 2010 | -- | $186,200 |
| 2009 | -- | $186,200 +15.7% |
| 2007 | -- | $161,000 |
| 2006 | -- | $161,000 |
| 2005 | -- | $161,000 +15% |
| 2004 | -- | $140,000 |
| 2003 | -- | $140,000 |
| 2002 | -- | $140,000 -1.8% |
| 2001 | -- | $142,500 +1.8% |
| 2000 | -- | $140,000 |
Find assessor info on the county website
Monthly payment
Climate risks
Neighborhood: 14625
Nearby schools
Schools provided by the listing agent
- District: Penfield
Source: NYSAMLSs. This data may not be complete. We recommend contacting the local school district to confirm school assignments for this home.

Similar homes
- $399,9004 bd3 ba2k sqft92 Ross Brook Dr, Rochester, NY 14625For Sale
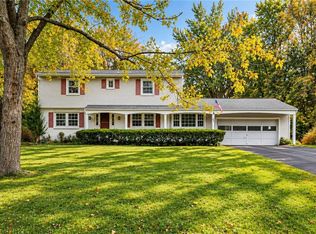
 MLS ID #R1722108, Susan E. Kachurak, Listing by: Howard Hanna. NYSAMLSs
- $479,9004 bd2 ba2.1k sqft17 Tree Top Dr, Rochester, NY 14625For Sale
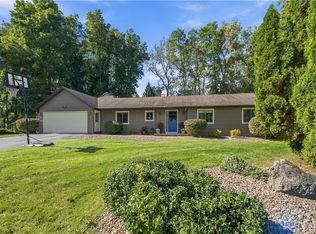 MLS ID #R1722034, Anthony C. Butera, Listing by: Keller Williams Realty Greater Rochester. NYSAMLSs
- $299,9003 bd2 ba1.8k sqft9 Hallmark Rd, Rochester, NY 14625For Sale
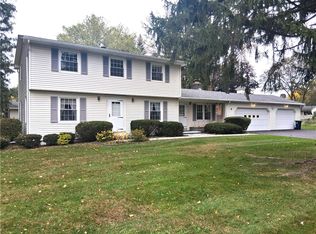 MLS ID #R1722279, Stephen P. Jones, Listing by: Keller Williams Realty Greater Rochester. NYSAMLSs
- $450,0004 bd3 ba2.1k sqft16 Kitty Hawk Dr, Pittsford, NY 14534For Sale
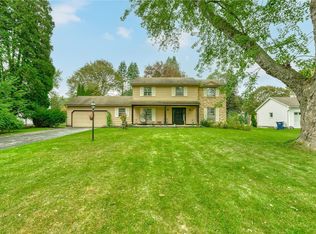 MLS ID #R1680107, Dawn V. Nowak, Listing by: Keller Williams Realty Greater Rochester. NYSAMLSs
- $449,9003 bd3 ba2.4k sqft19 Thoroughbred Trl, Penfield, NY 14526For SaleMLS ID #R1718594, Lisa J Anderson, Listing by: Keller Williams Realty Greater Rochester. NYSAMLSs
- $419,9004 bd3 ba2.1k sqft1747 Scribner Rd, Penfield, NY 14526For SaleMLS ID #R1716363, Gabrielle L. Marino, Listing by: Revolution Real Estate. NYSAMLSs
- $469,9004 bd3 ba2.6k sqft375 Yarmouth Rd, Rochester, NY 14610For SaleMLS ID #R1721776, Mariadele Dele Theodorakos, Listing by: Howard Hanna. NYSAMLSs
- $279,9004 bd2 ba1.8k sqft48 Old Pond Rd, Rochester, NY 14625For SaleMLS ID #R1718855, Rita Lujan Pettinaro, Listing by: Keller Williams Realty Greater Rochester. NYSAMLSs
- $324,9003 bd2 ba1.4k sqft323 Embury Rd, Rochester, NY 14625For SaleMLS ID #R1721810, Gabrielle L. Marino, Listing by: Revolution Real Estate. NYSAMLSs
- $424,9003 bd2 ba1.6k sqft70 Peaceful Harbor Ln, Webster, NY 14580For SaleMLS ID #R1719840, Amy L. Petrone, Listing by: RE/MAX Realty Group. NYSAMLSs
- $307,9994 bd2 ba1.7k sqft1439 Creek St, Rochester, NY 14625For SaleMLS ID #R1720566, Jasmine Disch Watson, Listing by: Tru Agent Real Estate. NYSAMLSs
- $459,0005 bd2 ba2.2k sqft415 Warren Ave, Rochester, NY 14618For SaleMLS ID #R1713692, Diane P. Vigneri, Listing by: Howard Hanna. NYSAMLSs
- $369,0004 bd2 ba1.3k sqft243 Overbrook Rd, Rochester, NY 14618For SaleMLS ID #R1721038, Angela F. Brown, Listing by: Keller Williams Realty Greater Rochester. NYSAMLSs
- $399,9004 bd3 ba1.7k sqft159 Ledgerock Ln, Rochester, NY 14618For SaleMLS ID #R1694006, Luis Gonzalez, Listing by: Keller Williams Realty Greater Rochester. NYSAMLSs
- $379,9003 bd2 ba1.3k sqft45 Milford Rd, Rochester, NY 14625For SaleMLS ID #R1719152, Rita Lujan Pettinaro, Listing by: Keller Williams Realty Greater Rochester. NYSAMLSs
- $400,0003 bd3 ba1.8k sqft60 Waterview Cir, Rochester, NY 14625For SaleMLS ID #R1717778, Alice S. Clark, Listing by: Mitchell Pierson, Jr., Inc.. NYSAMLSs
- $464,0004 bd3 ba2.2k sqft262 Hillary Ln, Penfield, NY 14526For SaleMLS ID #R1718092, Robert J. Graham V, Listing by: Tru Agent Real Estate. NYSAMLSs
- $349,9004 bd3 ba2.1k sqft2151 Westfall Rd, Rochester, NY 14618For SaleMLS ID #R1722546, Tracy A. Waters, Listing by: RE/MAX Plus. NYSAMLSs
- $499,9004 bd4 ba2.6k sqft150 Georgian Court Rd, Rochester, NY 14610For SaleMLS ID #R1718046, Debranne Jacob, Listing by: Howard Hanna. NYSAMLSs
- $349,9004 bd2 ba2k sqft1667 Harris Rd, Penfield, NY 14526For SaleMLS ID #R1719349, Amanda E Friend-Gigliotti, Listing by: Keller Williams Realty Greater Rochester. NYSAMLSs
