JUST LISTED! OPEN SATURDAY & SUNDAY OCTOBER 17TH & 18TH FROM NOON-1:30PM***LOCATED IN THE HEART OF PENFIELD...BEAUTIFUL PANORAMA TRAIL NEIGHBORHOOD***CLASSIC CENTER ENTRANCE COLONIAL PERFECTLY SITUATED ON PRIVATE 1/2 ACRE LOT***BRIGHT OPEN FLOOR PLAN OFFERING ALMOST 2,100 SQUARE FEET OF LIVING SPACE***PERFECT FOR ENTERTAINING W/LARGE LIVING ROOM, DINING ROOM & FAMILY ROOM***COMPLETE KITCHEN REMODEL 2010 W/GRANITE COUNTERS,TILE BACKSPLASH & STAINLESS STEEL APPLIANCES, NEW REFRIGERATOR 2026***4 BEDROOMS PLUS FIRST FLOOR OFFICE/DEN WHICH COULD BE USED AS POSSIBLE 5TH BEDROOM***BACK HALLWAY/MUDROOM AREA PROVIDE BONUS SPACE & STORAGE***WOODBURNING FIREPLACE, HARDWOOD FLOORS, AND CROWN MOLDINGS ADD EXTRA DETAIL & CHARM***ENJOY MAINTENANCE-FREE VINYL SIDING & SOFFITS, NEW DRIVEWAY 2024***ALL WINDOWS HAVE BEEN REPLACED***FURNACE & A/C NEW IN 2020***HOT WATER HEATER 2016 AND ROOF REPLACED 2010***LOVELY SCREENED PORCH & PATIO OVERLOOK LARGE BACKYARD W/LILACS & FORSYTHIA***IDEAL LOCATION, JUST MINUTES TO PARKS, SHOPPING & EXPRESSWAYS***NO DELAYED NEGOTIATIONS!!! (EXECUTOR BELIEVES THERE IS HARDWOOD UNDER LIVING ROOM CARPET, STAIRS, UPSTAIRS HALLWAY & BEDROOMS BUT CARPET HAS NOT BEEN REMOVED TO CONFIRM)
Pending
$399,900
92 Ross Brook Dr, Rochester, NY 14625
4beds
2,089sqft
Single Family Residence
Built in 1962
0.48 Acres Lot
$-- Zestimate®
$191/sqft
$-- HOA
What's special
Woodburning fireplaceBright open floor planDining roomHardwood floorsFamily room
- 23 days
- 1,001
- 78
Zillow last checked:
Listing updated:
Listed by:
Howard Hanna 585-223-9000,
Susan E. Kachurak 585-472-4375
Source: NYSAMLSs,MLS#: R1722108 Originating MLS: Rochester
Facts & features
Interior
Bedrooms & bathrooms
- Bedrooms: 4
- Bathrooms: 3
- Full bathrooms: 1
- 1/2 bathrooms: 2
- Main level bathrooms: 1
Bedroom 1
- Level: Second
Bedroom 2
- Level: Second
Bedroom 3
- Level: Second
Bedroom 4
- Level: Second
Basement
- Level: Basement
Den
- Level: First
Dining room
- Level: First
Family room
- Level: First
Foyer
- Level: First
Kitchen
- Level: First
Laundry
- Level: Basement
Living room
- Level: First
Heating
- Gas, Forced Air
Cooling
- Central Air
Appliances
- Included: Dryer, Dishwasher, Electric Oven, Electric Range, Disposal, Gas Water Heater, Microwave, Refrigerator, Washer
- Laundry: In Basement
Features
- Den, Separate/Formal Dining Room, Entrance Foyer, Eat-in Kitchen, Separate/Formal Living Room, Home Office, Convertible Bedroom, Bath in Primary Bedroom, Programmable Thermostat
- Flooring: Carpet, Hardwood, Tile, Varies
- Basement: Full,Sump Pump
- Number of fireplaces: 1
Interior area
- Total structure area: 2,089
- Total interior livable area: 2,089 sqft
Property
Parking
- Total spaces: 2.5
- Parking features: Attached, Garage, Storage
- Attached garage spaces: 2.5
Features
- Levels: Two
- Stories: 2
- Exterior features: Blacktop Driveway
Lot
- Size: 0.48 Acres
- Dimensions: 98 x 212
- Features: Rectangular, Rectangular Lot, Residential Lot
Details
- Parcel number: 2642001230800001044000
- Special conditions: Estate
Construction
Type & style
- Home type: SingleFamily
- Architectural style: Colonial,Two Story
- Property subtype: Single Family Residence
Materials
- Brick, Vinyl Siding, Copper Plumbing
- Foundation: Block
- Roof: Architectural,Shingle
Condition
- Resale
- Year built: 1962
Utilities & green energy
- Electric: Circuit Breakers
- Sewer: Connected
- Water: Connected, Public
- Utilities for property: Electricity Connected, Sewer Connected, Water Connected
Community & HOA
Location
- Region: Rochester
Financial & listing details
- Price per square foot: $191/sqft
- Tax assessed value: $192,000
- Annual tax amount: $6,399
- Date on market: 10/15/2026
- Cumulative days on market: 22 days
- Listing terms: Cash,Conventional,FHA,VA Loan
Estimated market value
Not available
Estimated sales range
Not available
$3,679/mo
Price history
| Date | Event | Price |
|---|---|---|
| 10/22/2026 | Pending sale | $399,900$191/sqft |
Source:  NYSAMLSs #R1722108 Report a problem | ||
| 10/15/2026 | Listed for sale | $399,900+699.8%$191/sqft |
Source: NYSAMLSs #R1722108 Report a problem | ||
| 11/20/1992 | Sold | $50,000$24/sqft |
Source: Agent Provided Report a problem | ||
Public tax history
| Year | Property taxes | Tax assessment |
|---|---|---|
| 2025 | -- | $192,000 |
| 2024 | -- | $192,000 |
| 2023 | -- | $192,000 |
| 2022 | -- | $192,000 +28% |
| 2021 | -- | $150,000 |
| 2020 | -- | $150,000 |
| 2018 | -- | $150,000 |
| 2017 | $2,245 | $150,000 |
| 2016 | -- | $150,000 |
| 2015 | -- | $150,000 |
| 2014 | -- | $150,000 |
| 2013 | -- | $150,000 |
| 2012 | -- | $150,000 |
| 2011 | -- | $150,000 |
| 2010 | -- | $150,000 -11.8% |
| 2009 | -- | $170,000 +22.3% |
| 2007 | -- | $139,000 |
| 2006 | -- | $139,000 -0.7% |
| 2005 | -- | $140,000 +22.8% |
| 2004 | -- | $114,000 |
| 2003 | -- | $114,000 |
| 2002 | -- | $114,000 |
| 2001 | -- | $114,000 -0.4% |
| 2000 | -- | $114,500 |
Find assessor info on the county website
Monthly payment
Climate risks
Neighborhood: 14625
Nearby schools
Schools provided by the listing agent
- Elementary: Scribner Road Elementary
- Middle: Bay Trail Middle
- High: Penfield Senior High
- District: Penfield
Source: NYSAMLSs. This data may not be complete. We recommend contacting the local school district to confirm school assignments for this home.
Similar homes
- $364,9004 bd3 ba2.2k sqft2 Tree Top Dr, Rochester, NY 14625For Sale
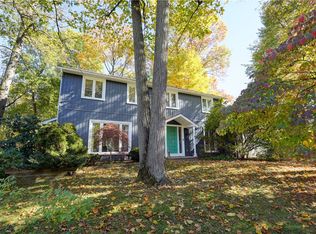
 MLS ID #R1704396, Jenna S. Wagner, Listing by: Howard Hanna. NYSAMLSs
- $399,9003 bd2 ba1.4k sqft59 Stoneham Dr, Rochester, NY 14625For Sale
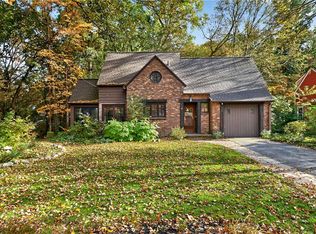 MLS ID #R1725204, Candace M. Messner, Listing by: Tru Agent Real Estate. NYSAMLSs
- $419,9004 bd3 ba2.1k sqft1747 Scribner Rd, Penfield, NY 14526For Sale
 MLS ID #R1716363, Gabrielle L. Marino, Listing by: Revolution Real Estate. NYSAMLSs
- $279,9004 bd2 ba1.8k sqft48 Old Pond Rd, Rochester, NY 14625For Sale
 MLS ID #R1718855, Rita Lujan Pettinaro, Listing by: Keller Williams Realty Greater Rochester. NYSAMLSs
- $329,9004 bd2 ba1.7k sqft52 Belvista Dr, Rochester, NY 14625For SaleMLS ID #R1725589, Karen L. Menachof, Listing by: Howard Hanna. NYSAMLSs
- $374,9003 bd2 ba1.9k sqft27 Lafayette Pkwy, Rochester, NY 14625For SaleMLS ID #R1723114, Paul J. Manuse, Listing by: RE/MAX Plus. NYSAMLSs
- $424,9005 bd3 ba2.5k sqft50 Hillcrest Dr, Penfield, NY 14526For SaleMLS ID #R1724721, Nicholas J Wenderlich, Listing by: Keller Williams Realty Greater Rochester. NYSAMLSs
- $399,9003 bd2 ba1.4k sqft265 Alpine Dr, Rochester, NY 14618For SaleMLS ID #R1726112, Mark A. Siwiec, Listing by: Elysian Homes by Mark Siwiec and Associates. NYSAMLSs
- $350,0004 bd3 ba2.1k sqft1788 Jackson Rd, Penfield, NY 14526For SaleMLS ID #R1726790, Catherine R. Wyble, Listing by: Keller Williams Realty Greater Rochester. NYSAMLSs
- $379,0003 bd2 ba1.3k sqft45 Milford Rd, Rochester, NY 14625For SaleMLS ID #R1719152, Rita Lujan Pettinaro, Listing by: Keller Williams Realty Greater Rochester. NYSAMLSs
- $399,9004 bd3 ba2.4k sqft21 Hidden Creek Cir, Pittsford, NY 14534For SaleMLS ID #R1725055, Michael Liess, Listing by: Coldwell Banker Custom Realty. NYSAMLSs
- $329,9003 bd2 ba1.9k sqft41 Colonial Village Rd, Rochester, NY 14625For SaleMLS ID #R1726169, Amie Freling, Listing by: RE/MAX Plus. NYSAMLSs
- $399,9005 bd3 ba2.2k sqft191 Willowbend Rd, Rochester, NY 14618For SaleMLS ID #R1725442, Curtis Amesbury, Listing by: Weichert Realtors - Lilac Properties. NYSAMLSs
- $399,9003 bd2 ba1.7k sqft247 Cobbs Hill Dr, Rochester, NY 14610For SaleMLS ID #R1726629, Mark A. Siwiec, Listing by: Elysian Homes by Mark Siwiec and Associates. NYSAMLSs
- $324,9003 bd2 ba1.4k sqft323 Embury Rd, Rochester, NY 14625For SaleMLS ID #R1721810, Gabrielle L. Marino, Listing by: Revolution Real Estate. NYSAMLSs
- $379,9004 bd3 ba2.2k sqft2 Thomas Maria Cir, Webster, NY 14580For SaleMLS ID #R1723502, Kimberly A. Jenkins-Belvedere, Listing by: Keller Williams Realty Greater Rochester. NYSAMLSs
- $349,9003 bd2 ba1.7k sqft95 French Rd, Rochester, NY 14618For SaleMLS ID #R1725731, Danielle R. Johnson, Listing by: Keller Williams Realty Greater Rochester. NYSAMLSs
- $250,0003 bd2 ba1.2k sqft145 Burrows Hills Dr, Rochester, NY 14625For SaleMLS ID #R1727485, Kathleen Nieves, Listing by: Keller Williams Realty Greater Rochester. NYSAMLSs
- $449,9004 bd3 ba2.2k sqft12 Cambray Dr, Fairport, NY 14450For SaleMLS ID #R1727293, Peter J. Easterly, Listing by: RE/MAX Realty Group. NYSAMLSs
