GORGEOUS NEW CONSTRUCTION home with SOD, SPRINKLERS & LANDSCAPING INCLUDED! This split ranch offers 3 bedrooms, 2.5 bathrooms, and a 3-car garage — loaded with upgrades throughout! Designed with style, comfort, and functionality in mind, this home features a showstopping kitchen complete with a large island, designer backsplash, upgraded tile, and a spacious nook with a door wall leading to the backyard. The impressive great room showcases a step-up ceiling with ceiling fan, an electric fireplace with ceramic tile surround, and a beautiful feature wall highlighted by built-in shelving and accent lighting. The private primary suite offers a spacious retreat with a walk-in closet and gorgeous en-suite bath. Additional highlights include a convenient mudroom with built-in bench and cubbies, first-floor laundry, and premium finishes throughout. This home is built to impress from the moment you walk in!
Pending
$499,877
1073 Williamson Cir, Pontiac, MI 48340
3beds
2,385sqft
Single Family Residence
Built in 2026
10,018 Square Feet Lot
$498,200 Zestimate®
$210/sqft
$24/mo HOA
What's special
Large islandPremium finishes throughoutWalk-in closetGorgeous en-suite bathFirst-floor laundryShowstopping kitchenDesigner backsplash
- 19 days
- 364
- 20
Zillow last checked:
Listing updated:
Listed by:
Crystal Silveri 586-222-2122,
Brookstone, Realtors LLC 248-963-0505
Source: MiRealSource,MLS#: 50223693 Originating MLS: MiRealSource
Originating MLS: MiRealSourceFacts & features
Interior
Bedrooms & bathrooms
- Bedrooms: 3
- Bathrooms: 3
- Full bathrooms: 2
- 1/2 bathrooms: 1
Rooms
- Room types: Bedroom, Laundry, Master Bedroom, Great Room, Master Bathroom, First Flr Lavatory, Bathroom, Breakfast Nook/Room
Primary bedroom
- Level: First
Bedroom 1
- Features: Carpet
- Level: Entry
- Area: 196
- Dimensions: 14 x 14
Bedroom 2
- Features: Carpet
- Level: Entry
- Area: 180
- Dimensions: 15 x 12
Bedroom 3
- Features: Carpet
- Level: Entry
- Area: 180
- Dimensions: 15 x 12
Bathroom 1
- Features: Ceramic
- Level: Entry
- Area: 99
- Dimensions: 11 x 9
Bathroom 2
- Features: Ceramic
- Level: Entry
- Area: 72
- Dimensions: 12 x 6
Great room
- Level: Entry
- Area: 320
- Dimensions: 20 x 16
Kitchen
- Features: Ceramic
- Level: Entry
- Area: 221
- Dimensions: 13 x 17
Heating
- Forced Air, Natural Gas
Cooling
- Ceiling Fan(s), Central Air
Appliances
- Included: Disposal, Gas Water Heater
- Laundry: First Floor Laundry, Entry
Features
- High Ceilings, Sump Pump, Walk-In Closet(s), Eat-in Kitchen
- Flooring: Ceramic Tile, Carpet
- Basement: Daylight,Concrete,Sump Pump,Unfinished
- Number of fireplaces: 1
- Fireplace features: Great Room, Electric
Interior area
- Total structure area: 4,770
- Total interior livable area: 2,385 sqft
- Finished area above ground: 2,385
- Finished area below ground: 0
Property
Parking
- Total spaces: 3
- Parking features: 3 or More Spaces, Garage, Attached
- Attached garage spaces: 3
Features
- Levels: One
- Stories: 1
- Patio & porch: Porch
- Exterior features: Lawn Sprinkler, Sidewalks
- Waterfront features: None
- Frontage type: Road
- Frontage length: 85
Lot
- Size: 10,018 Square Feet
- Dimensions: 85 x 120
- Features: Large Lot - 65+ Ft., Subdivision, Sidewalks
Details
- Parcel number: 641415427017
- Zoning description: Residential
- Special conditions: Private
Construction
Type & style
- Home type: SingleFamily
- Architectural style: Ranch
- Property subtype: Single Family Residence
Materials
- Brick
- Foundation: Basement, Concrete Perimeter
Condition
- New Construction
- New construction: Yes
- Year built: 2026
Utilities & green energy
- Sewer: Public Sanitary
- Water: Public
Community & HOA
Community
- Subdivision: Galloway Estates
HOA
- Has HOA: Yes
- Amenities included: Sidewalks
- HOA fee: $290 annually
- HOA name: Golloway Estates Association
- HOA phone: 734-444-4712
Location
- Region: Pontiac
Financial & listing details
- Price per square foot: $210/sqft
- Tax assessed value: $17,640
- Annual tax amount: $502
- Date on market: 10/2/2026
- Cumulative days on market: 89 days
- Listing agreement: Exclusive Right to Sell/VR
- Listing terms: Cash,Conventional,FHA,VA Loan
- Road surface type: Paved
Estimated market value
$498,200
$473,000 - $523,000
$2,658/mo
Price history
| Date | Event | Price |
|---|---|---|
| 10/9/2026 | Pending sale | $499,877$210/sqft |
Source:  MiRealSource #50223693 Report a problem MiRealSource #50223693 Report a problem | ||
| 10/2/2026 | Listed for sale | $499,877$210/sqft |
Source: MiRealSource #50223693 Report a problem | ||
| 10/1/2026 | Listing removed | $499,877$210/sqft |
Source: MiRealSource #50215997 Report a problem | ||
| 7/23/2026 | Listed for sale | $499,877+2%$210/sqft |
Source: MiRealSource #50215997 Report a problem | ||
| 6/16/2026 | Listing removed | $489,877$205/sqft |
Source: MiRealSource #50203530 Report a problem | ||
| 4/7/2026 | Listed for sale | $489,877$205/sqft |
Source: MiRealSource #50203530 Report a problem | ||
| 4/7/2026 | Listing removed | $489,877$205/sqft |
Source: MiRealSource #50200396 Report a problem | ||
| 3/11/2026 | Pending sale | $489,877$205/sqft |
Source: MiRealSource #50200396 Report a problem | ||
| 2/28/2026 | Listed for sale | $489,877+19495.1%$205/sqft |
Source: MiRealSource #50200396 Report a problem | ||
| 2/1/2010 | Sold | $2,500$1/sqft |
Source: Public Record Report a problem | ||
Public tax history
| Year | Property taxes | Tax assessment |
|---|---|---|
| 2025 | $719 +23.1% | $8,820 |
| 2024 | $584 +1.2% | $8,820 -14.3% |
| 2023 | $577 -80.2% | $10,290 |
| 2022 | $2,912 +296.9% | $10,290 |
| 2021 | $734 | $10,290 +75% |
| 2020 | -- | $5,880 |
| 2019 | $333 +2.3% | $5,880 |
| 2018 | $326 | $5,880 |
| 2017 | -- | $5,880 |
| 2016 | -- | $5,880 |
| 2015 | -- | $5,880 |
| 2014 | -- | $5,880 -45.3% |
| 2011 | -- | $10,750 -54.5% |
| 2003 | -- | $23,620 |
| 2002 | -- | $23,620 |
Find assessor info on the county website
Monthly payment
Est. payment
Payment breakdown
Explore the cost of this home by adjusting the details. Changes won't be saved.Climate risks
Neighborhood: 48340
Nearby schools
Schools provided by the listing agent
- District: Pontiac City School District
Source: MiRealSource. This data may not be complete. We recommend contacting the local school district to confirm school assignments for this home.
Similar homes
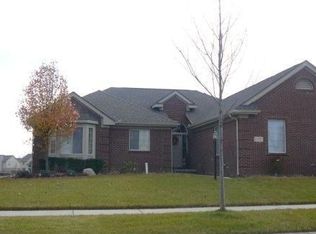
- $499,8773 bd3 ba2.3k sqft1127 Williamson Cir, Pontiac, MI 48340New Construction

 MLS ID #50220108, Crystal Silveri, Brookstone, Realtors LLC. MiRealSource
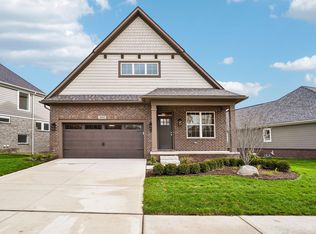
 - from $589,9002 bd2 ba1.7k sqftRedwood Plan, Woodland Villas, Auburn Hills, MI 48326New Construction
 Silverado Custom Homes
 - $539,9003 bd2 ba1.8k sqft1134 Julian Ct, Waterford, MI 48327New Construction
 MiRealSource
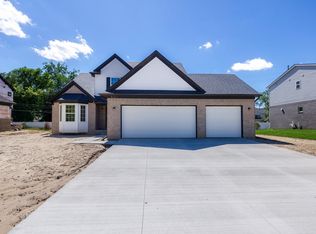
 - $499,9474 bd3 ba2.1k sqft20209 Sunset Ave, Livonia, MI 48152New Construction
 MLS ID #26044919, Gary Reggish, Remerica United Realty. MichRIC
 - $544,9003 bd2 ba1.8k sqft1142 Julian Ct, Waterford, MI 48327New ConstructionMiRealSource
- $507,9993 bd3 ba1.6k sqft45519 Gable Dr, Macomb, MI 48044New ConstructionMLS ID #50210293, Kevin Koss, K4 Signature Realty LLC. MiRealSource
- $392,0004 bd2 ba2.1k sqft22589 Bell Brook St, Southfield, MI 48034For SaleMLS ID #26047858, Karen Greenwood, Coldwell Banker Professionals. MichRIC
- $479,9902 bd3 ba1.8k sqft50745 Crusader Dr, Macomb, MI 48044New Construction
 Realcomp II
 - $599,0004 bd3 ba2.7k sqft52409 Monaco Dr, Macomb, MI 48042For SaleMLS ID #50223628, Lori Brown, Oak and Stone Real Estate. MiRealSource
- $559,9994 bd3 ba2.2k sqft45537 Gable Dr, Macomb, MI 48088New ConstructionMLS ID #50222333, Kevin Koss, K4 Signature Realty LLC. MiRealSource
- $699,9004 bd3 ba2.8k sqft49928 Jean Dr, Macomb, MI 48044New ConstructionMLS ID #20261084462, Ron Trombetti, Berkshire Hathaway HomeServices Kee Realty Washin. Realcomp II
- $329,9003 bd2 ba1.3k sqft5093 Northlawn Dr, Sterling Heights, MI 48310For SaleMLS ID #50224575, Maria Mazzola, Realty Professionals. MiRealSource
