Welcome to 10738 McKinney!! This charming single-family residence features 3 cozy bedrooms and 1.5 updated bathrooms. From the moment you step inside, you'll be impressed with the newly refinished hardwood floors that span the main level, and the brand new carpet in the upstairs primary retreat. The main bathroom has been thoughtfully renovated with modern touches, while the remodeled kitchen boasts stunning granite countertops and a newly tiled floor. Rest assured knowing this home is outfitted with new plumbing and electrical systems, offering peace of mind for years to come. Enjoy additional living space in the open basement, complete with a convenient half bath. Outside, you'll appreciate the new roof and siding on the spacious 2-car garage, which also features a new door opener.
Pending
$124,900
10738 McKinney St, Detroit, MI 48224
3beds
1,393sqft
Single Family Residence
Built in 1952
4,356 Square Feet Lot
$124,500 Zestimate®
$90/sqft
$-- HOA
What's special
Brand new carpetNew roofNew plumbingRemodeled kitchenNewly refinished hardwood floorsNewly tiled floorModern touches
- 1015 days
- 12
- 0
Zillow last checked:
Listing updated:
Listed by:
Jeffrey Glover 734-259-1100,
Keller Williams Professionals 734-459-4700,
Anthony Bertrand 248-633-6947,
Keller Williams Professionals
Source: MichRIC,MLS#: 24000912
Facts & features
Interior
Bedrooms & bathrooms
- Bedrooms: 3
- Bathrooms: 2
- Full bathrooms: 1
- 1/2 bathrooms: 1
- Main level bedrooms: 2
Primary bedroom
- Level: Upper
- Area: 195
- Dimensions: 15.00 x 13.00
Bedroom 3
- Level: Main
- Area: 110
- Dimensions: 11.00 x 10.00
Bathroom 1
- Level: Main
- Area: 35
- Dimensions: 5.00 x 7.00
Bathroom 2
- Level: Main
- Area: 130
- Dimensions: 10.00 x 13.00
Bathroom 2
- Level: Basement
- Area: 30
- Dimensions: 5.00 x 6.00
Kitchen
- Level: Main
- Area: 81
- Dimensions: 9.00 x 9.00
Laundry
- Level: Basement
- Area: 224
- Dimensions: 16.00 x 14.00
Living room
- Level: Main
- Area: 156
- Dimensions: 12.00 x 13.00
Other
- Level: Main
- Area: 63
- Dimensions: 9.00 x 7.00
Recreation
- Level: Basement
- Area: 286
- Dimensions: 13.00 x 22.00
Heating
- Forced Air
Appliances
- Laundry: In Basement
Features
- Basement: Full
- Has fireplace: No
Interior area
- Total structure area: 993
- Total interior livable area: 1,393 sqft
- Finished area below ground: 400
Property
Parking
- Total spaces: 2
- Parking features: Detached
- Garage spaces: 2
Features
- Stories: 2
Lot
- Size: 4,356 Square Feet
- Dimensions: 35 x 118
Details
- Parcel number: 21068118.
- Zoning description: Residential
Construction
Type & style
- Home type: SingleFamily
- Property subtype: Single Family Residence
Materials
- Brick
- Roof: Asphalt
Condition
- New construction: No
- Year built: 1952
Utilities & green energy
- Sewer: Public Sewer
- Water: Public
Community & HOA
Community
- Subdivision: COOPERS LEIGH G CADIEUX SEVEN
Location
- Region: Detroit
Financial & listing details
- Price per square foot: $90/sqft
- Tax assessed value: $11,205
- Annual tax amount: $1,203
- Date on market: 1/3/2024
- Listing terms: Cash,Conventional
- Road surface type: Paved
Estimated market value
$124,500
$110,000 - $139,000
$1,480/mo
Price history
| Date | Event | Price |
|---|---|---|
| 4/15/2024 | Pending sale | $124,900$90/sqft |
Source:  MichRIC #24000912 Report a problem MichRIC #24000912 Report a problem | ||
| 1/18/2024 | Price change | $124,900-7.4%$90/sqft |
Source:  Realcomp II #81024000912 Report a problem Realcomp II #81024000912 Report a problem | ||
| 1/3/2024 | Listed for sale | $134,900+1827.1%$97/sqft |
Source: MichRIC #24000912 Report a problem | ||
| 6/26/2018 | Listing removed | $750$1/sqft |
Source: myhouseisyourhouseinc. Report a problem | ||
| 6/24/2018 | Listed for rent | $750$1/sqft |
Source: myhouseisyourhouseinc. Report a problem | ||
| 2/20/2018 | Listing removed | $750$1/sqft |
Source: myhouseisyourhouseinc. Report a problem | ||
| 1/18/2018 | Sold | $7,000$5/sqft |
Source: Public Record Report a problem | ||
| 1/4/2018 | Listed for rent | $750$1/sqft |
Source: myhouseisyourhouseinc. Report a problem | ||
Public tax history
| Year | Property taxes | Tax assessment |
|---|---|---|
| 2025 | -- | $24,600 +23.6% |
| 2024 | -- | $19,900 +8.7% |
| 2023 | -- | $18,300 +44.1% |
| 2022 | -- | $12,700 +12.4% |
| 2021 | -- | $11,300 |
| 2020 | $1,664 +59.9% | $11,300 +13% |
| 2019 | $1,041 | $10,000 +13.6% |
| 2018 | $1,041 | $8,800 -1.1% |
| 2017 | -- | $8,900 -52.7% |
| 2016 | $1,644 | $18,800 |
| 2015 | $1,644 -33.5% | $18,800 -28.2% |
| 2013 | $2,473 +50.5% | $26,180 -31.8% |
| 2010 | $1,644 | $38,384 -12% |
| 2009 | -- | $43,618 -13.5% |
| 2008 | -- | $50,425 |
| 2007 | -- | $50,425 +5.5% |
| 2005 | $248 | $47,796 +3% |
| 2004 | -- | $46,404 |
Find assessor info on the county website
Monthly payment
Est. payment
Payment breakdown
Explore the cost of this home by adjusting the details. Changes won't be saved.Climate risks
Neighborhood: Yorkshire Woods
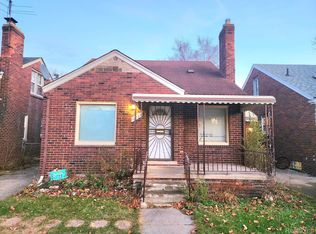
Similar homes
- $119,9003 bd2 ba1.5k sqft11091 Wayburn St, Detroit, MI 48224For Sale

 MLS ID #50221913, Bradford Lack, Berkshire Hathaway HomeServices Kee Realty SCS. MiRealSource
 - $119,9003 bd1 ba1.2k sqft11380 Roxbury St, Detroit, MI 48224For Sale
 MLS ID #50216859, Austin Shango, Keller Williams Realty Lakeside. MiRealSource
 - $115,0004 bd1 ba1.1k sqft12261 Lansdowne St, Grosse Pointe, MI 48224For Sale
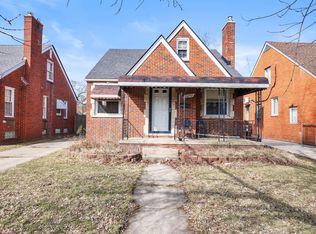
 MLS ID #26007414, Troy Fairley, eXp Realty, LLC. MichRIC
 - $99,0004 bd2 ba1.1k sqft12511 Riad St, Detroit, MI 48224For Sale
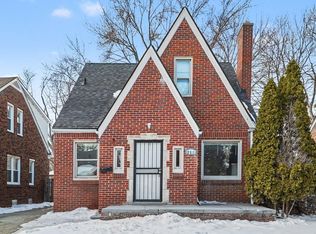 MLS ID #26047429, Kristina Khalifeh, LPT Realty, LLC. MichRIC
 - $127,0003 bd2 ba1k sqft20237 Kingsville St, Harper Woods, MI 48225For SaleMLS ID #26034682, James Lucas, Vantage Realty Group, LLC. MichRIC
- $94,9993 bd1 ba1k sqft6165 Farmbrook St, Detroit, MI 48224For SaleMLS ID #26045598, Charnet Edwards, REMAX City Centre. MichRIC
- $109,9003 bd2 ba1.1k sqft4618 Alter Rd, Detroit, MI 48215For SaleMLS ID #26053222, Tomomi Ishigami, Trowbridge Realty. MichRIC
- $89,9993 bd1 ba1.3k sqft11327 Whitehill St, Detroit, MI 48224For Sale
 MLS ID #20261054914, Nazareth Sanchez, RE/MAX Leading Edge. Realcomp II
 - $119,9002 bd1 ba1.9k sqft18598 Woodcrest St, Harper Woods, MI 48225For SaleMLS ID #50224182, Wanda Williams, Real Estate One Clinton. MiRealSource
- $104,5003 bd1 ba1.1k sqft11137 E Outer Dr, Detroit, MI 48224For SaleMLS ID #20261002573, Bashar G Nijem, Realtyflo Inc. Realcomp II
- $129,9003 bd1 ba968 sqft20629 Hollywood St, Harper Woods, MI 48225For SaleMLS ID #20261077331, Tiroca Battle, REALTEAM Real Estate. Realcomp II
- $127,0002 bd2 ba1.2k sqft23742 Stewart Ave, Warren, MI 48089For SaleMLS ID #50223185, John Rayes, Community Choice Realty Inc.. MiRealSource
- $75,0003 bd1 ba1k sqft10642 McKinney St, Detroit, MI 48224For SaleMLS ID #20261072983, Hassan Hammoud, U.S. Investor Group. Realcomp II
- $155,0003 bd2 ba1.5k sqft5957 Three Mile Dr, Detroit, MI 48224For SaleMLS ID #20261015302, Marvis Burns, Metropolitan Gems. Realcomp II
- $120,0003 bd1 ba1.1k sqft17680 Teppert St, Detroit, MI 48234For SaleMLS ID #20261055730, Bianca Reed, Community Choice Realty Inc. Realcomp II
- $84,0003 bd1 ba1.1k sqft11262 Courville St, Detroit, MI 48224For SaleMLS ID #20261059794, Kevin Griffin, Rondo Investment LLC. Realcomp II
- $155,0003 bd2 ba1k sqft20290 Woodmont St, Harper Woods, MI 48225For SaleMLS ID #26053555, Jason Mead, eXp Realty, LLC. MichRIC
- $119,0003 bd1 ba888 sqft21000 La Salle Blvd, Warren, MI 48089For SaleMLS ID #26048542, Aaron Ulrich, Grant and Main, LLC. MichRIC
- $112,0003 bd1 ba1.9k sqft18990 Hamburg St, Detroit, MI 48205For SaleMLS ID #26039170, Carlos Bartell, KW Advantage. MichRIC
- $99,0004 bd2 ba1k sqft18545 Huntington Ave, Harper Woods, MI 48225For SaleMLS ID #50213246, Krista Jelsky, Epique Inc.. MiRealSource
