Located in the highly desired Cactus-Shea corridor, this 3 bedroom, 2 bath home is located on the large corner lot of a cul-de-sac street. Open kitchen with tons of cabinets and counter space. The large primary bedroom offers a separate tub and shower, double sinks and a massive walk-in closet. Main areas of the home have vaulted ceilings, architectural touches and plant shelves.2- car garage with attached cabinets and utility sink. Beautiful backyard with covered patio and low-maintenance landscaping. Great shopping and dining nearby, close to Cholla Park with Pickle Ball courts, volleyball, and playgrounds.
Pre-foreclosure
Est. $658,300
10744 N 113TH Street, Scottsdale, AZ 85259
3beds
2baths
1,812sqft
Single Family Residence
Built in 1997
4,989 Square Feet Lot
$658,300 Zestimate®
$363/sqft
$43/mo HOA
Overview
- 219 days |
- 5 |
- 0 |
Zillow last checked:
Listing updated:
Listed by:
Fred P Weaver IV 602-323-4776,
eXp Realty,
Justin Oubre 615-605-2649,
eXp Realty
Source: ARMLS,MLS#: 6614290
Facts & features
Interior
Bedrooms & bathrooms
- Bedrooms: 3
- Bathrooms: 2
Heating
- Natural Gas
Cooling
- Central Air, Ceiling Fan(s)
Features
- High Speed Internet, Double Vanity, Eat-in Kitchen, Vaulted Ceiling(s), Pantry, Full Bth Master Bdrm, Separate Shwr & Tub
- Flooring: Carpet, Tile
- Windows: Skylight(s), Double Pane Windows
- Has basement: No
Interior area
- Total structure area: 1,812
- Total interior livable area: 1,812 sqft
Property
Parking
- Total spaces: 2
- Parking features: Garage Door Opener, Attch'd Gar Cabinets
- Garage spaces: 2
Accessibility
- Accessibility features: Bath Grab Bars
Features
- Stories: 1
- Patio & porch: Covered, Patio
- Pool features: None
- Spa features: None
- Fencing: Block
Lot
- Size: 4,989 Square Feet
- Features: Corner Lot, Desert Back, Desert Front
Details
- Parcel number: 21728400
Construction
Type & style
- Home type: SingleFamily
- Property subtype: Single Family Residence
Materials
- Stucco, Wood Frame, Painted
- Roof: Tile
Condition
- Year built: 1997
Utilities & green energy
- Sewer: Public Sewer
- Water: City Water
Community & HOA
Community
- Security: Fire Sprinkler System
- Subdivision: CHOLLA VISTA LOT 1-68 TR A,B
HOA
- Has HOA: Yes
- Services included: Maintenance Grounds
- HOA fee: $130 quarterly
- HOA name: Cholla Vista
- HOA phone: 602-294-0999
Location
- Region: Scottsdale
Financial & listing details
- Price per square foot: $363/sqft
- Tax assessed value: $524,500
- Annual tax amount: $1,789
- Date on market: 9/16/2025
- Cumulative days on market: 71 days
- Listing terms: Cash,Conventional,FHA,VA Loan
- Ownership: Fee Simple
Visit our professional directory to find a foreclosure specialist in your area that can help with your home search.
Find a foreclosure agentForeclosure details
Estimated market value
$658,300
$625,000 - $698,000
$2,619/mo
Price history
| Date | Event | Price |
|---|---|---|
| 12/15/2023 | Sold | $585,000$323/sqft |
Source:  ARMLS #6614290 Report a problem ARMLS #6614290 Report a problem | ||
| 11/13/2023 | Contingent | $585,000$323/sqft |
Source: ARMLS #6614290 Report a problem | ||
| 10/18/2023 | Price change | $585,000-2.5%$323/sqft |
Source: ARMLS #6614290 Report a problem | ||
| 10/5/2023 | Listed for sale | $600,000+302.9%$331/sqft |
Source: ARMLS #6614290 Report a problem | ||
| 7/19/1995 | Sold | $148,915$82/sqft |
Source: Public Record Report a problem | ||
Public tax history
| Year | Property taxes | Tax assessment |
|---|---|---|
| 2025 | $1,972 +4.2% | $52,450 -4.6% |
| 2024 | $1,893 +2.2% | $55,000 +81.3% |
| 2023 | $1,851 +3.5% | $30,341 -15.9% |
| 2022 | $1,789 -7.1% | $36,070 +8.2% |
| 2021 | $1,925 +3% | $33,350 +7.1% |
| 2020 | $1,869 +2.4% | $31,130 +7.2% |
| 2019 | $1,825 | $29,050 +9.5% |
| 2018 | $1,825 +5.9% | $26,530 +2.5% |
| 2017 | $1,723 +6.1% | $25,880 +8.8% |
| 2016 | $1,624 +2.8% | $23,780 -0.9% |
| 2015 | $1,579 | $24,000 +19.9% |
| 2014 | -- | $20,020 +12.6% |
| 2013 | -- | $17,780 -3% |
| 2012 | -- | $18,330 -14.2% |
| 2011 | -- | $21,370 -3.4% |
| 2010 | -- | $22,120 -25.5% |
| 2009 | -- | $29,680 -12.6% |
| 2008 | -- | $33,950 +14.5% |
| 2007 | -- | $29,650 +59% |
| 2006 | -- | $18,650 |
| 2005 | -- | $18,650 +0.3% |
| 2004 | -- | $18,600 |
| 2003 | -- | $18,600 +13.1% |
| 2002 | -- | $16,450 |
Find assessor info on the county website
Monthly payment
Climate risks
Neighborhood: 85259
Nearby schools
GreatSchools rating
- 9/10Anasazi Elementary SchoolGrades: PK-5Distance: 1.7 mi
- 7/10Mountainside Middle SchoolGrades: 6-8Distance: 1.8 mi
- 10/10Desert Mountain High SchoolGrades: 9-12Distance: 1.7 mi
Schools provided by the listing agent
- Elementary: Anasazi Elementary
- Middle: Mountainside Middle School
- High: Desert Mountain High School
- District: Scottsdale Unified District
Source: ARMLS. This data may not be complete. We recommend contacting the local school district to confirm school assignments for this home.
- $675,0003 bd2 ba1.9k sqft10732 N 113th St, Scottsdale, AZ 85259Off Market
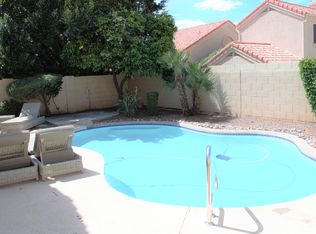
- $665,600-- bd2 ba1.8k sqft10787 N 112th Pl, Scottsdale, AZ 85259Off Market
- $730,0004 bd3 ba2.6k sqft10720 N 113th St, Scottsdale, AZ 85259Sold
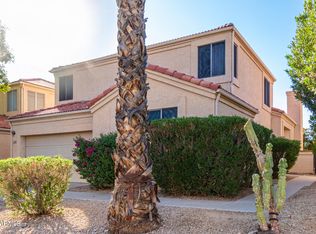
- $735,8004 bd3 ba2.4k sqft10775 N 112th Pl, Scottsdale, AZ 85259Off Market
- $627,300-- bd2 ba1.8k sqft11284 E Sahuaro Dr, Scottsdale, AZ 85259Off Market
- $647,7003 bd2 ba1.8k sqft11268 E Sahuaro Dr, Scottsdale, AZ 85259Off Market
- $583,800-- bd2 ba1.8k sqft10761 N 112th Pl, Scottsdale, AZ 85259Off Market
- $769,1004 bd3 ba2.4k sqft11252 E Sahuaro Dr, Scottsdale, AZ 85259Off Market
Similar homes
- $700,0003 bd2 ba1.9k sqft11808 N 111TH Way, Scottsdale, AZ 85259For Sale
 MLS ID #7040447, Kim Panozzo, HomeSmart. ARMLS
 - $599,5003 bd2 ba1.4k sqft11140 E YUCCA Street, Scottsdale, AZ 85259For Sale
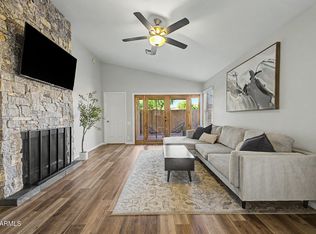 MLS ID #7042191, Geoffrey Adams, Realty ONE Group. ARMLS
 - $699,0003 bd2 ba1.5k sqft11631 N 112TH Street, Scottsdale, AZ 85259For Sale
 MLS ID #7008166, Steele Preisel, Omeraki Properties, LLC.. ARMLS
 - $660,0003 bd2 ba1.5k sqft10690 E MERCER Lane, Scottsdale, AZ 85259For Sale
 MLS ID #7008855, Ahleyah Aberer, Russ Lyon Sotheby's International Realty. ARMLS
 - $775,0003 bd2 ba1.8k sqft10768 N 109TH Street, Scottsdale, AZ 85259For SaleMLS ID #7047033, Max Shadle, Redfin Corporation. ARMLS
- $759,9003 bd3 ba1.8k sqft11862 E SORREL Lane, Scottsdale, AZ 85259For SaleMLS ID #7057463, Karen J Weston, Coldwell Banker Realty. ARMLS
- $--2 bd2 ba2.3k sqft12095 E Bella Vista Dr, Scottsdale, AZ 85259AuctionAuction.com 2
- $790,0003 bd2 ba2k sqft11478 N 109th Street, Scottsdale, AZ 85259For SaleMLS ID #7048713, Megan Lloyd, Locality Real Estate. ARMLS
- $670,0002 bd2 ba1.5k sqft13575 N 103RD Way, Scottsdale, AZ 85260For SaleMLS ID #7058228, Zoran Gajanovic, Realty ONE Group. ARMLS
- $659,9003 bd2 ba1.6k sqft12814 N 95th Way, Scottsdale, AZ 85260For SaleMLS ID #7056224, Donald L Munson, Ranch Realty. ARMLS
- $--4 bd2 ba1.6k sqft9003 E Sahuaro Dr, Scottsdale, AZ 85260AuctionAuction.com 2
- $359,5002 bd2 ba1k sqft11375 E Sahuaro Dr APT 2008, Scottsdale, AZ 85259For Sale By Owner
- $499,5002 bd2 ba1k sqft10937 E GARY Road, Scottsdale, AZ 85259For SaleMLS ID #7039646, Lisa Roberts, Russ Lyon Sotheby's International Realty. ARMLS
- $624,9003 bd2 ba1.7k sqft12750 N 95TH Way, Scottsdale, AZ 85260For SaleMLS ID #7019036, Andrew Holm, Citiea. ARMLS
- $824,9003 bd3 ba2.5k sqft12338 E NORTH Lane, Scottsdale, AZ 85259For SaleMLS ID #7042019, Matthew S. Potter, Real Broker. ARMLS
- $695,0003 bd3 ba1.7k sqft13635 N 103RD Way, Scottsdale, AZ 85260For SaleMLS ID #7018199, Nga Nguyen, West USA Realty. ARMLS
- $700,0002 bd2 ba1.5k sqft9481 N 105TH Place, Scottsdale, AZ 85258For SaleMLS ID #6970868, Chris W Kirkpatrick, Fathom Realty Elite. ARMLS
- $665,0003 bd2 ba1.2k sqft8969 E ASTER Drive, Scottsdale, AZ 85260For SaleMLS ID #7037038, Kimberly MacDonald, My Home Group Real Estate. ARMLS
- $699,0003 bd3 ba1.7k sqft10362 E DAVENPORT Drive, Scottsdale, AZ 85260For SaleMLS ID #7022569, Kimberly A Elder, 4:10 Real Estate, LLC. ARMLS
- $535,0002 bd2 ba1.4k sqft11742 E MERCER Lane, Scottsdale, AZ 85259For SaleMLS ID #7016170, Donna Randolph, Randolph Properties. ARMLS
