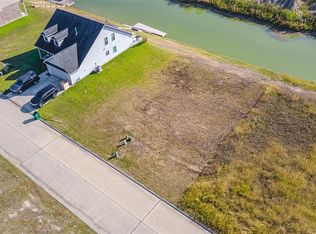
Nestled within the charming, gated community of Lake Breeze, this thoughtfully designed canal-front home offers 3 beds, 2 baths & 2 car garage, ideally located on an oversized lot within steps to the community pool & mailbox. Grand entry with soaring 12' ceilings welcomes you into an open-concept, chef-inspired kitchen flowing seamlessly into the spacious family room adorned by airy picture windows with serene views of the canal through a large extended covered patio. Culinary space features granite countertops, gas stainless steel appliances with a fridge included, walk-in pantry, and an oversized island with custom cabinetry throughout. Primary suite highlighted by a vaulted ceiling, abundance of natural light with large picture windows & spa inspired bath with a large walk-in shower, freestanding soaker tub, dual vanities & spacious walk-in closet with added convenience of direct access to the expansive laundry room. Amenities such as pool, playground, basketball court, Boat launch.
New construction
Price cut: $10K (8/18)
$400,000
10749 S Lake Mist Ln, Willis, TX 77318
3beds
1,776sqft
Single Family Residence
Built in 2026
7,230 Square Feet Lot
$395,600 Zestimate®
$225/sqft
$76/mo HOA
What's special
Canal-front homeSpacious family roomGranite countertopsLarge extended covered patioSpacious walk-in closetFreestanding soaker tubOversized lot
- 71 days
- 756
- 77
Zillow last checked:
Listing updated:
Listed by:
Brandi Stroka TREC #0744547 832-964-7230,
Richards & Associates Real Est
Source: HAR,MLS#: 16219337
Facts & features
Interior
Bedrooms & bathrooms
- Bedrooms: 3
- Bathrooms: 2
- Full bathrooms: 2
Rooms
- Room types: Utility Room
Primary bedroom
- Level: First
- Area: 232.5
- Dimensions: 15 x 15.5
Bedroom
- Level: First
- Area: 115
- Dimensions: 11.5 x 10
Bedroom
- Level: First
- Area: 115
- Dimensions: 11.5 x 10
Breakfast
- Level: First
- Area: 63
- Dimensions: 14 x 4.5
Other
- Level: First
- Area: 501.5
- Dimensions: 29.5 x 17
Kitchen
- Level: First
- Area: 182
- Dimensions: 14 x 13
Living room
- Level: First
- Area: 268.25
- Dimensions: 14.5 x 18.5
Primary bath
- Level: First
- Area: 183.75
- Dimensions: 17.5 x 10.5
Utility room
- Level: First
- Area: 144
- Dimensions: 18 x 8
Heating
- Natural Gas
Cooling
- Ceiling Fan(s), Electric
Appliances
- Included: ENERGY STAR Qualified Appliances, Disposal, Electric Oven, Microwave, Gas Cooktop, Dishwasher
- Laundry: Gas Dryer Hookup
Features
- Formal Entry/Foyer, High Ceilings, Vaulted Ceiling, All Bedrooms Down, Primary Bed - 1st Floor, Split Plan, Walk-In Closet(s)
- Flooring: Concrete
- Windows: Insulated/Low-E windows
Interior area
- Total structure area: 1,776
- Total interior livable area: 1,776 sqft
Property
Parking
- Total spaces: 2
- Parking features: Attached, Garage Door Opener, Double-Wide Driveway
- Attached garage spaces: 2
Features
- Stories: 1
- Patio & porch: Covered, Patio/Deck, Porch
- Exterior features: Sprinkler System
- Has view: Yes
- View description: Canal, Lake, Water
- Has water view: Yes
- Water view: Canal,Lake,Water
- Waterfront features: Canal Front, Lake Front
Lot
- Size: 7,230 Square Feet
- Features: Back Yard, Subdivided, Waterfront, 0 Up To 1/4 Acre
Details
- Parcel number: 389346
Construction
Type & style
- Home type: SingleFamily
- Architectural style: Contemporary
- Property subtype: Single Family Residence
Materials
- Batts Insulation, Blown-In Insulation, Brick, Cement Siding
- Foundation: Slab
- Roof: Composition
Condition
- New construction: Yes
- Year built: 2026
Details
- Builder name: AmeriTrend Homes
Utilities & green energy
- Sewer: Public Sewer
- Water: Public
Green energy
- Energy efficient items: Thermostat, Lighting, HVAC, HVAC>15 SEER
Community & HOA
Community
- Subdivision: Lake Breeze 02
HOA
- Has HOA: Yes
- Amenities included: Basketball Court, Boat Ramp, Playground, Pool
- HOA fee: $908 annually
Location
- Region: Willis
Financial & listing details
- Price per square foot: $225/sqft
- Tax assessed value: $53,125
- Annual tax amount: $1,209
- Date on market: 7/1/2026
- Listing terms: Cash,Conventional,FHA,USDA Loan,VA Loan
- Road surface type: Concrete
Estimated market value
$395,600
$376,000 - $415,000
$2,076/mo
Price history
| Date | Event | Price |
|---|---|---|
| 8/18/2026 | Price change | $400,000-2.4%$225/sqft |
Source:  HAR #16219337 Report a problem HAR #16219337 Report a problem | ||
| 7/23/2026 | Price change | $410,000-2.4%$231/sqft |
Source: HAR #16219337 Report a problem | ||
| 7/1/2026 | Listed for sale | $420,000-4.5%$236/sqft |
Source: HAR #16219337 Report a problem | ||
| 7/1/2026 | Listing removed | $440,000$248/sqft |
Source: HAR #73263246 Report a problem | ||
| 5/27/2026 | Price change | $440,000-2.2%$248/sqft |
Source: HAR #73263246 Report a problem | ||
| 4/2/2026 | Listed for sale | $450,000+662.8%$253/sqft |
Source: HAR #73263246 Report a problem | ||
| 7/12/2021 | Sold | -- |
Source: Agent Provided Report a problem | ||
| 5/26/2021 | Pending sale | $58,995$33/sqft |
Source: HAR #68529946 Report a problem | ||
| 4/16/2021 | Price change | $58,995-1.7%$33/sqft |
Source: HAR #68529946 Report a problem | ||
| 2/3/2021 | Price change | $59,995-8.1%$34/sqft |
Source: HAR #68529946 Report a problem | ||
| 8/13/2018 | Price change | $65,250-10%$37/sqft |
Source: Keller Williams Advantage Realty #68529946 Report a problem | ||
| 12/12/2016 | Price change | $72,500-1.4%$41/sqft |
Source: Keller Williams - Conroe/Lake Conroe/Magnolia/Huntsville #68529946 Report a problem | ||
| 12/12/2014 | Price change | $73,500-5.8%$41/sqft |
Source: Keller Williams Realty Conroe #68529946 Report a problem | ||
| 10/23/2014 | Listed for sale | $78,000$44/sqft |
Source: Keller Williams Realty Conroe #68529946 Report a problem | ||
Public tax history
| Year | Property taxes | Tax assessment |
|---|---|---|
| 2025 | $1,209 -1.5% | $53,125 |
| 2024 | $1,227 +1.9% | $53,125 0% |
| 2023 | $1,204 | $53,130 |
| 2022 | -- | $53,130 |
| 2021 | $1,336 -33.1% | $53,130 -31.1% |
| 2020 | $1,996 -2.6% | $77,140 |
| 2019 | $2,051 -5% | $77,140 |
| 2018 | $2,159 -0.2% | $77,140 |
| 2017 | $2,164 -30.9% | $77,140 +16.6% |
| 2016 | $3,131 +29.4% | $66,180 |
| 2015 | $2,420 | $66,180 -25.2% |
| 2014 | $2,420 | $88,470 |
| 2013 | -- | $88,470 |
| 2012 | -- | $88,470 |
| 2011 | -- | $88,470 |
| 2010 | -- | $88,470 |
| 2009 | -- | $88,470 |
Find assessor info on the county website
Monthly payment
Est. payment
Payment breakdown
Explore the cost of this home by adjusting the details. Changes won't be saved.Climate risks
Neighborhood: 77318
Nearby schools
Schools provided by the listing agent
- Elementary: Lagway Elementary School
- Middle: Calfee Middle School
- High: Willis High School
Source: HAR. This data may not be complete. We recommend contacting the local school district to confirm school assignments for this home.
Similar homes
- $359,9994 bd3 ba2.1k sqft171 Silva Creek Trl, Willis, TX 77318For Sale
 MLS ID #94708499, Christine Beaulac, Keller Williams Realty The Woodlands. HAR
 - $388,8004 bd4 ba2.6k sqft11792 Whirlaway Dr, Willis, TX 77318For Sale
 MLS ID #62135391, Jamie Bechtold, eXp Realty LLC. HAR
 - $346,1073 bd2 ba1.7k sqft120 Lukewood Cir, Willis, TX 77318For Sale
 MLS ID #53898619, Julian Dougharty, The Woodlands Realty. HAR
 - $380,3825 bd3 ba2.4k sqft12019 Noble Heart Dr, Willis, TX 77318New Construction
 First America Homes
