With 140 feet of frontage on Bass Lake and water views from every bedroom, this updated 3-bedroom, 3-bathroom year-round cottage or home is fully furnished and ready to enjoy from day one with over 2000sqft of living space. Located on a municipally maintained road, you will enjoy easy access in every season, just a short drive from Port Carling and close to everyday amenities. Inside, the main-floor has been completely updated and offers a functional floor plan centred around a gas fireplace, creating comfortable gathering spaces with the lake always in view. Conveniently located on the main floor, the primary suite offers a 4pc ensuite with soaker tub as well as a walkout to the deck overlooking the lake. A finished walkout lower level adds flexibility to the cottage with 2 additional bedrooms, a full guest bathroom, and a family room with access to a covered terrace overlooking the waterfront. At the shoreline, a dock and shallow sandy entry make swimming and getting out on the lake simple. Care and pride of ownership are evident throughout the home and property, reflecting the attention it has received over the years. Offered fully turnkey with all furnishings included, this is an easy transition whether you are looking for a year-round residence or a Muskoka cottage. Sandy shoreline, lake views from every bedroom and easy access in all seasons, this is a property that is ready to be enjoyed from the day you take ownership.
For sale
C$1,349,000
1075 Hallett Rd, Muskoka Lakes, ON P0C 1H0
3beds
3baths
Single Family Residence
Built in ----
0 Square Feet Lot
$-- Zestimate®
C$--/sqft
C$-- HOA
What's special
Finished walkout lower levelSandy shoreline
- 20 hours |
- 16 |
- 0 |
Zillow last checked:
Listing updated:
Listed by:
Harvey Kalles Real Estate Ltd.
Source: TRREB,MLS®#: X13570636 Originating MLS®#: One Point Association of REALTORS
Originating MLS®#: One Point Association of REALTORSFacts & features
Interior
Bedrooms & bathrooms
- Bedrooms: 3
- Bathrooms: 3
Primary bedroom
- Level: Main
- Dimensions: 3.7 x 5.19
Bedroom
- Level: Lower
- Dimensions: 3.4 x 3.92
Bedroom
- Level: Lower
- Dimensions: 3.38 x 3.96
Bathroom
- Level: Lower
- Dimensions: 3.33 x 2.29
Bathroom
- Level: Main
- Dimensions: 4.01 x 3.45
Bathroom
- Level: Main
- Dimensions: 1.07 x 2.46
Dining room
- Level: Main
- Dimensions: 3.23 x 4.21
Family room
- Level: Lower
- Dimensions: 5.22 x 3.94
Kitchen
- Level: Main
- Dimensions: 5.3 x 3.52
Living room
- Level: Main
- Dimensions: 5.47 x 4.19
Utility room
- Level: Lower
- Dimensions: 2.58 x 2.39
Heating
- Forced Air, Propane
Cooling
- Central Air
Appliances
- Included: Water Heater Owned, Water Treatment
Features
- Primary Bedroom - Main Floor
- Basement: Finished with Walk-Out
- Has fireplace: Yes
- Fireplace features: Propane, Living Room
Interior area
- Living area range: 1100-1500 null
Video & virtual tour
Property
Parking
- Total spaces: 3
- Parking features: Private
Features
- Patio & porch: Deck
- Exterior features: Fishing, Year Round Living, Private Dock
- Pool features: None
- Water view: Direct
- On waterfront: Yes
- Waterfront features: Dock, Stairs to Waterfront, Direct, Lake
- Body of water: Bass Lake
Lot
- Size: 0 Square Feet
- Features: Waterfront, Irregular Lot
- Topography: Sloping
Details
- Parcel number: 481460252
Construction
Type & style
- Home type: SingleFamily
- Architectural style: Bungalow-Raised
- Property subtype: Single Family Residence
Materials
- Wood
- Foundation: Concrete Block
- Roof: Asphalt Shingle
Utilities & green energy
- Sewer: Septic
- Water: Lake/River
Community & HOA
Location
- Region: Muskoka Lakes
Financial & listing details
- Annual tax amount: C$6,173
- Date on market: 7/16/2026
Harvey Kalles Real Estate Ltd.
Harvey Kalles Real Estate Ltd.
By pressing Contact Agent, you agree that the real estate professional identified above may call/text you about your search, which may involve use of automated means and pre-recorded/artificial voices. You don't need to consent as a condition of buying any property, goods, or services. Message/data rates may apply. You also agree to our Terms of Use. Zillow does not endorse any real estate professionals. We may share information about your recent and future site activity with your agent to help them understand what you're looking for in a home.
Price history
Price history is unavailable.
Public tax history
Tax history is unavailable.
Climate risks
Neighborhood: P0C
Nearby schools
GreatSchools rating
No schools nearby
We couldn't find any schools near this home.
- C$2,950,0005 bd3 ba-- sqft4805 Muskoka Road 169 Hwy #169, Muskoka Lakes, ON P0C1H0For Sale

- C$2,749,0004 bd3 ba-- sqft4805 Muskoka Rd #169, Muskoka Lakes, ON P0C1H0For Sale
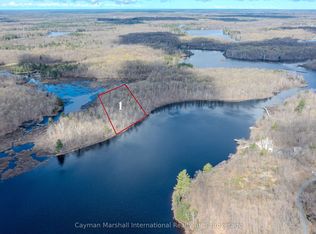
- C$399,9003.34 Square Feet4805 Muskoka Rd #169, Muskoka Lakes, ON P0C1H0Lot/Land
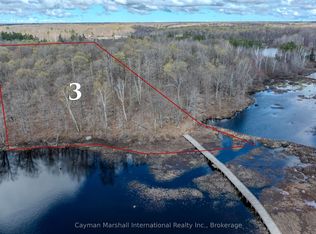
- C$599,0006.02 Square Feet4805 Muskoka Rd #169, Muskoka Lakes, ON P0C1H0Lot/Land
- $---- bd-- ba-- sqft4949 Muskoka Road 169, Foots Bay, NY 12345Off Market
- C$3,795,0005 bd2 ba-- sqft1125 Big Joe Rd #1, Muskoka Lakes, ON P0B1J0For Sale
- C$399,9994 bd2 ba-- sqft1034 Buckeye Rd, Muskoka Lakes, ON P0C1H0For Sale
- C$1,299,0005 bd1 ba-- sqft87 Dayeo Dr, Georgian Bay, ON P0C1H0For Sale
Similar homes
- C$1,289,0004 bd3 ba-- sqft48 Estate Dr, Muskoka Lakes, ON P0B 1J0For Sale
 MLS ID #X13558770, Chestnut Park Real Estate. TRREB
 - C$1,299,0005 bd1 ba-- sqft87 Dayeo Dr, Georgian Bay, ON P0C 1H0For Sale
 MLS ID #X13539320, Engel & Volkers Oakville. TRREB
 - C$1,498,0003 bd2 ba-- sqft78 Stewart Lake Rd, Georgian Bay, ON P0C 1H0For Sale
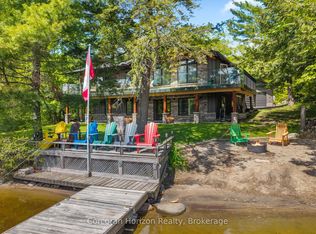 MLS ID #X13521786, Corcoran Horizon Realty. TRREB
 - C$1,349,5005 bd2 ba-- sqft1071 Strachan Point Rd, Muskoka Lakes, ON P0C 1A0For Sale
 MLS ID #X13523918, Chestnut Park Real Estate. TRREB
 - C$1,495,0004 bd3 ba-- sqft30 Sparrow Rd, Seguin, ON P0C 1J0For SaleMLS ID #X13566068, Revel Realty Inc. TRREB
- C$1,499,0003 bd3 ba-- sqft1023 Strachan Point Rd, Muskoka Lakes, ON P0C 1A0For SaleMLS ID #X13507642, Sotheby's International Realty Canada. TRREB
- C$1,690,0002 bd1 ba-- sqft1375 Peninsula Rd, Muskoka Lakes, ON P0B 1J0For SaleMLS ID #X13555392, Chestnut Park Real Estate. TRREB
- C$1,489,0004 bd2 ba-- sqft1383 Moon River Rd, Muskoka Lakes, ON P0C 1A0For SaleMLS ID #X13526638, ROYAL LEPAGE REAL ESTATE SERVICES LTD.. TRREB
- C$1,499,0004 bd2 ba-- sqft1078 McKenzie Rd, Muskoka Lakes, ON P1P 1R2For SaleMLS ID #X13565448, Harvey Kalles Real Estate Ltd.. TRREB
- C$1,549,0004 bd4 ba-- sqft45 Estate Dr, Muskoka Lakes, ON P0B 1J0For SaleMLS ID #X13425202, Muskoka Lakes Real Estate Limited. TRREB
- C$950,0003 bd2 ba-- sqft1006 Youngs Rd #9, Muskoka Lakes, ON P0B 1J0For SaleMLS ID #X13519188, Re/Max All-Stars Realty Inc.. TRREB
- C$999,9973 bd2 ba-- sqft1028 Medora Lake Rd, Muskoka Lakes, ON P0B 1K0For SaleMLS ID #X13554866, Century 21 Miller Real Estate Ltd.. TRREB
- C$1,495,0004 bd2 ba-- sqft1211 Foreman Rd S #10, Muskoka Lakes, ON P0B 1J0For SaleMLS ID #X13480062, Chestnut Park Real Estate. TRREB
- C$759,9004 bd3 ba-- sqft1100 Mortimers Point Rd, Muskoka Lakes, ON P0B 1J0For SaleMLS ID #X13573180, COLDWELL BANKER THE REAL ESTATE CENTRE. TRREB
- C$1,475,0003 bd2 ba-- sqft49 Maple St, Seguin, ON P0C 1J0For SaleMLS ID #X13505062, RE/MAX Parry Sound Muskoka Realty Ltd. TRREB
- C$995,0003 bd1 ba-- sqft1527 Moon River Rd, Muskoka Lakes, ON P0C 1A0For SaleMLS ID #X13475642, RIGHT AT HOME REALTY INC.. TRREB
- C$875,0003 bd2 ba-- sqft1031 Butterfly Rd, Muskoka Lakes, ON P0B 1J0For SaleMLS ID #X13460074, REVEL Realty Inc., Brokerage. TRREB
- C$999,0005 bd1 ba-- sqft281 Stewart Lake Rd, Georgian Bay, ON P0C 1H0For SaleMLS ID #X13237684, CV Real Estate. TRREB
- C$879,9003 bd2 ba-- sqft1218 Milford Bay Rd #5, Muskoka Lakes, ON P0B 1E0For SaleMLS ID #X13554064, ICI SOURCE REAL ASSET SERVICES INC.. TRREB
- C$929,0004 bd2 ba-- sqft1006 Youngs Rd #8, Muskoka Lakes, ON P0B 1J0For SaleMLS ID #X13141998, THOMAS, BRAD . TRREB
