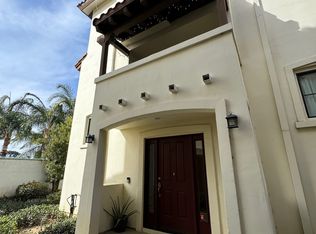
Welcome to this beautifully maintained three-story condominium located in the heart of the City of San Fernando. This spacious 2-bedroom, 2.5-bath home offers a functional layout with multiple levels of living, perfect for comfort and privacy.
Step inside to find an open and inviting living area filled with natural light, ideal for relaxing or entertaining. The kitchen flows seamlessly into the main living space, offering plenty of cabinetry and room for everyday dining.
Upstairs, the primary suite provides a peaceful retreat with ample closet space and an updated en-suite bathroom. Both full bathrooms have been tastefully renovated with modern finishes, adding a fresh and contemporary feel to the home.
Additional highlights include a convenient half bath for guests, generous bedroom sizes, and the unique benefit of a three-story design that creates separation between living, sleeping, and entertaining spaces.
Centrally located near shopping, dining, parks, and easy freeway access, this San Fernando condo is a wonderful opportunity to enjoy stylish living in a vibrant community.
Don’t miss your chance to make this move-in-ready home yours
Pending
Listed by: Mission Real Estate • Marco Solis • Contact: 818-267-4390
$499,900
1075 N Maclay Ave #14, San Fernando, CA 91340
2beds
1,340sqft
:
Get pre-qualified$3,782/mo
Condominium
Built in 2008
-- sqft lot
$498,700 Zestimate®
$373/sqft
$419/mo HOA
What's special
Updated en-suite bathroomGenerous bedroom sizesPlenty of cabinetryRoom for everyday diningAmple closet space
- 43 days |
- 47 |
- 3 |
Zillow last checked:
Listing updated:
Listed by:
Marco Solis DRE #02058914 818-267-4390,
Mission Real Estate,
Adam Arteaga DRE #01946810,
Mission Real Estate
Source: CRMLS,MLS#: SR26023809 Originating MLS: California Regional MLS
Originating MLS: California Regional MLSFacts & features
Interior
Bedrooms & bathrooms
- Bedrooms: 2
- Bathrooms: 3
- Full bathrooms: 2
- 1/2 bathrooms: 1
- Main level bathrooms: 1
- Main level bedrooms: 3
Rooms
- Room types: Bedroom, Living Room
Bedroom
- Features: All Bedrooms Up
Bathroom
- Features: Bathtub, Remodeled, Tub Shower
Kitchen
- Features: Granite Counters
Heating
- Central
Cooling
- Central Air
Appliances
- Included: Electric Range, Gas Range, Tankless Water Heater
- Laundry: Electric Dryer Hookup, Gas Dryer Hookup
Features
- Balcony, Ceiling Fan(s), Crown Molding, Granite Counters, Recessed Lighting, All Bedrooms Up
- Flooring: Laminate
- Has fireplace: No
- Fireplace features: None
- Common walls with other units/homes: 1 Common Wall,No One Above,No One Below
Interior area
- Total interior livable area: 1,340 sqft
Property
Parking
- Total spaces: 2
- Parking features: Garage - Attached
- Attached garage spaces: 2
Accessibility
- Accessibility features: None
Features
- Levels: Three Or More
- Stories: 3
- Entry location: front
- Pool features: None
- Has view: Yes
- View description: None
Lot
- Size: 0.68 Acres
Details
- Parcel number: 2516022060
- Special conditions: Standard
Construction
Type & style
- Home type: Condo
- Property subtype: Condominium
- Attached to another structure: Yes
Condition
- New construction: No
- Year built: 2008
Utilities & green energy
- Electric: Standard
- Sewer: Public Sewer
- Water: Public
- Utilities for property: Cable Available, Electricity Available, Natural Gas Available, Natural Gas Connected, Sewer Connected, Water Available, Water Connected
Community & HOA
Community
- Features: Gutter(s), Storm Drain(s)
HOA
- Has HOA: Yes
- Amenities included: Pets Allowed, Security, Water
- Services included: Earthquake Insurance
- HOA fee: $419 monthly
- HOA name: Villa De Las Palmas
- HOA phone: 818-899-6446
Location
- Region: San Fernando
Financial & listing details
- Price per square foot: $373/sqft
- Tax assessed value: $452,082
- Annual tax amount: $6,249
- Date on market: 2/2/2026
- Cumulative days on market: 44 days
- Listing terms: Cash to New Loan,Conventional
Estimated market value
$498,700
$474,000 - $524,000
$3,462/mo
Price history
| Date | Event | Price |
|---|---|---|
| 4/10/2026 | Pending sale | $499,900$373/sqft |
Source:  CRMLS #SR26023809 Report a problem CRMLS #SR26023809 Report a problem | ||
| 3/17/2026 | Contingent | $499,900$373/sqft |
Source: CRMLS #SR26023809 Report a problem | ||
| 2/24/2026 | Price change | $499,900-4.8%$373/sqft |
Source: CRMLS #SR26023809 Report a problem | ||
| 2/2/2026 | Listed for sale | $525,000+31.3%$392/sqft |
Source: CRMLS #SR26023809 Report a problem | ||
| 2/27/2020 | Sold | $400,000+55%$299/sqft |
Source: Public Record Report a problem | ||
| 10/1/2009 | Sold | $258,000$193/sqft |
Source: Public Record Report a problem | ||
Public tax history
| Year | Property taxes | Tax assessment |
|---|---|---|
| 2025 | $6,249 +1.3% | $452,082 +2% |
| 2024 | $6,167 +0.6% | $443,219 +2% |
| 2023 | $6,131 +8.1% | $434,530 +5.4% |
| 2022 | $5,671 +2.8% | $412,224 +2% |
| 2021 | $5,515 -1% | $404,143 +32.9% |
| 2020 | $5,568 +30.9% | $304,030 +2% |
| 2019 | $4,255 +3.8% | $298,070 +2% |
| 2018 | $4,101 | $292,226 +2% |
| 2017 | $4,101 +1.8% | $286,498 +2% |
| 2016 | $4,027 +2.4% | $280,882 +1.5% |
| 2015 | $3,933 +0.8% | $276,664 +2% |
| 2014 | $3,902 | $271,246 +31.7% |
| 2012 | -- | $206,000 |
| 2011 | -- | $206,000 -20% |
| 2010 | -- | $257,600 |
Find assessor info on the county website
Monthly payment
Est. payment
Payment breakdown
Explore the cost of this home by adjusting the details. Changes won't be saved.Climate risks
Neighborhood: 91340
Nearby schools
GreatSchools rating
- 7/10Vista Del Valle Dual Language AcademyGrades: K-5Distance: 0.2 mi
- 4/10San Fernando Middle SchoolGrades: 6-8Distance: 1.1 mi
- 5/10Academy of Scientific Exploration (ASE)Grades: 9-12Distance: 0.5 mi
- $524,1002 bd3 ba1.3k sqft1075 N Maclay Ave #21, San Fernando, CA 91340Off Market
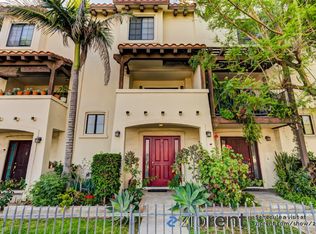
- $542,1002 bd2 ba1.3k sqft1075 N Maclay Ave #5, San Fernando, CA 91340Off Market
- $536,9002 bd3 ba1.3k sqft1075 N Maclay Ave UNIT 3, San Fernando, CA 91340Off Market
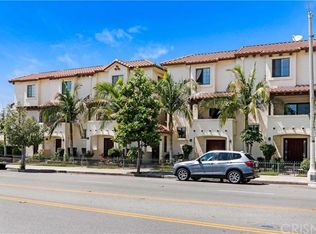
- $559,2002 bd3 ba1.3k sqft1075 N Maclay Ave #4, San Fernando, CA 91340Off Market
- $548,1002 bd3 ba1.3k sqft1075 N Maclay Ave UNIT 26, San Fernando, CA 91340Off Market
- $537,9002 bd3 ba1.3k sqft1075 N Maclay Ave #35, San Fernando, CA 91340Off Market
- $563,1002 bd3 ba1.3k sqft1075 N Maclay Ave #37, San Fernando, CA 91340Off Market
- $527,3002 bd2 ba1.3k sqft1075 N Maclay Ave UNIT 1, San Fernando, CA 91340Off Market
A local agent can set up tours, give advice and negotiate with sellers.
Similar homes
- $484,7502 bd2 ba1.2k sqft1921 Glenoaks Blvd Unit 196, San Fernando, CA 91340For Sale
 MLS ID #SR25255492, Francisco Ayala, United Freedom Realty. CRMLS
 - $520,0002 bd2 ba1.1k sqft15230 Roxford St Unit 62, Sylmar, CA 91342For Sale
 MLS ID #26005671, Luis Padilla Marquez. GAVAR
 - $475,0003 bd3 ba1.2k sqft8927 Cedros Ave APT 14, Panorama City, CA 91402For Sale
 MLS ID #SR26148606, Danny Umana, Keller Williams World Media Center. CRMLS
 - $495,0002 bd2 ba1k sqft16710 Nicklaus Dr Unit 74, Sylmar, CA 91342For Sale
 MLS ID #SR26144370, Roslyn Reno, RE/MAX of Santa Clarita. CRMLS
 - $484,9992 bd3 ba1.2k sqft14325 Foothill Blvd Unit 9, Sylmar, CA 91342For SaleMLS ID #SR26048650, Luz Diaz, RBS Realty. CRMLS
- $599,9993 bd3 ba1.4k sqft12827 N Watt Ln, Sylmar, CA 91342For SaleMLS ID #SR26136973, Nicholas Kirby, RE/MAX of Santa Clarita. CRMLS
- $530,0002 bd2 ba1.2k sqft27950 Avalon Dr #50, Canyon Country, CA 91351For SaleMLS ID #SR26092941, Sonia Avila, JohnHart Real Estate. CRMLS
- $515,0002 bd2 ba1k sqft11300 Foothill Blvd Unit 7, Sylmar, CA 91342For SaleMLS ID #SR26120436, Angela Barsegyan, Luxury Collective. CRMLS
- $549,5003 bd2 ba1.2k sqft17983 Lost Canyon Rd Unit 117, Canyon Country, CA 91387For SaleMLS ID #SB26126969, Sam Musallam, Elite Realtors. CRMLS
- $549,9003 bd3 ba1.2k sqft13901 Olive View Ln Unit 42, Sylmar, CA 91342For SaleMLS ID #SR26152916, Eduardo Nava, Luxury Collective. CRMLS
- $479,0003 bd2 ba1.1k sqft18601 Collins St APT D30, Tarzana, CA 91356For SaleMLS ID #PW26100524, Philip DeMatteo, First Team Real Estate. CRMLS
- $389,0002 bd1 ba864 sqft13100 Bromont Ave Unit 11, Sylmar, CA 91342For SaleMLS ID #SR26141193, Serdar Dagkesen, JohnHart Real Estate. CRMLS
- $474,9002 bd3 ba1.4k sqft8933 Willis Ave Unit 15, Panorama City, CA 91402For SaleMLS ID #SR26132821, Robin Aimaq, Keller Williams VIP Properties. CRMLS
- $499,0003 bd2 ba1k sqft18350 Hatteras St APT 176, Tarzana, CA 91356For SaleMLS ID #PW26097365, Ralph Ruiz, Keller Williams Pacific Estate. CRMLS
- $525,0002 bd3 ba1.1k sqft7422 Hazeltine Ave, Van Nuys, CA 91405For SaleMLS ID #SR26122749, Bruno Zanotti, Pinnacle Estate Properties. CRMLS
- $425,0002 bd2 ba920 sqft6938 Laurel Cyn #303, North Hollywood, CA 91605For SaleMLS ID #OC26134981, Darlene Stinson, T.N.G. Real Estate Consultants. CRMLS
- $485,0002 bd3 ba1k sqft14715 Saticoy St Unit 14, Van Nuys, CA 91405For SaleMLS ID #GD26159743, Emilia Ghukasyan, Project Realty Group. CRMLS
- $440,0002 bd2 ba1k sqft18121 Erik Ct Unit 314, Canyon Country, CA 91387For SaleMLS ID #CV26018593, Patricia Novo, STIGLER HOMES. CRMLS
- $489,0002 bd2 ba701 sqft10237 De Soto Ave Unit A, Los Angeles, CA 91311For SaleMLS ID #SR26127018, Pat Losurdo, Rodeo Realty. CRMLS
- $559,0002 bd3 ba1.2k sqft9906 Owensmouth Ave Unit 14, Chatsworth, CA 91311For SaleMLS ID #CV26124775, Joshua Merideth, BHHS LIFESTYLE PROPERTIES. CRMLS
Local buyer's agents are ready to help
