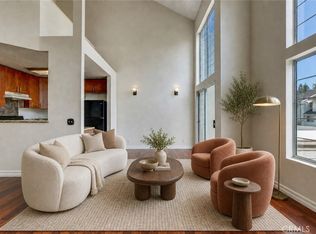
Seller is offering $15,000 toward Buyer's Interest Rate Buy-Down or Closing Costs. This beautiful two bedroom two bath end unit townhome is in the highly desirable Legends at Cascades community in Rancho Cascades. The light and bright inviting home offers scenic Mountain views, an ideal location near hiking and nature trails. Look out at the mountains from your two private balconies perfect for morning coffee, relaxing with a book, or taking in the surrounding mountain vistas. The kitchen features rich wood cabinetry, tile countertops, tile flooring, a gas range/oven, built-in microwave, and a breakfast bar that opens to the dining and living spaces — ideal for entertaining. The primary bedroom is generously sized with a vaulted ceiling, dual-window slider access to a second balcony, ceiling fan/light, and an en-suite bathroom featuring a tile floor, tub/shower combo, and a linen cabinet and an ample walk-in closet. A second bedroom offers a large closet with mirrored sliding doors and plenty of natural light. The 2nd bath includes a tub/shower An in-unit space saving laundry closet with a stackable washer/dryer makes laundry convenient. The Central air and heat keeps you comfortable year round. Residents of Legends at Cascades enjoy resort-style amenities, including a sparkling pool, spa, BBQ area, playground, and ample guest parking. The location offers easy access to the 5, 210, 405, and 118 freeways, putting the entire San Fernando Valley and greater Los Angeles within reach. As close as you can get to the city without feeling like you live in it. This home offers the perfect blend of comfort, convenience, and natural beauty.
For sale
Listed by: RE/MAX of Santa Clarita • Roslyn Reno • Contact: 661-644-0415
Price cut: $5K (8/5)
$490,000
16710 Nicklaus Dr Unit 74, Sylmar, CA 91342
2beds
1,061sqft
:
Get pre-qualified$3,816/mo
Townhouse
Built in 2007
0.48 Acres Lot
$492,300 Zestimate®
$462/sqft
$599/mo HOA
What's special
- 31 days |
- 732 |
- 37 |
Likely to sell faster than
Zillow last checked:
Listing updated:
Listed by:
Roslyn Reno DRE #00996493 661-644-0415,
RE/MAX of Santa Clarita,
Michael Regilio DRE #00870488 661-296-2378,
RE/MAX of Santa Clarita
Source: CRMLS,MLS#: SR26144370 Originating MLS: California Regional MLS
Originating MLS: California Regional MLSFacts & features
Interior
Bedrooms & bathrooms
- Bedrooms: 2
- Bathrooms: 2
- Full bathrooms: 2
Rooms
- Room types: Bedroom, Family Room, Kitchen, Primary Bathroom, Primary Bedroom, Other
Bedroom
- Features: All Bedrooms Up
Bathroom
- Features: Bathroom Exhaust Fan, Tub Shower
Kitchen
- Features: Kitchen/Family Room Combo, Tile Counters
Other
- Features: Walk-In Closet(s)
Heating
- Central
Cooling
- Central Air
Appliances
- Included: Dishwasher, Gas Cooktop, Gas Oven, Gas Range, Gas Water Heater, Microwave
- Laundry: Laundry Closet, Stacked
Features
- Breakfast Bar, Balcony, Ceiling Fan(s), Recessed Lighting, Tile Counters, All Bedrooms Up, Walk-In Closet(s)
- Flooring: Carpet, Tile
- Doors: Mirrored Closet Door(s)
- Windows: Double Pane Windows, Screens
- Has fireplace: No
- Fireplace features: None
- Common walls with other units/homes: 1 Common Wall,End Unit,No One Above,No One Below
Interior area
- Total interior livable area: 1,061 sqft
Video & virtual tour
Property
Parking
- Total spaces: 2
- Parking features: Direct Access, Door-Single, Garage, Garage Door Opener, Guest, Side By Side
- Attached garage spaces: 2
Features
- Levels: Two
- Stories: 2
- Entry location: 1
- Pool features: Fenced, Association
- Has spa: Yes
- Spa features: Association, In Ground
- Has view: Yes
- View description: Mountain(s)
Lot
- Size: 0.48 Acres
Details
- Parcel number: 2582040025
- Special conditions: Standard,Trust
Construction
Type & style
- Home type: Townhouse
- Architectural style: Traditional
- Property subtype: Townhouse
- Attached to another structure: Yes
Materials
- Stucco
- Roof: Tile
Condition
- Turnkey
- New construction: No
- Year built: 2007
Utilities & green energy
- Electric: Standard
- Sewer: Public Sewer
- Water: Public
- Utilities for property: Electricity Connected, Natural Gas Connected, Sewer Connected, Water Connected
Community & HOA
Community
- Features: Street Lights, Suburban
- Security: 24 Hour Security, Smoke Detector(s)
HOA
- Has HOA: Yes
- Amenities included: Barbecue, Picnic Area, Playground, Pool, Pet Restrictions, Spa/Hot Tub
- HOA fee: $280 monthly
- HOA name: The Legends at Cascades
- HOA phone: 818-587-9500
- Second HOA fee: $319 monthly
- Second HOA name: Fairways At Cascades
- Second HOA phone: 818-587-9500
Location
- Region: Sylmar
Financial & listing details
- Price per square foot: $462/sqft
- Tax assessed value: $445,002
- Annual tax amount: $6,869
- Date on market: 7/7/2026
- Cumulative days on market: 32 days
- Listing terms: Cash,Conventional
- Exclusions: Garage Cabinet and Workbench
Estimated market value
$492,300
$468,000 - $517,000
$2,881/mo
Price history
| Date | Event | Price |
|---|---|---|
| 8/5/2026 | Price change | $490,000-1%$462/sqft |
Source:  CRMLS #SR26144370 Report a problem CRMLS #SR26144370 Report a problem | ||
| 7/22/2026 | Price change | $495,000-3.9%$467/sqft |
Source: CRMLS #SR26144370 Report a problem | ||
| 7/7/2026 | Listed for sale | $515,000+51.9%$485/sqft |
Source: CRMLS #SR26144370 Report a problem | ||
| 12/31/2007 | Sold | $339,000$320/sqft |
Source: Public Record Report a problem | ||
Public tax history
| Year | Property taxes | Tax assessment |
|---|---|---|
| 2025 | $6,869 +1.4% | $445,002 +2% |
| 2024 | $6,776 +1.9% | $436,278 +2% |
| 2023 | $6,649 +4.3% | $427,725 +2% |
| 2022 | $6,374 -6.3% | $419,340 +2% |
| 2021 | $6,800 +1.3% | $411,118 +3.6% |
| 2020 | $6,712 | $397,000 +4.7% |
| 2019 | $6,712 +6.1% | $379,000 |
| 2018 | $6,324 | $379,000 +16.3% |
| 2017 | $6,324 +12.5% | $326,000 |
| 2016 | $5,623 +0.9% | $326,000 |
| 2015 | $5,572 -0.5% | $326,000 |
| 2014 | $5,602 | $326,000 +29.7% |
| 2012 | -- | $251,400 |
| 2011 | -- | $251,400 -17.6% |
| 2010 | -- | $305,000 -11.7% |
| 2009 | -- | $345,576 |
Find assessor info on the county website
Monthly payment
Est. payment
Payment breakdown
Explore the cost of this home by adjusting the details. Changes won't be saved.Climate risks
Neighborhood: Sylmar
Nearby schools
GreatSchools rating
- 5/10Herrick Avenue Elementary SchoolGrades: K-5Distance: 1.7 mi
- 7/10Olive Vista Middle SchoolGrades: 6-8Distance: 2.6 mi
- 6/10Sylmar Biotech Health & Engineering MagnetGrades: 9-12Distance: 3.2 mi
- $640,0003 bd3 ba1.6k sqft16710 Nicklaus Dr UNIT 73, Sylmar, CA 91342Sold
- $743,0003 bd3 ba1.9k sqft16706 Nicklaus Dr UNIT 80, Sylmar, CA 91342Sold
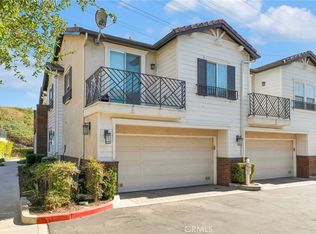
- $669,0003 bd3 ba1.6k sqft16706 Nicklaus Dr UNIT 76, Sylmar, CA 91342Sold

- $590,0002 bd2 ba1k sqft16710 Nicklaus Dr UNIT 72, Sylmar, CA 91342Sold

- $529,9002 bd2 ba1k sqft16736 Nicklaus Dr UNIT 41, Sylmar, CA 91342Off Market
- $540,7002 bd2 ba1.2k sqft16736 Nicklaus Dr UNIT 38, Sylmar, CA 91342Off Market
- $639,0002 bd3 ba1.9k sqft16736 Nicklaus Dr UNIT 36, Sylmar, CA 91342Off Market
- $523,8002 bd2 ba1k sqft16736 Nicklaus Dr UNIT 39, Sylmar, CA 91342Off Market
A local agent can set up tours, give advice and negotiate with sellers.
Similar homes
- $520,0002 bd3 ba1k sqft13901 Olive View Ln Unit 27, Sylmar, CA 91342For Sale
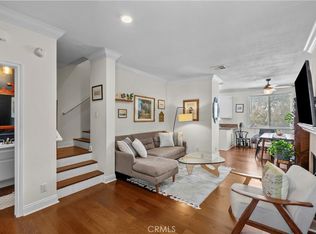 MLS ID #SR26159767, Diego Escobar, Equity Union. CRMLS
 - $484,9992 bd3 ba1.2k sqft14325 Foothill Blvd Unit 9, Sylmar, CA 91342For Sale
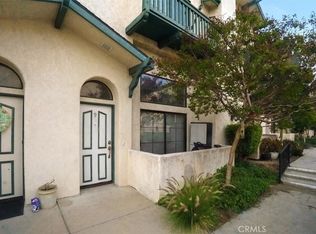 MLS ID #SR26048650, Luz Diaz, RBS Realty. CRMLS
 - $515,0002 bd2 ba1k sqft11300 Foothill Blvd Unit 7, Sylmar, CA 91342For Sale
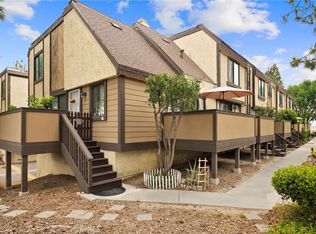 MLS ID #SR26120436, Angela Barsegyan, Luxury Collective. CRMLS
 - $450,0003 bd2 ba996 sqft11150 Glenoaks Blvd Unit 294, Pacoima, CA 91331For Sale
 MLS ID #SR26166042, Hector Curiel, Curiel Homes. CRMLS
 - $564,9992 bd3 ba1.1k sqft21333 Lassen St Unit 7B, Chatsworth, CA 91311For SaleMLS ID #SR26168212, Biju Varghese, Pinnacle Estate Properties, Inc.. CRMLS
- $594,9003 bd3 ba1.4k sqft12827 N Watt Ln, Sylmar, CA 91342For SaleMLS ID #SR26136973, Nicholas Kirby, RE/MAX of Santa Clarita. CRMLS
- $449,0002 bd2 ba1.2k sqft13941 Sherman Way Unit 407, Van Nuys, CA 91405For SaleMLS ID #SR26170323, Mark Hermann, Real Brokerage Technologies, Inc.. CRMLS
- $460,0002 bd3 ba1k sqft18223 Soledad Canyon Rd APT 50, Santa Clarita, CA 91387For SaleMLS ID #SR26163780, Mercedes Varela, Century 21 Masters. CRMLS
- $490,0002 bd2 ba925 sqft24115 Del Monte Dr Unit 71, Santa Clarita, CA 91355For SaleMLS ID #BB26170336, Ed Sanchez, EMPOWER Real Estate. CRMLS
- $485,0003 bd3 ba1.4k sqft18347 Saticoy St Unit 7, Reseda, CA 91335For SaleMLS ID #SR26120338, Sandra Kaplan, Park Regency Realty. CRMLS
- $485,0002 bd3 ba1k sqft14715 Saticoy St Unit 14, Van Nuys, CA 91405For SaleMLS ID #GD26159743, Emilia Ghukasyan, Project Realty Group. CRMLS
- $515,0002 bd2 ba893 sqft20008 Avenue Of The Oaks, Santa Clarita, CA 91321For SaleMLS ID #SR26098096, Ronald Smith, Realty Executives Homes. CRMLS
- $529,0002 bd2 ba1.3k sqft10009 Topanga Canyon Blvd Unit 5, Chatsworth, CA 91311For SaleMLS ID #SR26126721, Dee Celik, Keller Williams Realty Calabasas. CRMLS
- $450,0002 bd2 ba994 sqft11150 Glenoaks Blvd Unit 271, Pacoima, CA 91331For SaleMLS ID #SR26138134, Sean Seckar, Redfin Corporation. CRMLS
- $425,0002 bd2 ba880 sqft20253 Keswick St, Winnetka, CA 91306For SaleMLS ID #SB26170238, Gerry Nicks, Keller Williams Realty. CRMLS
- $624,9992 bd2 ba1.2k sqft13982 Olive Grove Ln, Sylmar, CA 91342For SaleMLS ID #BB26108883, Minerva Solano, Media West Realty,Inc.. CRMLS
- $539,9002 bd2 ba1.1k sqft28127 Bobwhite Cir Unit 98, Santa Clarita, CA 91350For SaleMLS ID #SR26144084, Christie Locke, RE/MAX Gateway. CRMLS
- $475,0003 bd3 ba1.2k sqft8927 Cedros Ave APT 14, Panorama City, CA 91402For SaleMLS ID #SR26148606, Danny Umana, Keller Williams World Media Center. CRMLS
- $525,0002 bd2 ba1.1k sqft6543 Stoney View Ln Unit 4, Simi Valley, CA 93063For SaleMLS ID #SR26169157, Michael Esla, RE/MAX One. CRMLS
- $578,0003 bd3 ba1.2k sqft25731 Perlman Pl APT D, Stevenson Ranch, CA 91381For SaleMLS ID #SR26165060, Kathleen Uptgraft, RE/MAX of Santa Clarita. CRMLS
Local buyer's agents are ready to help
