Country Living at Its Best in Ashland, Alabama! Enjoy peaceful country living with room to roam on this beautiful 8.65± acre property featuring updated and move in ready 3-bedroom, 2-bath home surrounded by fenced pastureland. Perfect for those seeking a mini-farm, homestead, or simply a little extra space to enjoy the outdoors. Unrestricted. Once operated as a Dairy Farm in yesteryears! Recent complete remodel includes following new items - roof, landscaping, plumbing, electrical, paint, cabinets, under counter lighting, flooring, HVAC and more. Property offers plenty of room for livestock, gardening, and outdoor activities, with an equipment shed for additional storage and a milk barn with a bathroom adds even more versatility for agricultural or hobby-farm use. Begin raising animals, start your own homestead, or enjoy the privacy and freedom of country living. Don't miss this opportunity to own your own piece of country paradise in Ashland, Alabama! Owner/Agent
For sale
$349,000
1075 Rainbow Dr, Ashland, AL 36251
3beds
1,700sqft
Farm
Built in 1970
10 Acres Lot
$336,500 Zestimate®
$205/sqft
$-- HOA
What's special
Recent complete remodelSurrounded by fenced pasturelandUnder counter lighting
- 5 days
- 249
- 40
Likely to sell faster than
Zillow last checked:
Listing updated:
Listed by:
Adam Harris 256-846-0822,
Southeastern Realty & Auction
Source: GALMLS,MLS#: 21470008
Facts & features
Interior
Bedrooms & bathrooms
- Bedrooms: 3
- Bathrooms: 2
- Full bathrooms: 2
Rooms
- Room types: Bedroom, Den/Family (ROOM), Dining Room, Bathroom, Kitchen
Bedroom 1
- Level: First
Bedroom 2
- Level: First
Bedroom 3
- Level: First
Bathroom 1
- Level: First
Dining room
- Level: First
Family room
- Level: First
Kitchen
- Features: Stone Counters
- Level: First
Basement
- Area: 0
Heating
- Central, Heat Pump
Cooling
- Central Air, Electric, Heat Pump, Ceiling Fan(s)
Appliances
- Included: Microwave, Self Cleaning Oven, Refrigerator, Stove-Electric, Electric Water Heater
- Laundry: Electric Dryer Hookup, Washer Hookup, Main Level, Laundry Room, Laundry (ROOM), Yes
Features
- Recessed Lighting, Smooth Ceilings, Linen Closet, Tub/Shower Combo, Walk-In Closet(s)
- Flooring: Laminate
- Doors: Insulated Door
- Basement: Crawl Space
- Attic: Pull Down Stairs,Yes
- Number of fireplaces: 1
- Fireplace features: Stone, Den, Wood Burning
Interior area
- Total interior livable area: 1,700 sqft
- Finished area above ground: 1,700
- Finished area below ground: 0
Video & virtual tour
Property
Parking
- Total spaces: 1
- Parking features: Driveway
- Carport spaces: 1
- Has uncovered spaces: Yes
Features
- Levels: One
- Stories: 1
- Patio & porch: Porch
- Pool features: None
- Fencing: Fenced
- Has view: Yes
- View description: Mountain(s)
- Waterfront features: No
Lot
- Size: 10 Acres
- Features: Acreage, Horses Permitted, Pasture
Details
- Additional structures: Storage, Workshop
- Parcel number: 171207260000011.001
- Special conditions: N/A,As Is
- Horses can be raised: Yes
Construction
Type & style
- Home type: SingleFamily
- Property subtype: Farm
Materials
- Brick
Condition
- Year built: 1970
Utilities & green energy
- Sewer: Septic Tank
- Water: Well
Green energy
- Energy efficient items: Lighting, Ridge Vent
Community & HOA
Community
- Subdivision: None
Location
- Region: Ashland
Financial & listing details
- Price per square foot: $205/sqft
- Tax assessed value: $132,930
- Annual tax amount: $350
- Price range: $349K - $349K
- Date on market: 11/12/2026
Estimated market value
$336,500
$320,000 - $353,000
Not available
Price history
| Date | Event | Price |
|---|---|---|
| 11/12/2026 | Listed for sale | $349,000+258.3%$205/sqft |
Source:  GALMLS #21470008 Report a problem | ||
| 1/22/2013 | Sold | $97,400$57/sqft |
Source: Public Record Report a problem | ||
Public tax history
| Year | Property taxes | Tax assessment |
|---|---|---|
| 2025 | $350 | $11,280 |
| 2024 | $350 +4.1% | $11,280 -8.9% |
| 2023 | $336 +19.1% | $12,380 +16.4% |
| 2022 | $282 | $10,640 |
| 2021 | $282 | $10,640 |
| 2020 | $282 +8.1% | $10,640 -5.8% |
| 2018 | $261 +45.7% | $11,300 +11.1% |
| 2017 | $179 | $10,172 +14.7% |
| 2016 | $179 | $8,866 -90% |
| 2015 | -- | $88,660 |
| 2014 | -- | $88,660 |
Find assessor info on the county website
Monthly payment
Est. payment
Payment breakdown
Explore the cost of this home by adjusting the details. Changes won't be saved.Climate risks
Neighborhood: 36251
Nearby schools
Schools provided by the listing agent
- Elementary: Ashland
- Middle: Central
- High: Central
Source: GALMLS. This data may not be complete. We recommend contacting the local school district to confirm school assignments for this home.


Similar homes
- $369,9003 bd2 ba2.3k sqftHughes Net, Ashland, AL 36251For Sale
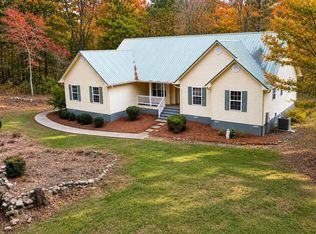
 MLS ID #21469441, Tayler Drummond, KW Realty Group. GALMLS
- $199,0003 bd3 ba1.3k sqft284 High Pine Rd, Ashland, AL 36251For Sale
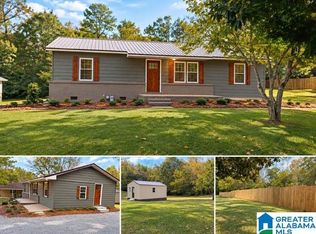 MLS ID #21470029, Adam Harris, Southeastern Realty & Auction. GALMLS
- $265,0003 bd2 ba2k sqftStarlink, Ashland, AL 36251For Sale
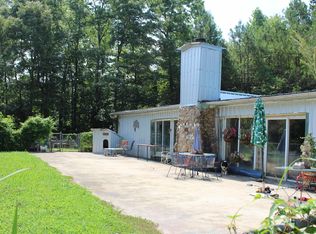 MLS ID #21458073, Jenissa Jordan, SOUTHEASTERN LAND GROUP. GALMLS
- $184,0003 bd2 ba1.7k sqft728 2nd Ave S, Ashland, AL 36251For Sale
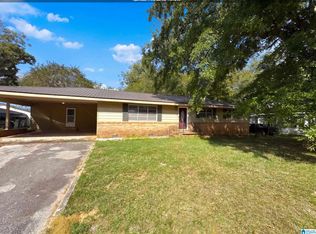 MLS ID #21467723, Nakia Walker, Opendoor Brokerage LLC. GALMLS
- $275,0004 bd3 ba1.9k sqft110 Windmill Rd, Ashland, AL 36251Active
 MLS ID #10784526, Stephanie Haynes, Southern Hometown Selling. GAMLS
- $439,0004 bd2 ba1.8k sqft30475 State Highway 21, Talladega, AL 35160For SaleMLS ID #21470082, Kaylee Slick, Southern Hometown Selling, LLC. GALMLS
- $185,0003 bd2 ba1.2k sqft61 Raintree Ln, Ashland, AL 36251For SaleMLS ID #21454070, Crystal Ashley, Sold South Realty. GALMLS
- $250,0001 bd4 ba2.5k sqft0 2nd Ave S, Ashland, AL 36251For SaleMLS ID #21441151, Tara Emigh, Dalton Wade Real Estate Group. GALMLS
- $279,0003 bd2 ba2.3k sqft88323 Highway 9, Lineville, AL 36266For SaleMLS ID #21468479, Nichole Coshatt, Prime Properties Real Estate, LLC. GALMLS
- $310,0004 bd3 ba2k sqft139 Winston Dr, Talladega, AL 35160For SaleMLS ID #21467105, Christian Kelly, ARC Realty Vestavia. GALMLS
- $355,0004 bd2 ba2.2k sqftUnknown, Lineville, AL 36266For SaleMLS ID #21457568, Billy Robertson, Hunter Bend Realty, LLC Lineville Branch. GALMLS
- $279,9994 bd2 ba2.2k sqft2506 Woolfolk Rd, Munford, AL 36268For SaleMLS ID #21469469, Teya Steffens, Realty Hub. GALMLS
- $299,0003 bd2 ba1.5k sqft201 Evans Ave, Lineville, AL 36266For SaleMLS ID #21467314, Ryan Barnes, Hunter Bend Realty. GALMLS
- $369,5003 bd2 ba1.5k sqft414 Peace Of Mind Dr, Lineville, AL 36266New ConstructionMLS ID #21457075, Betsi Strain, Southern Roots Realty Group LLC. GALMLS
- $495,0003 bd2 ba1.4k sqft2537 Bluff Valley Rd, Cragford, AL 36255For SaleMLS ID #21459354, Jenissa Jordan, SOUTHEASTERN LAND GROUP. GALMLS
- $239,9003 bd2 ba1.7k sqftUnknown, Lineville, AL 36266For SaleMLS ID #21467187, Kenny Crawford, ERA King Real Estate. GALMLS
