Turnkey, Like-New Home – Ready for You! Welcome home to this beautifully maintained 3-year-old property that's truly move-in ready! Every detail has been thoughtfully preserved, allowing you to immediately start enjoying your new space. This open concept floor plan is also America’s Smart Home. Control the thermostat, front door light and lock, and video doorbell right from your smartphone. Featuring a fully fenced backyard off the screened-in rear porch, this home is perfect for entertaining or simply relaxing overlooking one of the neighborhood's ponds. The surrounding community continues to thrive, with ongoing improvements and visible new construction highlighting the area’s exciting growth and increasing appeal. The home is also conveniently located near the beach, hospitals, shopping, and dining. One of the best features of this home is that it's a blank canvas for your personal style. The neutral finishes and excellent condition allow you to decorate and customize each room exactly the way you've envisioned. If you've been searching for a home that offers the feel of new construction without the wait, this is it. Simply unpack, settle in, and make it your own! Don't miss the opportunity to own this like-new, turnkey home that's ready for its next chapter! Schedule your private showing today. **The measurements included in this listing are an estimate. Buyers and their agents should independently verify all information deemed important.
Pending
Price cut: $8K (8/12)
$317,000
1075 Sennema Circle, Myrtle Beach, SC 29588
3beds
1,475sqft
Single Family Residence
Built in 2023
9,583 Square Feet Lot
$312,300 Zestimate®
$215/sqft
$80/mo HOA
What's special
Neutral finishesScreened-in rear porchOpen concept floor planFully fenced backyard
- 59 days
- 75
- 0
Likely to sell faster than
Zillow last checked:
Listing updated:
Listed by:
Tracy Connolly 843-999-5949,
Norwood Realty of Surfside Beach
Source: CCAR,MLS#: 2618493 Originating MLS: Coastal Carolinas Association of Realtors
Originating MLS: Coastal Carolinas Association of RealtorsFacts & features
Interior
Bedrooms & bathrooms
- Bedrooms: 3
- Bathrooms: 2
- Full bathrooms: 2
Rooms
- Room types: Bathroom, Foyer, Utility Room
Primary bedroom
- Features: Ceiling Fan(s), Linen Closet, Walk-In Closet(s)
- Level: Main
- Dimensions: 11x10
Bedroom 1
- Level: Main
Bedroom 2
- Level: Main
Primary bathroom
- Features: Dual Sinks, Separate Shower, Vanity
Dining room
- Features: Living/Dining Room
Kitchen
- Features: Dishwasher, Kitchen Island, Stainless Steel Appliances
- Dimensions: 13'8x15'8
Living room
- Features: Vaulted Ceiling(s)
Other
- Features: Bedroom on Main Level, Entrance Foyer, Utility Room
Heating
- Central, Electric
Cooling
- Central Air
Appliances
- Included: Dishwasher, Microwave, Range, Refrigerator
- Laundry: Washer Hookup
Features
- Ceiling Fan(s), Dual Sinks, Linen Closet, Separate Shower, Vanity, Walk-In Closet(s), Bedroom on Main Level, Entrance Foyer, Kitchen Island, Stainless Steel Appliances
- Flooring: Carpet, Laminate, Tile
Interior area
- Total structure area: 1,977
- Total interior livable area: 1,475 sqft
Property
Parking
- Total spaces: 4
- Parking features: Attached, Garage, Two Car Garage
- Attached garage spaces: 2
Features
- Levels: One
- Stories: 1
- Patio & porch: Rear Porch, Front Porch
- Exterior features: Porch
Lot
- Size: 9,583 Square Feet
- Features: Rectangular, Rectangular Lot
Details
- Additional parcels included: ,
- Parcel number: 45013010201
- Zoning: GR
- Special conditions: None
Construction
Type & style
- Home type: SingleFamily
- Architectural style: Ranch
- Property subtype: Single Family Residence
Condition
- Resale
- Year built: 2023
Details
- Builder model: Kerry A
- Builder name: DR Horton
- Warranty included: Yes
Utilities & green energy
- Utilities for property: Electricity Available
Community & HOA
Community
- Subdivision: Island Green
HOA
- Has HOA: Yes
- HOA fee: $80 monthly
Location
- Region: Myrtle Beach
Financial & listing details
- Price per square foot: $215/sqft
- Tax assessed value: $287,608
- Annual tax amount: $3,559
- Date on market: 7/24/2026
- Electric utility on property: Yes
Estimated market value
$312,300
$297,000 - $328,000
$2,147/mo
Price history
| Date | Event | Price |
|---|---|---|
| 8/18/2026 | Pending sale | $317,000$215/sqft |
Source:  CCAR #2618493 Report a problem CCAR #2618493 Report a problem | ||
| 8/12/2026 | Price change | $317,000-2.5%$215/sqft |
Source: CCAR #2618493 Report a problem | ||
| 7/24/2026 | Listed for sale | $325,000+11.7%$220/sqft |
Source: CCAR #2618493 Report a problem | ||
| 8/7/2023 | Sold | $291,000-1.2%$197/sqft |
Source: Public Record Report a problem | ||
| 3/24/2023 | Listed for sale | $294,570$200/sqft |
Source:  DR Horton Report a problem DR Horton Report a problem | ||
Public tax history
| Year | Property taxes | Tax assessment |
|---|---|---|
| 2025 | $3,559 | $287,608 |
| 2024 | -- | -- |
| 2023 | -- | -- |
| 2022 | -- | -- |
Find assessor info on the county website
Monthly payment
Est. payment
Payment breakdown
Explore the cost of this home by adjusting the details. Changes won't be saved.Climate risks
Neighborhood: 29588
Nearby schools
Schools provided by the listing agent
- Elementary: Saint James Elementary School
- Middle: Saint James Intermediate School
- High: Saint James High School
Source: CCAR. This data may not be complete. We recommend contacting the local school district to confirm school assignments for this home.
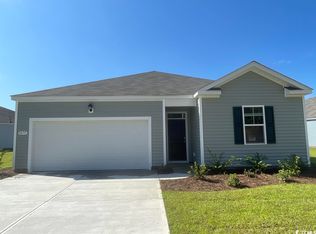
- $298,7003 bd2 ba1.4k sqft1075 Sennema Cir LOT 129, Kerry A Myrtle Beach, SC 29588Off Market
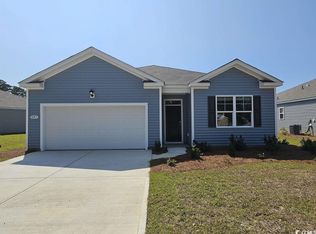
- $302,3003 bd2 ba1.6k sqft1082 Sennema Cir LOT 81, Aria A Myrtle Beach, SC 29588Off Market

- $319,6004 bd2 ba1.7k sqft1087 Sennema Cir LOT 130, Cali A Myrtle Beach, SC 29588Off Market
- $323,0004 bd3 ba2.3k sqft1237 Sennema Cir LOT 125, Myrtle Beach, SC 29588Sold

Similar homes
- $324,9003 bd2 ba1.4k sqft127 Brittmore Park Pl., Myrtle Beach, SC 29588For Sale

 MLS ID #2620982, Joshua Knight, Coastal Tides Realty. CCAR
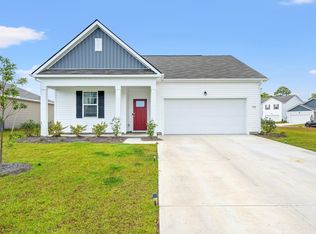
 - $350,0004 bd2 ba1.7k sqft502 Sagebrush St., Myrtle Beach, SC 29588For Sale
 MLS ID #2619771, Brittany Hipple, The Firm Real Estate Company. CCAR
 - $320,0004 bd3 ba1.8k sqft1520 Swing Bridge Way, Myrtle Beach, SC 29588For Sale
 MLS ID #2619605, Jane J Zheng, Keller Williams Innovate South. CCAR
 - $324,9003 bd2 ba1.4k sqft275 Forestbrook Cove Circle, Myrtle Beach, SC 29588For Sale
 MLS ID #2620141, Victoria J Downey, ASAP Realty, Inc. CCAR
 - $369,9904 bd3 ba2.2k sqft515 Sagebrush St. Lot 235, Myrtle Beach, SC 29588New ConstructionMLS ID #2613484, Leslie Sanders, DR Horton. CCAR
- $369,0003 bd2 ba1.8k sqft678 Oyster Dr., Myrtle Beach, SC 29588For SaleMLS ID #2613375, Keri A Schaeffer, Keller Williams Oak and Ocean. CCAR
- $328,9004 bd2 ba1.7k sqft8108 Forest Edge Dr., Myrtle Beach, SC 29579For SaleMLS ID #2619794, Adam Levy, Century 21 The Harrelson Group. CCAR
- $389,9903 bd2 ba1.8k sqft189 Homestead Way, Myrtle Beach, SC 29588New ConstructionCCAR
- $388,8803 bd2 ba1.8k sqft161 Homestead Way, Myrtle Beach, SC 29588New ConstructionCCAR
- $417,5004 bd3 ba2.1k sqft336 Empyrean Circle, Myrtle Beach, SC 29588For SaleMLS ID #2622636, Dervilla Bucci, RE/MAX Southern Shores. CCAR
- $229,0003 bd3 ba1.4k sqft316 Brackish Dr. #316, Myrtle Beach, SC 29588For SaleMLS ID #2622470, Renee K Young, Realty ONE Group DocksideNorth. CCAR
- $300,0003 bd2 ba1.4k sqft1403 Heirloom Dr., Conway, SC 29527For SaleMLS ID #2620829, Blake Sloan, Sloan Realty Group. CCAR
- $295,0003 bd2 ba1.6k sqft1044 Corn Husk Loop, Conway, SC 29527For SaleMLS ID #2622712, Brittany Foy Associates, Foy Realty. CCAR
- $339,9993 bd2 ba1.5k sqft549 Hillsborough Dr., Conway, SC 29526For SaleMLS ID #2620947, Crystal L Faulk Murphy, Strand Realty Associates LLC. CCAR
- $375,0004 bd2 ba1.8k sqft4228 Falls Oaks St., Myrtle Beach, SC 29579For SaleMLS ID #2623202, Kandra A Warren, BHGRE Paracle Myrtle Beach. CCAR
- $379,9983 bd2 ba1.8k sqft4019 Braid Ct., Myrtle Beach, SC 29588For SaleMLS ID #2613162, Radha Herring, Watermark Real Estate Group. CCAR
- $315,0004 bd2 ba1.7k sqft425 Royal Arch Dr., Conway, SC 29526For SaleMLS ID #2621980, Nathan Dumbleton, Duncan Group Properties, LLC. CCAR
- $269,9903 bd3 ba1.5k sqftN, Myrtle Beach, SC 29588New ConstructionCCAR
- $269,9903 bd3 ba1.5k sqftN, Myrtle Beach, SC 29588New ConstructionCCAR
