
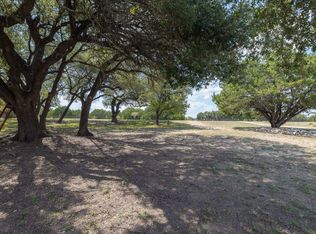
New price on this 10 acre property! Experience the best of Texas Hill Country living with this beautiful 4 bedroom, 3.5 bath traditional ranch-style home situated on 10 acres just outside of the Bertram / Burnet area. Built in 2014, this two-story home offers the perfect blend of comfort, functionality, and room to roam. Inside, you'll find a spacious living area, a practical floor plan, and plenty of room for family and guests. Outside, the property truly shines with wide open spaces and endless possibilities for animals, hobbies, recreation, or simply enjoying the peaceful surroundings. A standout feature is the impressive 1,700 square foot garage and workshop area, providing ample space for vehicles, equipment, projects, storage, or a home business. Whether you're looking for a full-time residence, weekend retreat, or small ranch property, this Hill Country gem offers versatility and country charm while still being convenient to nearby towns and amenities.
For sale
Price cut: $17K (7/31)
$698,000
10751 CR 210, Bertram, TX 78605
4beds
2,632sqft
Single Family Residence, Residential
Built in 2014
10 Acres Lot
$-- Zestimate®
$265/sqft
$-- HOA
What's special
Two-story homePractical floor planWide open spaces
- 180 days
- 476
- 54
Zillow last checked:
Listing updated:
Listed by:
Mischelle Griffin 903-576-4161,
Lake-Land Realty Hill Country
Source: HLMLS as distributed by MLS GRID,MLS#: 177610
Facts & features
Interior
Bedrooms & bathrooms
- Bedrooms: 4
- Bathrooms: 4
- Full bathrooms: 3
- 1/2 bathrooms: 1
Rooms
- Room types: Kitchen, Laundry, Living Room, Study/Office, Main Level Master Bdrm
Heating
- Central
Cooling
- Central Air
Appliances
- Included: Dishwasher, Microwave, Electric Range, Washer Hookup, Electric Water Heater
Features
- Breakfast Bar, Pantry, Split Bedroom
- Flooring: Carpet, Tile
- Has fireplace: No
Interior area
- Total structure area: 2,632
- Total interior livable area: 2,632 sqft
Property
Parking
- Total spaces: 3
- Parking features: 3+ Car Attached Garage, Front Entry
- Has attached garage: Yes
Features
- Stories: 2
- Patio & porch: Covered
- Fencing: Barbed Wire
- Has view: Yes
- View description: Hill Country
- Waterfront features: No
Lot
- Size: 10 Acres
- Dimensions: 420 x 1040
Details
- Parcel number: 106878
Construction
Type & style
- Home type: SingleFamily
- Architectural style: Traditional
- Property subtype: Single Family Residence, Residential
Materials
- Wood Siding, HardiPlank Type
- Foundation: Slab
- Roof: Metal
Condition
- Year built: 2014
Utilities & green energy
- Sewer: Septic Tank
- Water: Well
Green energy
- Energy efficient items: Ceiling Fan(s)
Community & HOA
Community
- Security: Smoke Detector(s)
- Subdivision: None
HOA
- Amenities included: None
- Services included: None
Location
- Region: Bertram
Financial & listing details
- Price per square foot: $265/sqft
- Tax assessed value: $762,444
- Date on market: 4/22/2026
Estimated market value
Not available
Estimated sales range
Not available
Not available
Price history
| Date | Event | Price |
|---|---|---|
| 7/31/2026 | Price change | $698,000-2.4%$265/sqft |
Source:  HLMLS as distributed by MLS GRID #177610 Report a problem HLMLS as distributed by MLS GRID #177610 Report a problem | ||
| 6/5/2026 | Price change | $715,000-2.7%$272/sqft |
Source: HLMLS as distributed by MLS GRID #177610 Report a problem | ||
| 4/22/2026 | Listed for sale | $735,000+33.7%$279/sqft |
Source: HLMLS as distributed by MLS GRID #177610 Report a problem | ||
| 9/11/2019 | Listing removed | $549,900$209/sqft |
Source: Amazing Realty LLC #356326 Report a problem | ||
| 5/14/2019 | Price change | $549,900+14.1%$209/sqft |
Source: Amazing Realty LLC #356326 Report a problem | ||
| 4/1/2019 | Price change | $482,0190%$183/sqft |
Source: Amazing Realty LLC #1714371 Report a problem | ||
| 2/24/2019 | Price change | $482,021-3.6%$183/sqft |
Source: Amazing Realty LLC #1714371 Report a problem | ||
| 11/4/2018 | Price change | $499,9880%$190/sqft |
Source: Amazing Realty LLC #1714371 Report a problem | ||
| 9/25/2018 | Price change | $499,989-8.9%$190/sqft |
Source: Amazing Realty LLC #1714371 Report a problem | ||
| 8/29/2018 | Price change | $549,000-0.2%$209/sqft |
Source: Amazing Realty LLC #1714371 Report a problem | ||
| 7/27/2018 | Listed for sale | $549,900$209/sqft |
Source: Amazing Realty LLC #1714371 Report a problem | ||
Public tax history
| Year | Property taxes | Tax assessment |
|---|---|---|
| 2026 | -- | $706,092 +10% |
| 2025 | $7,180 +9% | $641,902 +14.6% |
| 2024 | $6,588 +11.3% | $560,348 +10% |
| 2023 | $5,919 -10.7% | $509,407 +10% |
| 2022 | $6,626 +4.1% | $463,097 +10% |
| 2021 | $6,366 | $420,997 +16.1% |
| 2020 | -- | $362,491 +19.9% |
| 2019 | $4,818 | $302,304 +21% |
| 2017 | -- | $249,838 +6.8% |
| 2016 | -- | $233,952 +115.4% |
| 2015 | -- | $108,592 |
Find assessor info on the county website
Monthly payment
Est. payment
Payment breakdown
Explore the cost of this home by adjusting the details. Changes won't be saved.Climate risks
Neighborhood: 78605

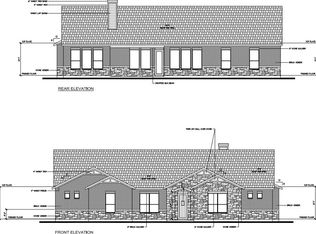
Similar homes
- $624,9753 bd2 ba1.4k sqft17787 Fm 963, Bertram, TX 78605For Sale
 MLS ID #178059, Meleah Wehman, Compass RE Texas, LLC. HLMLS as distributed by MLS GRID
 - $699,0004 bd3 ba2.6k sqft155 Whispering Wind Rd, Bertram, TX 78605Active
 MLS ID #1947550, Greg Young, ERA Experts. Unlock MLS
 - $675,0004 bd4 ba2.5k sqft104 Draper Ln, Bertram, TX 78605Active
 MLS ID #7513324, Johnny Duke, Duke Realty. Unlock MLS
 - $849,9003 bd2 ba1.9k sqft12437 County Road 200, Bertram, TX 78605For Sale
 MLS ID #178662, Sandy N Greer, All City Real Estate Ltd. Co. HLMLS as distributed by MLS GRID
 - $575,0004 bd2 ba1.9k sqft1605 Cr 210, Bertram, TX 78605For SaleMLS ID #178319, Ronald Kuker, The Kuker Company. HLMLS as distributed by MLS GRID
- $689,0003 bd3 ba2.3k sqft123 Lila Ln, Bertram, TX 78605ActiveMLS ID #5306655, Michael Eckert, Keller Williams Realty. Unlock MLS
- $855,0005 bd3 ba3.6k sqft5020 CR 252, Bertram, TX 78605For SaleMLS ID #177299, Kayla D Runge, eXp Realty, LLC. HLMLS as distributed by MLS GRID
- $614,9004 bd3 ba2k sqft127 Riparian Elm Road, Bertram, TX 78605For SaleMLS ID #177436, Doyle B Hoff, Walker & Assoc. Real Estate. HLMLS as distributed by MLS GRID
- $499,9996 bd4 ba2.7k sqft9240 County Road 272, Bertram, TX 78605ActiveMLS ID #9774418, Amanda Riley, Turn Key Property Group. Unlock MLS
- $535,0003 bd2 ba1.9k sqft1300 E State Highway 29, Bertram, TX 78605ActiveMLS ID #1320707, Mark Taylor, Venture Partners R.E.. Unlock MLS
- $659,0003 bd3 ba2.1k sqft308 First Down Dash, Burnet, TX 78611For SaleMLS ID #179676, Jill E Decker, Lakes and Hills Realty. HLMLS as distributed by MLS GRID
- $630,0003 bd2 ba2.3k sqft500 Spring Creek Rd, Florence, TX 76527ActiveMLS ID #3127036, Rex Edwards, Central Texas Homes. Unlock MLS
- $850,0003 bd3 ba2k sqft1608 County Road 204, Liberty Hill, TX 78642ActiveMLS ID #2014701, Jack Quinney, Henry Mayes Company, Inc.. Unlock MLS
- $870,0003 bd2 ba1.5k sqft489 Nordic Ridge Road, Bertram, TX 78605For SaleMLS ID #176494, Lynnard J Nobles, Jim Berry Hill Ctry Rnch Sales. HLMLS as distributed by MLS GRID
- $599,9003 bd5 ba2.9k sqft212 County Road 229, Briggs, TX 78608ActiveMLS ID #1117025, Paula Hobbs, eXp Realty, LLC. Unlock MLS
- $725,0003 bd2 ba1.9k sqft3083 Highway 138, Florence, TX 76527ActiveMLS ID #5139220, Kenny Browder, Pure Realty. Unlock MLS
- $675,0003 bd3 ba1.8k sqft974 County Road 223, Florence, TX 76527ActiveMLS ID #7207802, Marilyn Fisher, Bumpus Real Estate. Unlock MLS
- $874,9004 bd3 ba3k sqft301 Serenity Dr, Bertram, TX 78605ActiveMLS ID #1169471, Russ Monroe, LPT Realty, LLC. Unlock MLS
- $649,9003 bd3 ba2.1k sqft450 County Road 204, Burnet, TX 78611Active
 MLS ID #613843, Ronald Bumpus, Bumpus Real Estate. Central Texas MLS
 - $699,0005 bd4 ba3k sqft111 Natalies Pt, Burnet, TX 78611For SaleMLS ID #179516, Kelsie S Warner, eXp Realty, LLC. HLMLS as distributed by MLS GRID
