
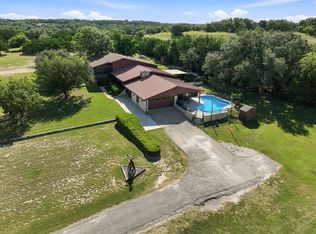
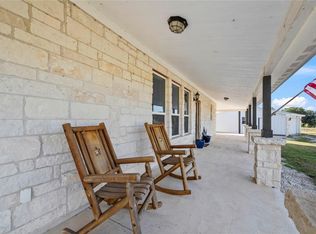
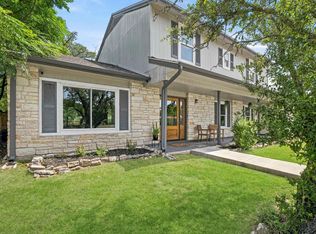
Nestled on 6.12 picturesque acres in Briggs Estates near Firefly Aerospace, this Texas country retreat offers the perfect blend of privacy, functionality, and accessibility—approximately 40 minutes from Austin along the rapidly growing Highway 183 corridor. Surrounded by wide-open skies, mature trees, and peaceful countryside, this exceptional property delivers the space and freedom so many are searching for while maintaining convenient access to city amenities, major employers, and nearby communities including Leander and Lampasas. Originally built in 1993 and extensively renovated and expanded in 2010, the home spans approximately 2,988 square feet with a thoughtfully designed layout featuring 3 spacious bedrooms, each with its own en-suite bath, plus 2 additional half baths, multiple living areas, dedicated office space, and flexible-use spaces ideal for guests, hobbies, multigenerational living, or work-from-home functionality. The split-bedroom floorplan offers exceptional privacy, with the primary suite positioned on one side of the home while the secondary bedroom wing can be closed off with a separate entrance and includes its own living area plus utility space with potential for a future kitchenette or secondary laundry area. Inside, warm hardwood flooring, slate tile, two wood-burning fireplaces, and custom details throughout create a welcoming blend of rustic charm and modern comfort. A hidden closet adds a unique touch, while practical upgrades including two water heaters, a metal roof, and tornado storm shelter provide peace of mind and everyday convenience. The expansive 12’ x 50’ covered front porch is perfect for enjoying sweeping country views and tranquil sunsets. The property is well-equipped for rural living with a barn featuring two horse stalls and hay storage, tractor shed, additional outbuilding ideal for feed or chickens, plus RV hookups with water, electric, and a separate septic connection already in place.
Active
Price cut: $25.1K (10/7)
$599,900
212 County Road 229, Briggs, TX 78608
3beds
2,988sqft
Single Family Residence
Built in 1993
6.12 Acres Lot
$-- Zestimate®
$201/sqft
$2/mo HOA
What's special
Peaceful countrysideDedicated office spaceWarm hardwood flooringTwo wood-burning fireplacesSurrounded by wide-open skiesTractor shedMature trees
- 144 days
- 418
- 33
Zillow last checked:
Listing updated:
Listed by:
Paula Hobbs (512) 743-3682,
eXp Realty, LLC (888) 519-7431
Source: Unlock MLS,MLS#: 1117025
Facts & features
Interior
Bedrooms & bathrooms
- Bedrooms: 3
- Bathrooms: 5
- Full bathrooms: 3
- 1/2 bathrooms: 2
- Main level bedrooms: 3
Heating
- Central, Fireplace(s)
Cooling
- Ceiling Fan(s), Central Air
Appliances
- Included: Dishwasher, Disposal, Gas Cooktop, Electric Oven, Double Oven, RNGHD, Refrigerator, Washer/Dryer, Electric Water Heater
Features
- Ceiling Fan(s), Tray Ceiling(s), Granite Counters, Electric Dryer Hookup, In-Law Floorplan, Kitchen Island, Multiple Living Areas, Pantry, Primary Bedroom on Main, Soaking Tub, Study/Home Office, Track Lighting, Walk-In Closet(s), Washer Hookup
- Flooring: Slate, Wood
- Windows: Vinyl Windows
- Number of fireplaces: 2
- Fireplace features: Wood Burning
Interior area
- Total interior livable area: 2,988 sqft
Video & virtual tour
Property
Parking
- Parking features: Carport, Circular Driveway, Driveway
Accessibility
- Accessibility features: None
Features
- Levels: One
- Stories: 1
- Patio & porch: Deck, Front Porch, Rear Porch
- Exterior features: Private Yard, RV Hookup, Satellite Dish Leased
- Pool features: None
- Fencing: Full
- Has view: Yes
- View description: Hill Country, Pasture, Rural, Trees/Woods
- Waterfront features: None
Lot
- Size: 6.12 Acres
- Features: Back Yard, Corner Lot, Native Plants, Private, Many Trees, Trees-Medium (20 Ft - 40 Ft)
Details
- Additional structures: Barn(s), Shed(s)
- Parcel number: 6249
- Special conditions: Standard
- Horses can be raised: Yes
Construction
Type & style
- Home type: SingleFamily
- Property subtype: Single Family Residence
Materials
- Foundation: Slab
- Roof: Metal
Condition
- Updated/Remodeled
- New construction: No
- Year built: 1993
Utilities & green energy
- Sewer: Aerobic Septic, Septic Tank
- Water: Well
- Utilities for property: Electricity Connected, Other, Propane, Sewer Connected, Water Connected
Community & HOA
Community
- Features: None
- Subdivision: Briggs Estates
HOA
- Has HOA: Yes
- Services included: See Remarks
- HOA fee: $25 annually
- HOA name: Briggs Estates Homeowners Association
Location
- Region: Briggs
Financial & listing details
- Price per square foot: $201/sqft
- Tax assessed value: $575,459
- Annual tax amount: $7,531
- Date on market: 5/28/2026
- Listing terms: Cash,Conventional,Texas Vet,VA Loan
- Electric utility on property: Yes
Estimated market value
Not available
Estimated sales range
Not available
Not available
Price history
| Date | Event | Price |
|---|---|---|
| 10/7/2026 | Price change | $599,900-4%$201/sqft |
Source:  Unlock MLS #1117025 Report a problem Unlock MLS #1117025 Report a problem | ||
| 9/22/2026 | Price change | $625,000-3.8%$209/sqft |
Source: Unlock MLS #1117025 Report a problem | ||
| 8/4/2026 | Price change | $650,000-3.7%$218/sqft |
Source: eXp Realty #ACT1117025 Report a problem | ||
| 7/16/2026 | Price change | $675,000-2.9%$226/sqft |
Source: eXp Realty #ACT4869526 Report a problem | ||
| 7/2/2026 | Price change | $695,000-4.1%$233/sqft |
Source: Unlock MLS #1117025 Report a problem | ||
| 6/19/2026 | Price change | $725,000-3.3%$243/sqft |
Source: Unlock MLS #1117025 Report a problem | ||
| 5/28/2026 | Listed for sale | $750,000$251/sqft |
Source: Unlock MLS #1117025 Report a problem | ||
Public tax history
| Year | Property taxes | Tax assessment |
|---|---|---|
| 2026 | -- | $472,899 +10% |
| 2025 | $2,404 -2.6% | $429,908 +7.1% |
| 2024 | $2,468 +0.9% | $401,382 +6.9% |
| 2023 | $2,446 -38.5% | $375,449 +6.7% |
| 2022 | $3,977 +19% | $351,874 +21.9% |
| 2021 | $3,341 | $288,560 +23.7% |
| 2020 | -- | $233,236 +8.2% |
| 2019 | $2,777 | $215,524 +30.2% |
| 2017 | -- | $165,584 +4.1% |
| 2016 | -- | $158,994 |
| 2015 | -- | $158,994 +16.6% |
| 2014 | -- | $136,398 -15.5% |
| 2012 | -- | $161,492 |
| 2011 | -- | $161,492 |
| 2010 | -- | $161,492 -16.5% |
| 2009 | -- | $193,492 |
| 2008 | -- | $193,492 +8.6% |
| 2007 | -- | $178,132 |
Find assessor info on the county website
Monthly payment
Est. payment
Payment breakdown
Explore the cost of this home by adjusting the details. Changes won't be saved.Climate risks
Neighborhood: 78608
Nearby schools
Schools provided by the listing agent
- Elementary: Burnet
- Middle: Burnet (Burnet ISD)
- High: Burnet
- District: BurnetCONSISD
Source: Unlock MLS. This data may not be complete. We recommend contacting the local school district to confirm school assignments for this home.
Similar homes
- $685,0005 bd3 ba3.4k sqft606 Rolling Hills Rd, Liberty Hill, TX 78642Active
 MLS ID #1387799, Dayla Murphy, Dayla Realty Group LLC. Unlock MLS
 - $795,0004 bd2 ba2.6k sqft3340 Briggs Rd, Killeen, TX 76549Active

 MLS ID #614689, James Banks, Shipley Ranches LLC. Central Texas MLS
 - $675,0003 bd3 ba1.8k sqft974 County Road 223, Florence, TX 76527Active
 MLS ID #7207802, Marilyn Fisher, Bumpus Real Estate. Unlock MLS
 - $649,0005 bd4 ba2.6k sqft411 Carriage Oaks Dr, Liberty Hill, TX 78642Active
 MLS ID #4978749, Amy Gandy, AGandy & Co.. Unlock MLS
 - $594,9995 bd3 ba3.6k sqft104 N Sumac Ln, Georgetown, TX 78633ActiveMLS ID #3858098, Anggay Tenney, Coldwell Banker Apex. Unlock MLS
- $700,0004 bd3 ba2.8k sqft208 Neal Dr, Liberty Hill, TX 78642ActiveMLS ID #1216583, Shelley Clawson, Mallach and Company. Unlock MLS
- $849,0004 bd4 ba3.2k sqft205 River Rd, Liberty Hill, TX 78642ActiveMLS ID #1739245, Chris Watters, Watters International Realty. Unlock MLS
- $499,5003 bd2 ba1.9k sqft755 County Road 4390, Kempner, TX 76539For Sale
 MLS ID #179050, Janet Myrick, The Kuker Company. HLMLS as distributed by MLS GRID
 - $679,0004 bd3 ba2.7k sqft216 Independence Dr, Georgetown, TX 78633ActiveMLS ID #1482661, Susan Hershey, Keller Williams Realty Lone St. Unlock MLS
- $525,0003 bd2 ba1.8k sqft2137 W Fm 243, Bertram, TX 78605ActiveMLS ID #1887346, Jason McCutchen, eXp Realty, LLC. Unlock MLS
- $850,0004 bd2 ba3k sqft30309 Live Oak Trl, Georgetown, TX 78633ActiveMLS ID #3986242, Dj Jadlot, Magnolia Realty. Unlock MLS
- $775,0003 bd3 ba2.6k sqft1160 Long Mdw, Salado, TX 76571ActiveMLS ID #9320297, Bret Friemel, Compass RE Texas, LLC.. Unlock MLS
- $450,0005 bd4 ba3.4k sqft100 Milestone Rd, Liberty Hill, TX 78642ActiveMLS ID #3943918, Danyel Cake, Realty Texas LLC. Unlock MLS
- $569,9503 bd3 ba2.5k sqft302 Armstrong Dr, Georgetown, TX 78633ActiveMLS ID #5650127, Pokey Delwaide, ERA Brokers Consolidated. Unlock MLS
- $320,0003 bd2 ba1.5k sqft227 Misty Wood, Bertram, TX 78605ActiveMLS ID #7133896, Jaime Elizalde, La Casa Realty Group. Unlock MLS
- $479,0003 bd2 ba2k sqft140 Daniel Dr, Bertram, TX 78605ActiveMLS ID #4604407, Steve Nastri, Austin Castles Realty. Unlock MLS
- $640,0004 bd2 ba2.3k sqft705 Pheasant Mdw, Liberty Hill, TX 78642ActiveMLS ID #3510909, Denise Arndt, Coldwell Banker Apex. Unlock MLS
- $621,9003 bd3 ba2.5k sqft435 Davis Mountain Cir, Georgetown, TX 78633ActiveMLS ID #5514350, Chris Watters, Watters International Realty. Unlock MLS
