Fantastic 3 bedroom ranch home located on quiet, dead-end paved road. Almost 1 acre and walkable to Saginaw Valley Rail Trail- 11miles of paved trails for walking, bicycling, jogging, inline skating, cross-country skiing, and horseback riding (parallel equestrian trail)! Check the biggies off your list.- New roof in 2020, new heat/central air heat pump 2021 and full bath remodel in 2021. Great open concept design features natural gas fireplace in livingroom and sliding door that leads to patio area to enjoy beatuiful backyard. Lots of natural light from livingroom and kitchen windows. Luxury vinyl flooring throughout dining area and bedrooms- Primary bedroom has walk-in closet. 2 car attached garage that is heated, with 240 service. No flood insurance required on this property.
Accepting backups
$199,900
10755 Spencer Rd, Saint Charles, MI 48655
3beds
1,524sqft
Single Family Residence
Built in 1940
0.9 Acres Lot
$199,500 Zestimate®
$131/sqft
$-- HOA
What's special
- 14 days
- 1,228
- 119
Zillow last checked:
Listing updated:
Listed by:
Jessica Boillat Wilcox 810-397-1983,
Harper Jackson Real Estate Services 810-397-1983
Source: Realcomp II,MLS#: 20261073843
Facts & features
Interior
Bedrooms & bathrooms
- Bedrooms: 3
- Bathrooms: 1
- Full bathrooms: 1
Primary bedroom
- Level: Entry
- Area: 126
- Dimensions: 14 X 9
Bedroom
- Level: Entry
- Area: 110
- Dimensions: 11 X 10
Bedroom
- Level: Entry
- Area: 112
- Dimensions: 14 X 8
Other
- Level: Entry
- Area: 88
- Dimensions: 11 X 8
Kitchen
- Level: Entry
- Area: 128
- Dimensions: 16 X 8
Living room
- Level: Entry
- Area: 288
- Dimensions: 18 X 16
Heating
- Forced Air, Heat Pump, Natural Gas
Features
- Has basement: No
- Has fireplace: No
Interior area
- Total interior livable area: 1,524 sqft
- Finished area above ground: 1,524
Video & virtual tour
Property
Parking
- Total spaces: 2
- Parking features: Two Car Garage, Attached
- Attached garage spaces: 2
Features
- Levels: One
- Stories: 1
- Entry location: GroundLevel
- Patio & porch: Patio
- Exterior features: Lighting
- Pool features: None
Lot
- Size: 0.9 Acres
- Dimensions: 197 x 198 x 197 x 198
- Features: Dead End Street
Details
- Parcel number: 26113163014000
- Special conditions: Short Sale No,Standard
Construction
Type & style
- Home type: SingleFamily
- Architectural style: Ranch
- Property subtype: Single Family Residence
Materials
- Vinyl Siding
- Foundation: Crawl Space
- Roof: Asphalt
Condition
- New construction: No
- Year built: 1940
Utilities & green energy
- Sewer: Septic Tank
- Water: Public
Community & HOA
HOA
- Has HOA: No
Location
- Region: Saint Charles
Financial & listing details
- Price per square foot: $131/sqft
- Tax assessed value: $67,718
- Annual tax amount: $2,495
- Date on market: 9/18/2026
- Cumulative days on market: 15 days
- Listing agreement: Exclusive Right To Sell
- Listing terms: Cash,Conventional,FHA,Usda Loan,Va Loan
Estimated market value
$199,500
$190,000 - $209,000
$1,440/mo
Price history
| Date | Event | Price |
|---|---|---|
| 9/18/2026 | Listed for sale | $199,900+42.8%$131/sqft |
Source:  Realcomp II #20261073843 Report a problem Realcomp II #20261073843 Report a problem | ||
| 8/7/2020 | Sold | $140,000-3.4%$92/sqft |
Source:  MiRealSource #50011559 Report a problem MiRealSource #50011559 Report a problem | ||
| 7/8/2020 | Pending sale | $144,900$95/sqft |
Source: Mason Group LLC #50011559 Report a problem | ||
| 7/3/2020 | Listed for sale | $144,900$95/sqft |
Source: Mason Group LLC #50011559 Report a problem | ||
| 5/19/2020 | Pending sale | $144,900$95/sqft |
Source: Mason Group LLC #50011559 Report a problem | ||
| 5/17/2020 | Listed for sale | $144,900+88.9%$95/sqft |
Source: Mason Group LLC #50011559 Report a problem | ||
| 5/27/2016 | Sold | $76,700-5.3%$50/sqft |
Source: MiRealSource #31280803 Report a problem | ||
| 2/27/2016 | Listed for sale | $81,000+160.2%$53/sqft |
Source: Acres & Homes Realty Inc. #31280803 Report a problem | ||
| 6/9/2014 | Sold | $31,125-77%$20/sqft |
Source: Public Record Report a problem | ||
| 12/27/2005 | Sold | $135,500+13.9%$89/sqft |
Source: MiRealSource #20233246 Report a problem | ||
| 2/15/2005 | Sold | $119,000$78/sqft |
Source: Public Record Report a problem | ||
Public tax history
| Year | Property taxes | Tax assessment |
|---|---|---|
| 2026 | $2,238 +3.3% | $94,000 -5.6% |
| 2025 | $2,167 +13.4% | $99,600 +17.5% |
| 2024 | $1,910 -3.8% | $84,800 +23.6% |
| 2023 | $1,986 | $68,600 +8.7% |
| 2022 | -- | $63,100 +14.9% |
| 2021 | $1,651 | $54,900 |
| 2020 | $1,651 +14.9% | $54,900 +18.6% |
| 2018 | $1,437 +22% | $46,300 +2.7% |
| 2017 | $1,178 | $45,100 +6.4% |
| 2016 | $1,178 | $42,400 -3% |
| 2014 | $1,178 | $43,700 |
| 2013 | -- | $43,700 +2.6% |
| 2012 | -- | $42,600 -5.1% |
| 2011 | -- | $44,900 -9.7% |
| 2010 | -- | $49,700 +3.8% |
| 2009 | -- | $47,900 -7% |
| 2008 | -- | $51,500 +5.5% |
| 2007 | -- | $48,800 |
| 2006 | -- | $48,800 |
| 2005 | -- | $48,800 +12.4% |
| 2003 | -- | $43,400 +4.3% |
| 2002 | -- | $41,600 |
| 2001 | -- | $41,600 +2.2% |
| 2000 | -- | $40,700 |
Find assessor info on the county website
Monthly payment
Est. payment
Payment breakdown
Explore the cost of this home by adjusting the details. Changes won't be saved.Climate risks
Neighborhood: 48655
- $178,9003 bd1 ba1.4k sqft10843 Spencer Rd, Saint Charles, MI 48655Off Market
- $126,5002 bd1 ba864 sqft10744 Spencer Rd, Saint Charles, MI 48655Off Market
- $105,6002 bd1 ba742 sqft10875 Spencer Rd, Saint Charles, MI 48655Off Market
- $295,2003 bd2 ba2k sqft10887 Spencer Rd, Saint Charles, MI 48655Off Market
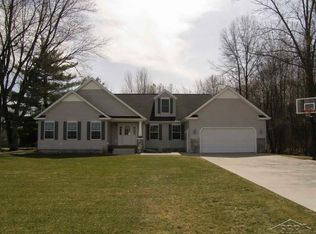
Similar homes
- $229,9003 bd2 ba1.5k sqft137 Sunview Dr, Saint Charles, MI 48655For Sale
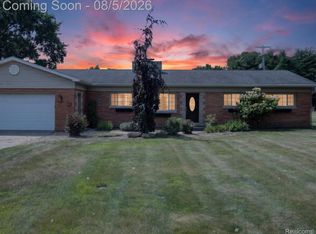
 MLS ID #20261055749, Kristina Cantleberry, Golden Key Realty Group LLC. Realcomp II
 - $135,0003 bd1 ba1.1k sqft415 E Belle Ave, Saint Charles, MI 48655For Sale

 MLS ID #50220723, Allison Thurston, Century 21 Signature Realty. MiRealSource
 - $199,0003 bd2 ba1.8k sqft5303 Dixie Hwy, Saginaw, MI 48601For Sale
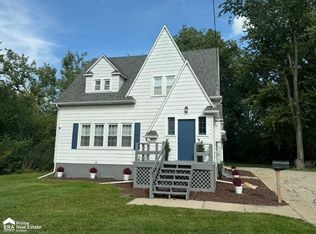 MLS ID #50221894, Darold Cummins, ERA Prime Real Estate Group. MiRealSource
 - $199,0004 bd2 ba1.9k sqft247 Sparling Dr, Saginaw, MI 48609For Sale
 MLS ID #50220805, Dean Boivin, RE/MAX New Image. MiRealSource
 - $215,0003 bd2 ba1.7k sqft1449 Lathrup Ave, Saginaw, MI 48638For SaleMLS ID #50222048, Barbara Appold, Berkshire Hathaway HomeServices, Bay City. MiRealSource
- $209,9003 bd1 ba1.1k sqft3934 Grotto Rd, Bridgeport, MI 48722For SaleMLS ID #50220912, Bob Smith, BOMIC Real Estate. MiRealSource
- $185,0002 bd1 ba1.2k sqft2980 E Stewart Rd, Midland, MI 48640For SaleMLS ID #50222828, Judi Hughes, Modern Realty. MiRealSource
- $195,0003 bd2 ba1.6k sqft1038 E Freeland Rd, Merrill, MI 48637For Sale
 MLS ID #26050739, Adam Rymill, Epique Realty. MichRIC
 - $224,9003 bd2 ba1.1k sqft3715 Shattuck Rd, Saginaw, MI 48603For SaleMLS ID #50221776, Joe Harris, EXP Realty. MiRealSource
- $229,9003 bd2 ba1.4k sqft6490 Stroebel Rd, Saginaw, MI 48609For SaleMLS ID #50210272, Diana Smith, Berkshire Hathaway HomeServices. MiRealSource
- $209,9004 bd2 ba2.1k sqft2818 E Brooks Rd, Freeland, MI 48623For SaleMLS ID #50222007, Taylor Cobb, HOMEFLO. MiRealSource
- $189,9003 bd1 ba1.3k sqft5660 Tittabawassee Rd, Saginaw, MI 48604For SaleMLS ID #20261036798, Nathan D Gross, Real Estate For A CAUSE. Realcomp II
- $225,0004 bd2 ba1.5k sqft1450 Timothy St, Saginaw, MI 48638For SaleMLS ID #50217168, Ayad Subhi, Century 21 Signature Realty. MiRealSource
- $194,9003 bd1 ba1.7k sqft3942 Waltmar Dr, Bridgeport, MI 48722For SaleMLS ID #50218281, Sherry Morris, Remax Prime Properties. MiRealSource
- $198,0003 bd1 ba1k sqft7813 Rookway Rd, Bridgeport, MI 48722For Sale
 MLS ID #201839422, Peggy Wimmer, Cary Real Estate LLC. WWMLS
 - $199,9003 bd2 ba1.2k sqft8908 Kochville Rd, Saginaw, MI 48603For SaleMLS ID #50216440, Jenna Pacek, Modern Realty. MiRealSource
- $193,0003 bd2 ba1.9k sqft1556 Wilson Ave, Saginaw, MI 48638For SaleMLS ID #50218438, Wade Eckenrod, RE/MAX Results. MiRealSource
- $199,9003 bd1 ba1k sqft1365 E Burt Rd, Burt, MI 48417For SaleMLS ID #50217995, Lucinda M Dewar, REMAX Right Choice. MiRealSource
- $229,9004 bd2 ba1.7k sqft3095 Midland Rd, Saginaw, MI 48603For SaleMLS ID #50221049, Jennette Lewis, NextHome Greater Tri-cities. MiRealSource
- $185,0003 bd2 ba1.9k sqft2450 Yellowstone St, Saginaw, MI 48603For SaleMLS ID #50221571, Michelle Smith, BOMIC Real Estate. MiRealSource
