Welcome to your inviting lakeview retreat! This 2018 Palm Harbor manufactured home offers comfortable 2-bedroom, 2-bath living in an open, bright layout-perfect for relaxing, entertaining, and enjoying everything the community has to offer. Home Highlights 1400 sq ft of living space 2 bedrooms / 2 bathrooms Open floor plan with an airy, welcoming feel Freshly painted indoors and outdoors Carpeted bedrooms for added comfort Vinyl plank flooring for stylish, easy maintenance Crowned molding throughout for a polished touch Recess lighting and stylish wall light windows Shingle roof (2024) A/C (2018) Open kitchen with island-great for gatherings New appliances included Water filter for added peace of mind Outdoor & Storage Features Single carport with sun shade Storage shed for extra convenience Covered front porch with a peekaboo view of the lake Screened-in lanai-ideal for enjoying the outdoors in comfort Community Amenities (Enjoy All You Have To Offer!) This gated community is packed with lifestyle perks and fun for every day: Gated entrance 30-acre spring-fed lake Clubhouse Fitness center Billiard room Card room Craft room Pool Pickleball Bocce Whether you're looking for an active social community or peaceful lakeside living, you'll love calling this home. Come See It Today Schedule your showing and enjoy a beautiful home plus a resort-style community-this one is ready for you!
For sale
$170,000
1076 W Lakeview Dr #1076, Sebastian, FL 32958
2beds
1,400sqft
Manufactured Home
Built in 2018
-- sqft lot
$-- Zestimate®
$121/sqft
$2/mo HOA
What's special
Open bright layoutNew appliances included
- 2 days |
- 97 |
- 1 |
Zillow last checked:
Listing updated:
Listed by:
Barbara Brensinger 772-365-1386,
Barbara Brensinger LLC
Source: My State MLS,MLS#: 11943302
Facts & features
Interior
Bedrooms & bathrooms
- Bedrooms: 2
- Bathrooms: 2
- Full bathrooms: 2
Rooms
- Room types: Breakfast Room, En Suite, First Floor Bathroom, First Floor Master Bedroom, Kitchen, Laundry Room, Living Room, Master Bedroom, Private Guest Room, Walk-in Closet
Kitchen
- Features: Galley, Laminate Counters
Basement
- Area: 0
Heating
- Forced Air
Cooling
- Central
Appliances
- Included: Dishwasher, Disposal, Dryer, Refrigerator, Microwave, Oven, Washer, Water Heater
Features
- Flooring: Carpet
- Has basement: No
- Has fireplace: No
Interior area
- Total structure area: 1,400
- Total interior livable area: 1,400 sqft
- Finished area above ground: 1,400
Property
Parking
- Parking features: Driveway
- Has uncovered spaces: Yes
Features
- Stories: 1
- Patio & porch: Covered Porch
- Exterior features: Sprinkler System, Utilities
- Has view: Yes
- View description: Street
Details
- On leased land: Yes
- Lease amount: $1,002
Construction
Type & style
- Home type: MobileManufactured
- Property subtype: Manufactured Home
Materials
- Vinyl Siding
- Roof: Asphalt
Condition
- New construction: No
- Year built: 2018
Utilities & green energy
- Electric: Amps(0)
- Sewer: Municipal
- Water: Municipal
Community & HOA
Community
- Features: Gym, Pool, 55 and Over, Clubhouse, Tennis Court
- Senior community: Yes
HOA
- Has HOA: Yes
- Amenities included: Gym, Pool, 55 and Over, Clubhouse, Pets Allowed, Tennis Court
- HOA fee: $2 monthly
- HOA name: Park Place Homeowners Association
Location
- Region: Sebastian
Financial & listing details
- Price per square foot: $121/sqft
- Date on market: 8/20/2026
- Date available: 08/17/2026
- Listing agreement: Exclusive
Estimated market value
Not available
Estimated sales range
Not available
Not available
Price history
| Date | Event | Price |
|---|---|---|
| 8/20/2026 | Listed for sale | $170,000$121/sqft |
Source: My State MLS #11943302 Report a problem | ||
Public tax history
Tax history is unavailable.
Monthly payment
Climate risks
Neighborhood: 32958
Nearby schools
GreatSchools rating
- 6/10Pelican Island Elementary SchoolGrades: PK-5Distance: 0.6 mi
- 7/10Storm Grove Middle SchoolGrades: 6-8Distance: 4.2 mi
- 5/10Sebastian River High SchoolGrades: 9-12Distance: 3.8 mi
- $---- bd-- ba-- sqft1076 W Lakeview Dr, Sebastian, FL 32958Off Market
- $333,5002 bd2 ba1.5k sqft1087 W Lakeview Dr, Sebastian, FL 32958Off Market

- $312,4003 bd2 ba1 sqft1085 W Lakeview Dr, Sebastian, FL 32958Off Market
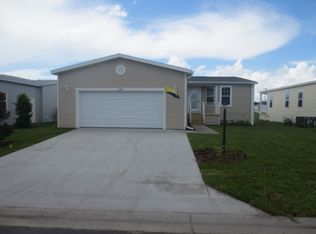
- $340,6003 bd2 ba1.5k sqft1083 W Lakeview Dr, Sebastian, FL 32958Off Market
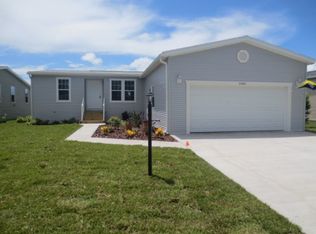
- $388,5003 bd2 ba1.9k sqft1081 W Lakeview Dr, Sebastian, FL 32958Off Market
- $318,4002 bd2 ba1.4k sqft1079 W Lakeview Dr, Sebastian, FL 32958Off Market
- $367,8003 bd2 ba1.7k sqft1075 W Lakeview Dr, Sebastian, FL 32958Off Market
- $315,3003 bd2 ba1.4k sqft2625 Kelly Dr #2625, Sebastian, FL 32958Off Market
Similar homes
- $185,0003 bd2 ba2k sqftPark Place, Sebastian, FL 32958For Sale
 MLS ID #609457, Tracey Beckford. MHBO
 - $115,0002 bd2 ba1.4k sqftPark Place, Sebastian, FL 32958For Sale
 MLS ID #542130, Tracey Beckford. MHBO
 - $203,0002 bd2 ba1.6k sqftPark Place, Sebastian, FL 32958For Sale
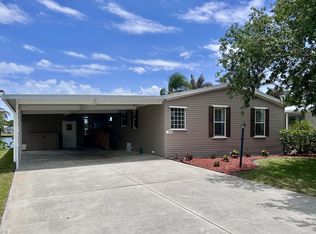 MLS ID #600088, Tracey Beckford. MHBO
 - $154,5003 bd2 ba1.3k sqft1092 W Lakeview Dr #1092, Sebastian, FL 32958For Sale
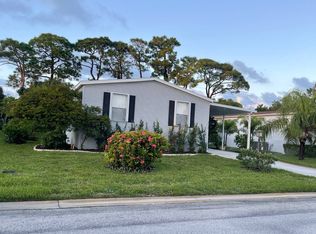 MLS ID #11620300, Barbara Brensinger, Barbara Brensinger LLC. My State MLS
 - $135,0002 bd2 ba1k sqftPark Place, Sebastian, FL 32958For SaleMLS ID #608918, Tracey Beckford. MHBO
- $186,5002 bd2 ba958 sqft6129 97th St, Sebastian, FL 32958For SaleMLS ID #1079498, Lisa Purcell. Space Coast AOR
- $200,0003 bd2 ba1.4k sqft1056 W Lakeview Dr #1056, Sebastian, FL 32958For SaleMLS ID #11792051, Barbara Brensinger, Barbara Brensinger LLC. My State MLS
- $220,0002 bd2 ba1.9k sqftPark Place, Sebastian, FL 32958For SaleMLS ID #597427, Tracey Beckford. MHBO
- $149,9002 bd2 ba960 sqft1144 Breezy Way #3F, Sebastian, FL 32958For SaleMLS ID #299263, Erica V Ogilvie, RE/MAX Crown Realty. Realtor Association of Indian River County
- $123,0002 bd2 ba1.5k sqftPark Place, Sebastian, FL 32958For SaleMLS ID #571443, Tracey Beckford. MHBO
- $174,9003 bd2 ba1.4k sqft6200 99th St Lot 140, Sebastian, FL 32958New ConstructionMLS ID #11912439, Tookie Smith, Beach Cove. My State MLS
- $97,0003 bd2 ba1.6k sqftPark Place, Sebastian, FL 32958For SaleMLS ID #603009, Tracey Beckford. MHBO
- $140,0003 bd2 ba1.7k sqft1982 E Lakeview Dr, Sebastian, FL 32958For SaleMLS ID #11478732, Jacquelyne Stasonis, Four Star Homes, Inc.. My State MLS
- $92,5002 bd2 ba1.5k sqft1143 W Lakeview Dr #1143, Sebastian, FL 32958For SaleMLS ID #11834952, Barbara Brensinger, Barbara Brensinger LLC. My State MLS
- $202,0002 bd2 ba1k sqft5685 MARINA DRIVE #4, SEBASTIAN, FL 32958For Sale
 MLS ID #OM710165, DeLisa Boling, LAND TO SEA REALTY LLC. Stellar MLS
 - $119,0002 bd2 ba1.4k sqft6200 99th St Lot 153, Sebastian, FL 32958For SaleMLS ID #11922719, Karen Posey, Sunset Home Sales. My State MLS
- $92,5002 bd2 ba1.5k sqftPark Place, Sebastian, FL 32958For SaleMLS ID #504085, Tracey Beckford. MHBO
- $119,0002 bd2 ba1.5k sqft2440 Wee Folks Cir #2440, Sebastian, FL 32958For SaleMLS ID #11622634, Barbara Brensinger, Barbara Brensinger LLC. My State MLS
- $99,0002 bd2 ba1.4k sqftPark Place, Sebastian, FL 32958For SaleMLS ID #580834, Tracey Beckford. MHBO
- $112,0003 bd2 ba1.5k sqft2032 E Lakeview Dr #2032, Sebastian, FL 32958For SaleMLS ID #11670280, Barbara Brensinger, Barbara Brensinger LLC. My State MLS
