Location, Location! Cozy and Spacious SW Houston Corner Townhome
2 large bedrooms, each with private bath and walk-in closet. Downstairs half bath, wet bar, front and back courtyards, and low-maintenance yard. Convenient to Hwy 59, Sam Houston Tollway, shopping, and dining. Well-maintained with pride of ownership showing.
For sale
$170,000
10763 Sandpiper Dr, Houston, TX 77096
3beds
1,626sqft
Condominium
Built in 1984
-- sqft lot
$164,800 Zestimate®
$105/sqft
$247/mo HOA
What's special
Corner townhomeFront and back courtyardsLow-maintenance yardLarge bedroomsWet barWalk-in closetPrivate bath
- 310 days
- 87
- 5
Zillow last checked:
Listing updated:
Listed by:
Ruth Messele TREC #0796974 832-668-4685,
Apex Brokerage, LLC
Source: HAR,MLS#: 85699889
Facts & features
Interior
Bedrooms & bathrooms
- Bedrooms: 3
- Bathrooms: 3
- Full bathrooms: 2
- 1/2 bathrooms: 1
Rooms
- Room types: Family Room
Primary bathroom
- Features: Primary Bath: Jetted Tub
Heating
- Electric
Cooling
- Electric
Appliances
- Included: Disposal, Microwave, Dishwasher
Features
- 2 Bedrooms Up
- Number of fireplaces: 1
Interior area
- Total structure area: 1,626
- Total interior livable area: 1,626 sqft
Property
Parking
- Parking features: Electric Gate, Attached
- Has attached garage: Yes
Features
- Levels: Levels 1 and 2
- Stories: 2
- Has spa: Yes
Lot
- Size: 1,158 Square Feet
Details
- Parcel number: 1048020180001
Construction
Type & style
- Home type: Condo
- Architectural style: Mediterranean
- Property subtype: Condominium
Materials
- Vinyl Siding
- Foundation: Slab
- Roof: Wood
Condition
- New construction: No
- Year built: 1984
Utilities & green energy
- Sewer: Other, Public Sewer
- Water: Other
Community & HOA
Community
- Subdivision: Northbrook Village Ph 02
HOA
- HOA fee: $247 monthly
Location
- Region: Houston
Financial & listing details
- Price per square foot: $105/sqft
- Tax assessed value: $149,671
- Annual tax amount: $3,281
- Date on market: 11/2/2025
- Listing terms: Cash,Conventional,FHA,Investor
Estimated market value
$164,800
$157,000 - $173,000
$2,020/mo
Price history
| Date | Event | Price |
|---|---|---|
| 5/19/2026 | Price change | $170,000-5.6%$105/sqft |
Source:  HAR #85699889 Report a problem HAR #85699889 Report a problem | ||
| 11/2/2025 | Listed for sale | $180,000+56.5%$111/sqft |
Source: HAR #85699889 Report a problem | ||
| 5/29/2019 | Sold | -- |
Source: Agent Provided Report a problem | ||
| 3/29/2019 | Pending sale | $115,000$71/sqft |
Source: Connect Realty #69415350 Report a problem | ||
| 3/27/2019 | Listed for sale | $115,000$71/sqft |
Source: Connect Realty #69415350 Report a problem | ||
Public tax history
| Year | Property taxes | Tax assessment |
|---|---|---|
| 2025 | -- | $149,671 -13.5% |
| 2024 | $0 | $173,083 +6.7% |
| 2023 | -- | $162,185 +14.5% |
| 2022 | $521 | $141,645 +15.7% |
| 2021 | -- | $122,420 +6.3% |
| 2020 | $2,764 +584.4% | $115,211 +1.4% |
| 2019 | $404 +37.3% | $113,654 |
| 2018 | $294 | -- |
| 2017 | $294 +13.8% | $89,767 +15.1% |
| 2016 | $258 | $78,000 -1.6% |
| 2015 | -- | $79,238 +125.4% |
| 2014 | -- | $35,160 +27.9% |
| 2013 | -- | $27,500 |
| 2012 | -- | $27,500 -50.9% |
| 2011 | -- | $56,000 -5.4% |
| 2010 | -- | $59,202 -12% |
| 2009 | -- | $67,283 -9.5% |
| 2008 | -- | $74,318 |
| 2007 | -- | $74,318 +1% |
| 2006 | -- | $73,589 +7.3% |
| 2005 | -- | $68,600 +8.9% |
| 2004 | -- | $63,000 +9.9% |
| 2003 | -- | $57,300 +10% |
| 2002 | -- | $52,100 +9.9% |
| 2001 | -- | $47,400 -2.9% |
| 2000 | -- | $48,800 |
Find assessor info on the county website
Monthly payment
Est. payment
Payment breakdown
Explore the cost of this home by adjusting the details. Changes won't be saved.Climate risks
Neighborhood: Greater Fondren Southwest
Nearby schools
Schools provided by the listing agent
- Elementary: Halpin/Tinsley
- Middle: Fondren Middle School
- High: Westbury High School
Source: HAR. This data may not be complete. We recommend contacting the local school district to confirm school assignments for this home.


Similar homes
- $166,5002 bd3 ba1.6k sqft6000 Reims Rd APT 3706, Houston, TX 77036For Sale
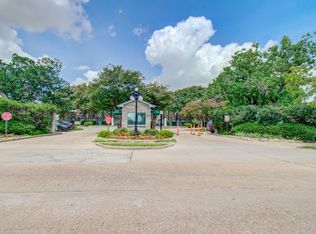 MLS ID #51092442, Javier Diaz, JD Realty. HAR
 - $165,0002 bd3 ba1.6k sqft8091 El Mundo St #8091, Houston, TX 77054For Sale
 MLS ID #95306476, Phyllis Peak, Berkshire Hathaway HomeServices Premier Properties. HAR
 - $170,0002 bd3 ba1.4k sqft11515 Burdine St APT 505, Houston, TX 77035For Sale
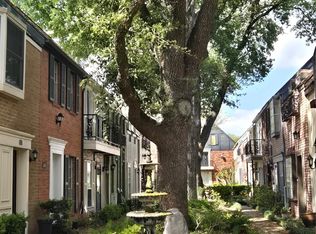 MLS ID #69091552, Sharelle Poth, KSP. HAR
 - $200,0003 bd3 ba1.6k sqft2061 Winrock Blvd #53, Houston, TX 77057For Sale
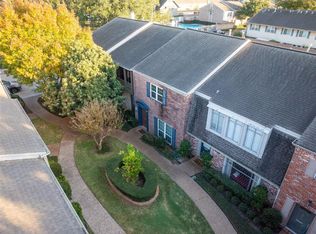 MLS ID #21676760, Wayo Dorsey, Better Homes and Gardens Real Estate Gary Greene - West Gray. HAR
