Well-maintained 3BR/2BA rancher offers a versatile layout and exceptional additional space for hobbies, storage, or business use. Featuring a split open floor plan, the home includes a living room, separate dining room, and a den/office—perfect for working from home or added flexibility. Recent upgrades include a new roof and HVAC system, providing peace of mind for years to come. The home comes with all appliances included, making this a true turnkey opportunity. Outside is where this property truly stands out, offering six outbuildings with endless potential—ideal for a man cave, she shed, home-based business, woodworking or metal shop, vehicle or boat storage, game room, and so much more. The fenced backyard provides privacy and space to enjoy, along with an additional small fenced courtyard area perfect for relaxing or entertaining. If you’re looking for a property with unlimited potential, this one is a must-see! Make Offers!!!
For sale
Price cut: $10K (6/29)
$279,900
10766 Rifle Range Rd, Bridgeville, DE 19933
3beds
1,560sqft
Manufactured Home
Built in 2000
0.5 Acres Lot
$275,400 Zestimate®
$179/sqft
$-- HOA
What's special
New roofVersatile layoutSeparate dining roomAll appliances includedSplit open floor plan
- 110 days |
- 406 |
- 17 |
Zillow last checked:
Listing updated:
Listed by:
Lee Johnson 302-245-2145,
Coldwell Banker Premier - Seaford (302) 629-5575
Source: Bright MLS,MLS#: DESU2109478
Facts & features
Interior
Bedrooms & bathrooms
- Bedrooms: 3
- Bathrooms: 2
- Full bathrooms: 2
- Main level bathrooms: 2
- Main level bedrooms: 3
Rooms
- Room types: Living Room, Dining Room, Primary Bedroom, Kitchen, Family Room, Den, Other, Additional Bedroom
Primary bedroom
- Level: Main
Other
- Level: Main
Other
- Level: Main
Den
- Level: Unspecified
Dining room
- Level: Main
Family room
- Level: Main
Kitchen
- Level: Main
Living room
- Level: Main
Other
- Level: Main
Heating
- Heat Pump, Electric
Cooling
- Central Air, Electric
Appliances
- Included: Dishwasher, Exhaust Fan, Microwave, Oven/Range - Electric, Range Hood, Refrigerator, Water Heater, Washer, Dryer, Electric Water Heater
- Laundry: Has Laundry
Features
- Kitchen Island, Combination Kitchen/Dining, Ceiling Fan(s), Vaulted Ceiling(s), Dry Wall
- Flooring: Carpet, Vinyl
- Doors: Storm Door(s), Insulated
- Windows: Insulated Windows, Window Treatments
- Has basement: No
- Number of fireplaces: 1
Interior area
- Total structure area: 1,560
- Total interior livable area: 1,560 sqft
- Finished area above ground: 1,560
- Finished area below ground: 0
Property
Parking
- Total spaces: 2
- Parking features: Garage Faces Front, Driveway, Off Street, Detached
- Garage spaces: 2
- Has uncovered spaces: Yes
Accessibility
- Accessibility features: None
Features
- Levels: One
- Stories: 1
- Patio & porch: Deck
- Pool features: None
- Fencing: Partial
- Has view: Yes
- View description: Street
Lot
- Size: 0.5 Acres
- Dimensions: 150.00 x 147.00
- Features: Cleared, Rural
Details
- Additional structures: Above Grade, Below Grade, Outbuilding
- Parcel number: 43019.00149.00
- Zoning: GR
- Special conditions: Standard
Construction
Type & style
- Home type: MobileManufactured
- Architectural style: Other
- Property subtype: Manufactured Home
Materials
- Vinyl Siding
- Foundation: Block
- Roof: Shingle,Architectural Shingle
Condition
- Good
- New construction: No
- Year built: 2000
Utilities & green energy
- Electric: 200+ Amp Service
- Sewer: Gravity Sept Fld
- Water: Well
- Utilities for property: Cable Available, Cable
Community & HOA
Community
- Subdivision: None Available
HOA
- Has HOA: No
Location
- Region: Bridgeville
Financial & listing details
- Price per square foot: $179/sqft
- Tax assessed value: $196,000
- Annual tax amount: $750
- Date on market: 4/11/2026
- Listing agreement: Exclusive Right To Sell
- Listing terms: Cash,Conventional,FHA,VA Loan
- Ownership: Fee Simple
Estimated market value
$275,400
$262,000 - $289,000
$1,848/mo
Price history
| Date | Event | Price |
|---|---|---|
| 6/29/2026 | Price change | $279,900-3.4%$179/sqft |
Source:  Bright MLS #DESU2109478 Report a problem Bright MLS #DESU2109478 Report a problem | ||
| 6/10/2026 | Price change | $289,900-3.3%$186/sqft |
Source: Bright MLS #DESU2109478 Report a problem | ||
| 4/11/2026 | Listed for sale | $299,900$192/sqft |
Source: Bright MLS #DESU2109478 Report a problem | ||
Public tax history
| Year | Property taxes | Tax assessment |
|---|---|---|
| 2025 | $758 -11.7% | $98,000 +568.9% |
| 2024 | $859 +0.1% | $14,650 |
| 2023 | $858 +8.6% | $14,650 |
| 2022 | $791 +0.8% | $14,650 |
| 2021 | $784 +0.5% | $14,650 |
| 2020 | $780 | $14,650 |
| 2019 | $780 0% | $14,650 |
| 2018 | $780 +13.9% | $14,650 |
| 2017 | $685 +5.1% | $14,650 |
| 2016 | $652 +0.2% | $14,650 |
| 2015 | $651 +1.1% | $14,650 |
| 2014 | $644 -1.3% | $14,650 |
| 2013 | $653 -0.4% | $14,650 |
| 2012 | $656 +9.9% | $14,650 |
| 2011 | $597 | $14,650 |
| 2010 | $597 -0.1% | $14,650 |
| 2009 | $597 | $14,650 |
| 2008 | -- | -- |
| 2007 | -- | -- |
| 2006 | -- | -- |
| 2005 | -- | -- |
| 2004 | -- | -- |
| 2003 | -- | -- |
| 2002 | -- | -- |
| 2001 | -- | -- |
Find assessor info on the county website
Monthly payment
Climate risks
Neighborhood: 19933
Nearby schools
GreatSchools rating
- 6/10Phillis Wheatley Elementary SchoolGrades: 3-5Distance: 3 mi
- 2/10Woodbridge Middle SchoolGrades: 6-8Distance: 2.6 mi
- 2/10Woodbridge High SchoolGrades: 9-12Distance: 4.7 mi
Schools provided by the listing agent
- District: Woodbridge
Source: Bright MLS. This data may not be complete. We recommend contacting the local school district to confirm school assignments for this home.
- $75,0002 bd-- ba980 sqft18949 Wheatley Dr, Bridgeville, DE 19933Sold
- $90,0002 bd-- ba924 sqft18949 Wheatley Dr, Bridgeville, DE 19933Off Market
- $90,0002 bd-- ba1k sqft10782 Rifle Range Rd, Bridgeville, DE 19933Sold
- $228,3003 bd2 ba1.2k sqft11307 Liden St, Bridgeville, DE 19933Off Market
- $314,5003 bd-- ba1.2k sqft10761 Rifle Range Rd, Bridgeville, DE 19933Off Market
- $201,3003 bd-- ba1.2k sqft18973 Wheatley Dr, Bridgeville, DE 19933Off Market
- $279,9003 bd2 ba1.2k sqft10781 Rifle Range Rd, Bridgeville, DE 19933Sold
- $257,1003 bd-- ba2k sqft11325 Liden St, Bridgeville, DE 19933Off Market
A local agent can set up tours, give advice and negotiate with sellers.
Similar homes
- $300,0003 bd2 ba1.2k sqftNone Available, Bridgeville, DE 19933For Sale

 MLS ID #DESU2114546, Joanne Milton, Elevated Real Estate Solutions. Bright MLS
 - $364,9003 bd2 ba1.3k sqftNone Available, Bridgeville, DE 19933For Sale
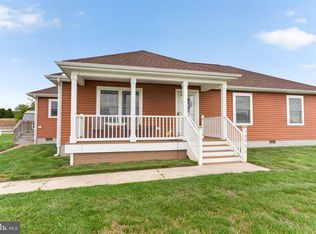 MLS ID #DESU2110856, Mike Lee Elmore, EXP Realty, LLC. Bright MLS
 - $259,9003 bd2 ba988 sqftNone Available, Bridgeville, DE 19933For Sale
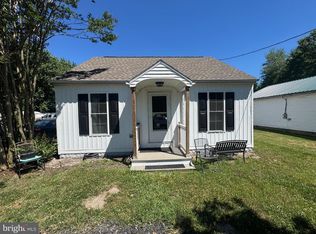 MLS ID #DESU2114270, Shonda Kelly, Empower Real Estate, LLC. Bright MLS
 - $295,0004 bd2 ba1.6k sqftNone Available, Bridgeville, DE 19933For Sale
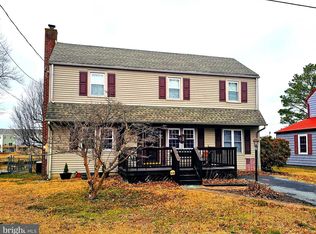 MLS ID #DESU2105274, FRANK Parks, Century 21 Home Team Realty. Bright MLS
 - $279,9003 bd3 ba2k sqftNone Available, Seaford, DE 19973For SaleMLS ID #DESU2116600, Daisey Batson, Coldwell Banker Premier - Seaford. Bright MLS
- $249,5003 bd2 ba1.8k sqftNone Available, Seaford, DE 19973For SaleMLS ID #DESU2115236, Mirla Aleman, Linda Vista Real Estate. Bright MLS
- $319,9003 bd2 ba1.9k sqftNone Available, Seaford, DE 19973For SaleMLS ID #DESU2115786, Dee Cross, CALLAWAY FARNELL AND MOORE. Bright MLS
- $370,0003 bd2 ba2.2k sqftNone Available, Bridgeville, DE 19933For SaleMLS ID #DESU2115598, Ed Adams, Century 21 Gold Key Realty. Bright MLS
- $--4 bd2 ba1.8k sqft6531 Sharptown Rd, Laurel, DE 19956AuctionAuction.com 1
- $152,0003 bd2 ba1.5k sqftNone Available, Bridgeville, DE 19933For SaleMLS ID #DESU2107826, MICHAEL WEBSTER, ARE PROS.. Bright MLS
- $289,0003 bd2 ba1.3k sqftNone Available, Seaford, DE 19973For SaleMLS ID #DESU2112034, Robyn Kaspersky, Real Broker, LLC. Bright MLS
- $249,9003 bd2 ba1.7k sqftNone Available, Seaford, DE 19973For SaleMLS ID #DESU2114532, Martinez Blake, Coldwell Banker Realty. Bright MLS
- $285,0003 bd2 ba980 sqftNone Available, Milton, DE 19968For SaleMLS ID #DESU2110058, Marlene Davis, Long & Foster Real Estate, Inc.. Bright MLS
- $324,9003 bd2 ba1.3k sqftNone Available, Seaford, DE 19973For SaleMLS ID #DESU2114262, Bethanie Fincato, Cummings & Co. Realtors. Bright MLS
- $349,9003 bd2 ba1.6k sqftNone Available, Seaford, DE 19973For SaleMLS ID #DESU2106198, NANCY PRICE, Coldwell Banker Premier - Seaford. Bright MLS
- $269,9003 bd2 ba1.5k sqftNone Available, Georgetown, DE 19947For SaleMLS ID #DESU2097758, MICHAEL DOMINGUEZ, Jack Lingo - Lewes. Bright MLS
- $325,0003 bd2 ba1.3k sqftNone, Felton, DE 19943For SaleMLS ID #DEKT2049076, Tyler Patterson, Myers Realty. Bright MLS
- $225,0003 bd2 ba1.1k sqftNone Available, Seaford, DE 19973For SaleMLS ID #DESU2115438, Kevin Thawley, RE/MAX Advantage Realty. Bright MLS
- $289,9003 bd2 ba1.2k sqftNone Available, Seaford, DE 19973For SaleMLS ID #DESU2098156, TRINA JOYNER, Coldwell Banker Premier - Seaford. Bright MLS
- $327,9003 bd2 ba1.7k sqftNone Available, Seaford, DE 19973For SaleMLS ID #DESU2111232, Dee Cross, CALLAWAY FARNELL AND MOORE. Bright MLS
