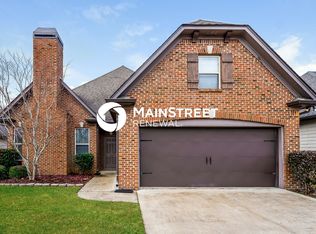
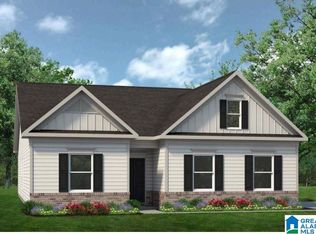
Enjoy easy one-level living in this beautifully updated home in Moody’s popular Avalon neighborhood. Inside, the spacious living room features abundant natural light, new LVP flooring and a remodeled brick fireplace. The dining area opens to the kitchen with granite countertops, stainless appliances, a tile backsplash, ample cabinet space and convenient access to the two-car garage and laundry room. Tucked away at the back of the home, the main-level master offers a custom walk-in closet and an updated ensuite with dual vanities, a separate garden tub and a frameless glass tile shower. Two additional spacious bedrooms and a remodeled full bath are located down the hall. Outside, the large, fenced backyard provides plenty of space to relax, play or entertain. Additional improvements include a 2019 roof, new windows and exterior doors, fresh paint, updated lighting throughout most of the home and a 2025 water heater. Conveniently located near shopping, dining and I-20.
Contingent
$269,900
1077 Avalon Dr, Moody, AL 35004
3beds
1,460sqft
Single Family Residence
Built in 2004
8,712 Square Feet Lot
$269,800 Zestimate®
$185/sqft
$29/mo HOA
What's special
- 59 days
- 94
- 10
Zillow last checked:
Listing updated:
Listed by:
Breanna Sexton 205-234-6549,
RE/MAX Advantage
Source: GALMLS,MLS#: 21465072
Facts & features
Interior
Bedrooms & bathrooms
- Bedrooms: 3
- Bathrooms: 2
- Full bathrooms: 2
Rooms
- Room types: Bedroom, Breakfast Room (ROOM), Bathroom, Kitchen, Master Bedroom
Primary bedroom
- Level: First
Bedroom 1
- Level: First
Bedroom 2
- Level: First
Bathroom 1
- Level: First
Kitchen
- Features: Stone Counters, Eat-in Kitchen, Pantry
- Level: First
Living room
- Level: First
Basement
- Area: 0
Heating
- Central, Heat Pump
Cooling
- Central Air, Electric, Ceiling Fan(s)
Appliances
- Included: ENERGY STAR Qualified Appliances, Electric Cooktop, Dishwasher, Disposal, Microwave, Electric Oven, Refrigerator, Stainless Steel Appliance(s), Electric Water Heater
- Laundry: Electric Dryer Hookup, Washer Hookup, Main Level, Laundry Room, Laundry (ROOM), Yes
Features
- Recessed Lighting, High Ceilings, Crown Molding, Smooth Ceilings, Tray Ceiling(s), Soaking Tub, Linen Closet, Separate Shower, Double Vanity, Tub/Shower Combo, Walk-In Closet(s)
- Flooring: Laminate, Tile
- Doors: Storm Door(s)
- Windows: Double Pane Windows, ENERGY STAR Qualified Windows
- Attic: Pull Down Stairs,Yes
- Number of fireplaces: 1
- Fireplace features: Brick (FIREPL), Living Room, Wood Burning
Interior area
- Total interior livable area: 1,460 sqft
- Finished area above ground: 1,460
- Finished area below ground: 0
Video & virtual tour
Property
Parking
- Total spaces: 2
- Parking features: Driveway, Parking (MLVL), Garage Faces Front
- Garage spaces: 2
- Has uncovered spaces: Yes
Features
- Levels: One
- Stories: 1
- Patio & porch: Open (PATIO), Patio
- Pool features: Cleaning System, In Ground, Fenced, Community
- Fencing: Fenced
- View description: None
- Waterfront features: No
Lot
- Size: 8,712 Square Feet
- Features: Subdivision
Details
- Parcel number: 2507360001010.024
- Special conditions: N/A
Construction
Type & style
- Home type: SingleFamily
- Property subtype: Single Family Residence
Materials
- 1 Side Brick, HardiPlank Type
- Foundation: Slab
Condition
- Year built: 2004
Utilities & green energy
- Water: Public
- Utilities for property: Sewer Connected, Underground Utilities
Green energy
- Energy efficient items: Lighting, Thermostat, Ridge Vent
Community & HOA
Community
- Features: Clubhouse, Sidewalks, Street Lights, Swimming Allowed
- Subdivision: Avalon
HOA
- Has HOA: Yes
- Amenities included: Management
- Services included: Maintenance Grounds
- HOA fee: $350 annually
Location
- Region: Moody
Financial & listing details
- Price per square foot: $185/sqft
- Tax assessed value: $236,270
- Annual tax amount: $1,157
- Price range: $269.9K - $269.9K
- Date on market: 9/15/2026
Estimated market value
$269,800
$256,000 - $283,000
$1,553/mo
Price history
| Date | Event | Price |
|---|---|---|
| 9/24/2026 | Contingent | $269,900$185/sqft |
Source:  GALMLS #21465072 Report a problem | ||
| 9/19/2026 | Listed for sale | $269,900+51.6%$185/sqft |
Source: GALMLS #21465072 Report a problem | ||
| 1/31/2020 | Sold | $178,000+1.8%$122/sqft |
Source: GALMLS #869617 Report a problem | ||
| 12/18/2019 | Listed for sale | $174,900+20.6%$120/sqft |
Source: Newcastle Homes, Inc. #869617 Report a problem | ||
| 6/24/2015 | Sold | $145,000-6.4%$99/sqft |
Source: GALMLS #635573 Report a problem | ||
| 6/12/2015 | Price change | $154,900+3.3%$106/sqft |
Source: LAH - Homewood #635573 Report a problem | ||
| 4/21/2015 | Pending sale | $149,900$103/sqft |
Source: LAH - Homewood #620034 Report a problem | ||
| 2/7/2015 | Price change | $149,900-3.2%$103/sqft |
Source: Lawrence Arendall Humphries Real Estate, Inc. #620034 Report a problem | ||
| 1/26/2015 | Listed for sale | $154,900+8.7%$106/sqft |
Source: Lawrence Arendall Humphries Real Estate, Inc. #620034 Report a problem | ||
| 11/10/2014 | Listing removed | $142,500$98/sqft |
Source: Owner Report a problem | ||
| 10/17/2014 | Listed for sale | $142,500-1%$98/sqft |
Source: Owner Report a problem | ||
| 11/21/2010 | Listing removed | $143,900-2%$99/sqft |
Source: Red Hills Realty #475703 Report a problem | ||
| 8/11/2010 | Listed for sale | $146,900+5.3%$101/sqft |
Source: Action Real Estate, LLC #475703 Report a problem | ||
| 8/13/2008 | Sold | $139,500$96/sqft |
Source: Public Record Report a problem | ||
Public tax history
| Year | Property taxes | Tax assessment |
|---|---|---|
| 2025 | $1,157 | $23,620 |
| 2024 | $1,157 | $23,620 |
| 2023 | $1,157 +23.4% | $23,620 +22.3% |
| 2022 | $937 +58.1% | $19,320 +8.5% |
| 2021 | $593 +12.7% | $17,800 +11.7% |
| 2020 | $526 +7.2% | $15,940 +6.6% |
| 2019 | $491 +7.4% | $14,960 +6.7% |
| 2018 | $457 | $14,020 +2.3% |
| 2017 | -- | $13,700 +1.5% |
| 2016 | -- | $13,500 -0.7% |
| 2015 | $451 | $13,600 -1.9% |
| 2014 | $451 | $13,860 |
| 2013 | -- | $13,860 |
| 2012 | -- | $13,860 -2.4% |
| 2011 | -- | $14,200 |
| 2010 | -- | $14,200 |
| 2009 | -- | $14,200 -0.7% |
| 2008 | -- | $14,300 +5.6% |
| 2006 | -- | $13,540 |
| 2005 | -- | $13,540 |
Find assessor info on the county website
Monthly payment
Est. payment
Payment breakdown
Explore the cost of this home by adjusting the details. Changes won't be saved.Climate risks
Neighborhood: 35004
Nearby schools
Schools provided by the listing agent
- Elementary: Moody
- Middle: Moody
- High: Moody
Source: GALMLS. This data may not be complete. We recommend contacting the local school district to confirm school assignments for this home.

Similar homes
- $244,9003 bd2 ba1.2k sqft2091 Edgewood Dr, Moody, AL 35004For Sale
 MLS ID #21469635, Beth Hansen, Webb & Company Realty. GALMLS
- $285,0004 bd3 ba1.7k sqft2157 Parsons Dr, Moody, AL 35004For Sale
 MLS ID #21462997, Bret Rogers, Keller Williams. GALMLS
- $312,9903 bd2 ba1.6k sqftThe Bradley Arbor Valley Pkwy, Moody, AL 35004For Sale
 MLS ID #21414758, Flo Simmons, SDH Alabama LLC. GALMLS
- $259,9003 bd2 ba1.8k sqftWindstream, Odenville, AL 35120For Sale
 MLS ID #21468988, Lee Marlow, RealtySouth-Trussville Office. GALMLS
- $259,9004 bd2 ba1.8k sqftTbd, Moody, AL 35004For SaleMLS ID #21447099, Nancy Drinkard, RE/MAX Marketplace. GALMLS
- $279,9003 bd2 ba1.4k sqft120 Lynn Dr, Trussville, AL 35173For SaleMLS ID #21467840, Carlie Scroggins, Keller Williams Homewood. GALMLS
- $262,0003 bd2 ba1.4k sqft365 Deer Creek Way, Odenville, AL 35120For SaleMLS ID #21467312, Laurie Brasher, Fields Gossett Realty. GALMLS
- $289,9004 bd2 ba1.7k sqft3384 Cedarbrook Cir, Trussville, AL 35173For SaleMLS ID #21464743, Elizabeth Pate, EXIT Realty Crossroads. GALMLS
- $294,9003 bd3 ba1.7k sqft1601 Windsor Ln, Leeds, AL 35094For SaleMLS ID #21465903, Richard Smith, Alpha Smith Realty Group LLC. GALMLS
- $265,0002 bd2 ba1.4k sqft1165 Overlook Dr, Trussville, AL 35173For SaleMLS ID #21450738, Fran Aldridge, Keller Williams. GALMLS
- $302,5003 bd2 ba1.7k sqft1205 Overlook Dr, Trussville, AL 35173For SaleMLS ID #21460307, Bret Rogers, Keller Williams. GALMLS
- $318,0005 bd3 ba2k sqft675 Brookhaven Dr, Odenville, AL 35120For SaleMLS ID #21467485, Micah Martin, Keller Williams Pell City. GALMLS
- $320,0004 bd2 ba1.8k sqft625 Creek Ridge Dr, Riverside, AL 35135For SaleMLS ID #21469763, Tracy Boyd, Dalton Wade Real Estate Group. GALMLS
- $256,7503 bd2 ba1.4k sqftSparklight, Odenville, AL 35120New ConstructionGALMLS
- $299,0003 bd2 ba1.6k sqft915 Valley Cir, Leeds, AL 35094For SaleMLS ID #21461387, Colin Fach, EXIT Realty Southern Select. GALMLS
- $264,9003 bd2 ba1.5k sqftSpectrum, Birmingham, AL 35210For SaleMLS ID #21464354, Scott Heath, ARC Realty Vestavia. GALMLS
- $310,0003 bd2 ba2.1k sqftUnknown, Trussville, AL 35173For SaleMLS ID #21462757, Candi Bresnahan, Keller Williams Realty Blount. GALMLS
- $310,0004 bd2 ba1.6k sqft1050 Summit Ridge Way, Odenville, AL 35120For SaleMLS ID #21466322, Jennifer Hoelsher, Redfin Corporation. GALMLS
- $265,0004 bd2 ba1.8k sqft555 Ridge Cir, Odenville, AL 35120For SaleMLS ID #21461767, Felix Braun, Real Broker LLC. GALMLS
- $250,0003 bd2 ba1.9k sqft7093 Us Highway 11, Springville, AL 35146For SaleMLS ID #21463997, Kyle Bedgood, eXp Realty, LLC Central. GALMLS
