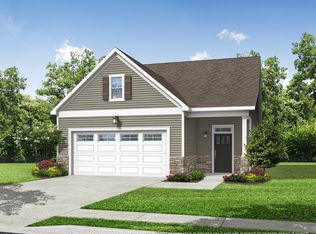
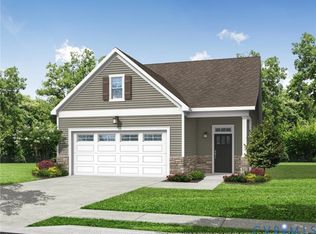
Welcome to Westwood Gardens in Chickahominy Falls, Richmond’s ONLY 55+ Agri-Community. The Floyd is a thoughtfully designed cottage home offering a flexible, comfortable living space. With three bedrooms, two full bathrooms, and a two-car garage, this floor plan is well-suited for a variety of lifestyles. The home features a flexible layout with a spacious kitchen and generous pantry, making everyday living and entertaining both easy and efficient. Two additional bedrooms provide versatility for friends and family, home offices, or creative flex spaces. The well-appointed Primary suite offers a private and relaxing retreat, while the large laundry room with an owner’s entry adds everyday convenience. Outdoor living is a highlight, with a covered front porch, extended in select elevations, and a covered back patio with option to add a screened porch. Timely, lasting features complete this inviting and functional home design.
Pending
Price cut: $55.7K (7/2)
$557,961
10774 Sunset Woods Ct, Glen Allen, VA 23059
3beds
1,630sqft
Single Family Residence
Built in 2026
5,009 Square Feet Lot
$515,700 Zestimate®
$342/sqft
$337/mo HOA
What's special
Two-car garageCovered back patioPrivate and relaxing retreatFlexible layoutFlexible comfortable living spaceThree bedroomsCovered front porch
- 46 days |
- 108 |
- 1 |
Zillow last checked:
Listing updated:
Listed by:
Tammy DeFazio 804-617-2794,
CH Realty, LLC 804-484-3242
Source: CVRMLS,MLS#: 2618084 Originating MLS: Central Virginia Regional MLS
Originating MLS: Central Virginia Regional MLSFacts & features
Interior
Bedrooms & bathrooms
- Bedrooms: 3
- Bathrooms: 2
- Full bathrooms: 2
Primary bedroom
- Description: Tray Ceiling
- Level: First
- Dimensions: 0 x 0
Bedroom 2
- Level: First
- Dimensions: 0 x 0
Bedroom 3
- Level: First
- Dimensions: 0 x 0
Dining room
- Level: First
- Dimensions: 0 x 0
Foyer
- Level: First
- Dimensions: 0 x 0
Other
- Description: Tub & Shower
- Level: First
Great room
- Description: Electric Fireplace
- Level: First
- Dimensions: 0 x 0
Kitchen
- Description: Large Island
- Level: First
- Dimensions: 0 x 0
Laundry
- Level: First
- Dimensions: 0 x 0
Heating
- Forced Air, Natural Gas
Cooling
- Central Air
Appliances
- Included: Dishwasher, Disposal, Gas Water Heater, Microwave, Tankless Water Heater
Features
- Tray Ceiling(s), Fireplace, Granite Counters, High Ceilings, Kitchen Island, Bath in Primary Bedroom, Main Level Primary, Pantry, Walk-In Closet(s)
- Flooring: Partially Carpeted, Vinyl
- Has basement: No
- Attic: None
- Number of fireplaces: 1
- Fireplace features: Electric
Interior area
- Total interior livable area: 1,630 sqft
- Finished area above ground: 1,630
- Finished area below ground: 0
Property
Parking
- Total spaces: 2
- Parking features: Attached, Garage
- Attached garage spaces: 2
Features
- Levels: One
- Stories: 1
- Patio & porch: Front Porch, Patio, Porch
- Exterior features: Porch
- Pool features: Pool, Community
Lot
- Size: 5,009 Square Feet
Details
- Parcel number: 7777984656
- Zoning description: RS
- Special conditions: Corporate Listing
Construction
Type & style
- Home type: SingleFamily
- Architectural style: Bungalow,Cottage
- Property subtype: Single Family Residence
Materials
- Drywall, Frame, Vinyl Siding
- Foundation: Slab
- Roof: Composition
Condition
- New Construction,Under Construction
- New construction: Yes
- Year built: 2026
Utilities & green energy
- Sewer: Public Sewer
- Water: Public
Community & HOA
Community
- Features: Common Grounds/Area, Clubhouse, Fitness, Home Owners Association, Lake, Pond, Pool, Trails/Paths
- Senior community: Yes
- Subdivision: Chickahominy Falls
HOA
- Has HOA: Yes
- Services included: Association Management, Clubhouse, Common Areas, Pool(s), Recreation Facilities, Snow Removal, Trash
- HOA fee: $337 monthly
Location
- Region: Glen Allen
Financial & listing details
- Price per square foot: $342/sqft
- Date on market: 7/1/2026
- Ownership: Corporate
- Ownership type: Corporation
Estimated market value
$515,700
$485,000 - $547,000
$2,698/mo
Price history
| Date | Event | Price |
|---|---|---|
| 8/6/2026 | Pending sale | $557,961$342/sqft |
Source:  CVRMLS #2618084 Report a problem CVRMLS #2618084 Report a problem | ||
| 7/2/2026 | Price change | $557,961-9.1%$342/sqft |
Source: CVRMLS #2618084 Report a problem | ||
| 5/2/2026 | Price change | $613,619+6%$376/sqft |
Source: Cornerstone Homes Report a problem | ||
| 2/28/2026 | Price change | $578,984+0.4%$355/sqft |
Source: Cornerstone Homes Report a problem | ||
| 2/26/2026 | Price change | $576,830+1.2%$354/sqft |
Source: Cornerstone Homes Report a problem | ||
| 2/17/2026 | Price change | $569,984-0.8%$350/sqft |
Source: Cornerstone Homes Report a problem | ||
| 1/28/2026 | Listed for sale | $574,484$352/sqft |
Source: Cornerstone Homes Report a problem | ||
Public tax history
Tax history is unavailable.
Monthly payment
Est. payment
Payment breakdown
Explore the cost of this home by adjusting the details. Changes won't be saved.Climate risks
Neighborhood: 23059
Nearby schools
GreatSchools rating
- 7/10Elmont Elementary SchoolGrades: PK-5Distance: 2.2 mi
- 6/10Liberty Middle SchoolGrades: 6-8Distance: 6.6 mi
- 3/10Patrick Henry High SchoolGrades: 9-12Distance: 7 mi
Schools provided by the listing agent
- Elementary: Elmont
- Middle: Liberty
- High: Patrick Henry
Source: CVRMLS. This data may not be complete. We recommend contacting the local school district to confirm school assignments for this home.
- $577,300-- bd3 ba-- sqft11017 Cedar Ln, Glen Allen, VA 23059Off Market
- $494,2292 bd2 ba1.9k sqft10770 Sunset Woods Ct, Glen Allen, VA 23059Sold
- $712,5004 bd3 ba2.6k sqft11017 Cedar Ln, Glen Allen, VA 23059Off Market
- $433,5922 bd2 ba1.5k sqft10766 Sunset Woods Ct, Glen Allen, VA 23059Sold
- $507,5962 bd2 ba2k sqft10762 Sunset Woods Ct, Glen Allen, VA 23059Sold
- $542,6192 bd2 ba1.6k sqft10782 Sunset Woods Ct, Glen Allen, VA 23059Pending
- $484,9602 bd2 ba1.7k sqft10771 Sunset Woods Ct, Glen Allen, VA 23059Sold
- $477,5552 bd2 ba1.7k sqft10758 Sunset Woods Ct, Glen Allen, VA 23059Sold
A local agent can set up tours, give advice and negotiate with sellers.
Similar homes
- $567,1222 bd2 ba1.4k sqft10778 Sunset Woods Ct, Glen Allen, VA 23059New Construction
 Cornerstone Homes
 - $589,3003 bd3 ba1.9k sqft10644 Orchard Blossom Dr, Glen Allen, VA 23059New Construction
 CVRMLS
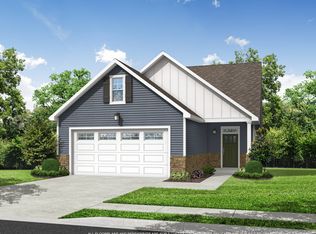
 - from $549,9903 bd2 ba1.6k sqftFloyd - Cottage Home, Westwood Gardens Plan, Westwood Gardens at Chickahominy Falls, Hanover County, VA 23059New Construction
 Cornerstone Homes
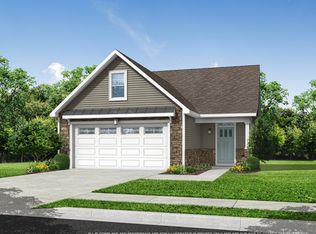
 - from $544,9902 bd2 ba1.6k sqftGiles - Cottage Home, Westwood Gardens Plan, Westwood Gardens at Chickahominy Falls, Glen Allen, VA 23059New Construction
 Cornerstone Homes
 - $557,9322 bd2 ba1.4k sqft10648 Orchard Blossom Dr, Hanover County, VA 23059New ConstructionCornerstone Homes
- from $509,9902 bd2 ba1.4k sqftKent - Cottage Home, Westwood Gardens Plan, Westwood Gardens at Chickahominy Falls, Hanover County, VA 23059New ConstructionCornerstone Homes
- $561,2504 bd3 ba2.4k sqft11105 Somerset Bluff Ct, Glen Allen, VA 23059New ConstructionMLS ID #2533694, Jill Matthews, Realty Richmond. CVRMLS
- $524,9503 bd2 ba1.6k sqft11158 Somerset Hills Dr, Glen Allen, VA 23059New ConstructionMLS ID #2533693, Jill Matthews, Realty Richmond. CVRMLS
- $599,9904 bd3 ba2.4k sqft1770 Mountain Rd, Glen Allen, VA 23060New ConstructionMLS ID #2613152, Kim Sebrell, Keller Williams Realty. CVRMLS
- $534,9003 bd2 ba1.4k sqft10472 Meyers Park Dr, Ashland, VA 23005New ConstructionMLS ID #2616886, Sara Crum, Hometown Realty. CVRMLS
- $549,9903 bd3 ba2.2k sqft9004 Szalay Ln, Ashland, VA 23005New ConstructionMLS ID #2619447, John Thiel, Long & Foster REALTORS. CVRMLS
- $534,9003 bd2 ba1.4k sqft10484 Meyers Park Dr, Ashland, VA 23005New ConstructionMLS ID #2611489, Kaitlyn Gwaltney, Hometown Realty. CVRMLS
- $584,9003 bd2 ba1.8k sqft10452 Meyers Park Dr, Ashland, VA 23005New ConstructionMLS ID #2604046, Kaitlyn Gwaltney, Hometown Realty. CVRMLS
- from $519,9903 bd3 ba2k sqftEdison Plan, Hickory Grove | 55+ Community, Ashland, VA 23005New ConstructionEastwood Homes
- $562,3504 bd3 ba2.2k sqft10310 Szalay Ln #1-16, Ashland, VA 23005New ConstructionMLS ID #2621301, John Thiel, Long & Foster REALTORS. CVRMLS
- $598,1623 bd2 ba1.8k sqft10330 Szalay Ln #1-11, Ashland, VA 23005New ConstructionMLS ID #2621296, John Thiel, Long & Foster REALTORS. CVRMLS
- $548,9903 bd2 ba1.4k sqft10290 Szalay Ln, Ashland, VA 23005New ConstructionCVRMLS
- $614,7613 bd3 ba2.2k sqft10302 Szalay Ln #18-1, Ashland, VA 23005For SaleMLS ID #2619439, John Thiel. Long & Foster Broker Feed
- $607,9003 bd2 ba1.8k sqft8595 Leanne Ln, Mechanicsville, VA 23116New ConstructionMLS ID #2607802, Joshua White, Hometown Realty. CVRMLS
- $624,9003 bd3 ba2.4k sqft10476 Meyers Park Dr, Ashland, VA 23005New ConstructionMLS ID #2616887, Sara Crum, Hometown Realty. CVRMLS
