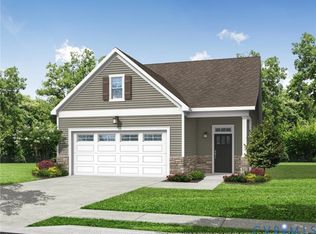
Welcome to Westwood Gardens in Chickahominy Falls, Richmond's ONLY 55+ Agri-Community. The Giles is a thoughtfully designed cottage home offering 1,642 square feet of comfortable, well-planned living space. With two bedrooms, two full baths, and a flexible office or bonus space, this floorplan balances everyday practicality with timeless style. An open, airy layout defines the main living area, featuring an extra-large great room that flows seamlessly into the dining and kitchen spaces, making it ideal for both entertaining and daily living. The Primary Bedroom suite is well-appointed and provides a private retreat, while the secondary bedroom and office or flex space offer versatility for guests, hobbies, or working from home. Outdoor living is equally inviting with a covered front porch and a covered back patio, with option to add a screened porch. A spacious two-car garage adds convenience and storage, and the home’s thoughtful, timely, and lasting features ensure comfort for years to come.
Pending
$542,619
10782 Sunset Woods Ct, Glen Allen, VA 23059
2beds
1,642sqft
Single Family Residence
Built in 2026
4,617 Square Feet Lot
$522,300 Zestimate®
$330/sqft
$337/mo HOA
What's special
Covered back patioOpen airy layoutTwo bedroomsCovered front porchExtra-large great room
- 47 days |
- 22 |
- 0 |
Zillow last checked:
Listing updated:
Listed by:
Tammy DeFazio 804-617-2794,
CH Realty, LLC 804-484-3242
Source: CVRMLS,MLS#: 2618060 Originating MLS: Central Virginia Regional MLS
Originating MLS: Central Virginia Regional MLSFacts & features
Interior
Bedrooms & bathrooms
- Bedrooms: 2
- Bathrooms: 2
- Full bathrooms: 2
Primary bedroom
- Description: Tray Ceiling
- Level: First
- Dimensions: 0 x 0
Bedroom 2
- Level: First
- Dimensions: 0 x 0
Additional room
- Description: Office or Study
- Level: First
- Dimensions: 0 x 0
Dining room
- Level: First
- Dimensions: 0 x 0
Foyer
- Level: First
- Dimensions: 0 x 0
Other
- Description: Tub & Shower
- Level: First
Great room
- Level: First
- Dimensions: 0 x 0
Kitchen
- Description: Large Island
- Level: First
- Dimensions: 0 x 0
Heating
- Forced Air, Natural Gas
Cooling
- Central Air
Appliances
- Included: Dishwasher, Disposal, Gas Water Heater, Microwave, Tankless Water Heater
Features
- Tray Ceiling(s), Granite Counters, High Ceilings, Kitchen Island, Bath in Primary Bedroom, Main Level Primary, Walk-In Closet(s)
- Flooring: Partially Carpeted, Vinyl
- Has basement: No
- Attic: None
Interior area
- Total interior livable area: 1,642 sqft
- Finished area above ground: 1,642
- Finished area below ground: 0
Property
Parking
- Total spaces: 2
- Parking features: Attached, Garage
- Attached garage spaces: 2
Features
- Levels: One
- Stories: 1
- Patio & porch: Rear Porch, Front Porch, Porch
- Exterior features: Porch
- Pool features: Pool, Community
Lot
- Size: 4,617 Square Feet
Details
- Parcel number: 7777984713
- Zoning description: RS
- Special conditions: Corporate Listing
Construction
Type & style
- Home type: SingleFamily
- Architectural style: Bungalow,Cottage
- Property subtype: Single Family Residence
Materials
- Drywall, Frame, Vinyl Siding
- Foundation: Slab
- Roof: Composition
Condition
- New Construction,Under Construction
- New construction: Yes
- Year built: 2026
Utilities & green energy
- Sewer: Public Sewer
- Water: Public
Community & HOA
Community
- Features: Clubhouse, Fitness, Home Owners Association, Lake, Pond, Pool, Trails/Paths
- Senior community: Yes
- Subdivision: Chickahominy Falls
HOA
- Has HOA: Yes
- Amenities included: Landscaping
- Services included: Association Management, Clubhouse, Common Areas, Maintenance Grounds, Pool(s), Snow Removal, Trash
- HOA fee: $337 monthly
Location
- Region: Glen Allen
Financial & listing details
- Price per square foot: $330/sqft
- Date on market: 7/1/2026
- Ownership: Corporate
- Ownership type: Corporation
Estimated market value
$522,300
$486,000 - $564,000
$2,591/mo
Price history
| Date | Event | Price |
|---|---|---|
| 7/13/2026 | Pending sale | $542,619$330/sqft |
Source:  CVRMLS #2618060 Report a problem CVRMLS #2618060 Report a problem | ||
| 7/2/2026 | Listed for sale | $542,619$330/sqft |
Source: CVRMLS #2618060 Report a problem | ||
Public tax history
Tax history is unavailable.
Monthly payment
Est. payment
Payment breakdown
Explore the cost of this home by adjusting the details. Changes won't be saved.Climate risks
Neighborhood: 23059
Nearby schools
GreatSchools rating
- 7/10Elmont Elementary SchoolGrades: PK-5Distance: 2.2 mi
- 6/10Liberty Middle SchoolGrades: 6-8Distance: 6.6 mi
- 3/10Patrick Henry High SchoolGrades: 9-12Distance: 6.9 mi
Schools provided by the listing agent
- Elementary: Elmont
- Middle: Liberty
- High: Patrick Henry
Source: CVRMLS. This data may not be complete. We recommend contacting the local school district to confirm school assignments for this home.
- $557,9613 bd2 ba1.6k sqft10774 Sunset Woods Ct, Glen Allen, VA 23059Pending

- $712,5004 bd3 ba2.6k sqft11017 Cedar Ln, Glen Allen, VA 23059Off Market
- $477,7004 bd3 ba2.3k sqft11046 Cedar Ln, Glen Allen, VA 23059Off Market
- $577,300-- bd3 ba-- sqft11017 Cedar Ln, Glen Allen, VA 23059Off Market
- $482,3004 bd3 ba2.3k sqft11023 Westview Ln, Glen Allen, VA 23059Off Market
- $494,2292 bd2 ba1.9k sqft10770 Sunset Woods Ct, Glen Allen, VA 23059Sold
- $484,9602 bd2 ba1.7k sqft10771 Sunset Woods Ct, Glen Allen, VA 23059Sold
- $433,5922 bd2 ba1.5k sqft10766 Sunset Woods Ct, Glen Allen, VA 23059Sold
A local agent can set up tours, give advice and negotiate with sellers.
Similar homes
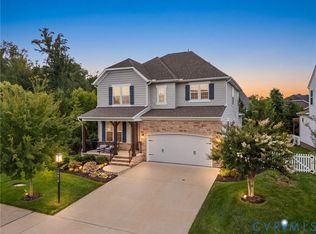
- $589,3003 bd3 ba1.9k sqft10644 Orchard Blossom Dr, Glen Allen, VA 23059New Construction
 CVRMLS
 - $539,0483 bd2 ba1.6k sqft11118 Somerset Hill Dr, Glen Allen, VA 23059New Construction
 MLS ID #2616067, Jill Matthews, Realty Richmond. CVRMLS
 - $699,0003 bd3 ba2.4k sqft10810 Porter Park Ln, Glen Allen, VA 23059For Sale
 MLS ID #2620962, Stephany Lopez, CapCenter. CVRMLS
 - $579,0003 bd3 ba2k sqft212 Thorncliff Rd, Ashland, VA 23005For Sale
 MLS ID #2621097, Kristy Severin, Long & Foster REALTORS. CVRMLS
 - $524,9503 bd2 ba1.6k sqft11158 Somerset Hills Dr, Glen Allen, VA 23059New ConstructionMLS ID #2533693, Jill Matthews, Realty Richmond. CVRMLS
- $608,6255 bd3 ba2.3k sqft11130 Somerset Bluff Ct, Glen Allen, VA 23059New ConstructionMLS ID #2616907, Jill Matthews, Realty Richmond. CVRMLS
- $599,9904 bd3 ba2.4k sqft1770 Mountain Rd, Glen Allen, VA 23060New ConstructionMLS ID #2613152, Kim Sebrell, Keller Williams Realty. CVRMLS
- $498,9504 bd4 ba1.8k sqft11311 Sadler Walk Ln, Glen Allen, VA 23060For SaleMLS ID #2618659, Sam Smith, Towne & Country Real Estate. CVRMLS
- $534,9003 bd2 ba1.4k sqft10484 Meyers Park Dr, Ashland, VA 23005New ConstructionMLS ID #2611489, Kaitlyn Gwaltney, Hometown Realty. CVRMLS
- $524,9902 bd2 ba1.8k sqft9002 Szalay Ln, Ashland, VA 23005New ConstructionMLS ID #2619443, John Thiel, Long & Foster REALTORS. CVRMLS
- $539,9902 bd3 ba2.2k sqft9003 Szalay Ln, Ashland, VA 23005New ConstructionMLS ID #2619446, John Thiel, Long & Foster REALTORS. CVRMLS
- from $519,9903 bd3 ba2k sqftEdison Plan, Hickory Grove | 55+ Community, Ashland, VA 23005New ConstructionEastwood Homes
- $549,9903 bd3 ba2.2k sqft9004 Szalay Ln, Ashland, VA 23005New ConstructionMLS ID #2619447, John Thiel, Long & Foster REALTORS. CVRMLS
- $584,9003 bd2 ba1.8k sqft10452 Meyers Park Dr, Ashland, VA 23005New ConstructionMLS ID #2604046, Kaitlyn Gwaltney, Hometown Realty. CVRMLS
- $499,9902 bd2 ba1.6k sqft9001 Szalay Ln, Ashland, VA 23005New ConstructionMLS ID #2619436, John Thiel, Long & Foster REALTORS. CVRMLS
- $548,9903 bd2 ba1.4k sqft10290 Szalay Ln, Ashland, VA 23005New ConstructionCVRMLS
- $562,3504 bd3 ba2.2k sqft10310 Szalay Ln #1-16, Ashland, VA 23005New ConstructionMLS ID #2621301, John Thiel, Long & Foster REALTORS. CVRMLS
- $598,1623 bd2 ba1.8k sqft10330 Szalay Ln #1-11, Ashland, VA 23005New ConstructionMLS ID #2621296, John Thiel, Long & Foster REALTORS. CVRMLS
- $499,9903 bd2 ba1.4k sqft10263 Szalay Ln, Ashland, VA 23005New ConstructionMLS ID #2601892, Kim Sebrell, Keller Williams Realty. CVRMLS
- $484,9994 bd4 ba2.2k sqft1720 German School Rd, Richmond, VA 23225For SaleMLS ID #2618398, Dustin Olverson, EXP Realty LLC. CVRMLS
