NOW SELLING SOMEREST HILLS, Shurm Homes newest community in Hanover, offering the perfect blend of convenience and charm.
The Kate comes to Somerset Hill! Build this home or another home on this lot. This charming ranch plan is just the right size at 1614 sq/ft with 3 bedrooms and 2 baths. Upon entering this open concept floorplan, you’ll find one bedroom directly off the foyer. Another bedroom and full bathroom are off the mudroom hall near the front of the house, just steps from the open concept family room. The family room combined with the eat-in kitchen is a host’s dream! The kitchen boasts tons of cabinetry and countertop space plus the option to add a kitchen island for even more counter space. Down the hall off the family room, the primary bedroom suite provides privacy galore! Complete with a walk-in closet and a large bathroom with a private water closet, tiled shower, AND linen closet. Don’t miss out on this charming rancher! Home is to be built. Other lots and floorplans available.
Located just 8 minutes from downtown Ashland with easy access to I-95 and I-295, this neighborhood provides quick commutes to VCC with nearby shopping at Target, Publix, HomeGoods, Bass Pro Shops (and more!). Enjoy dining, entertainment, and local favorites like James River Cellars Winery, all just minutes away. Located on the New Fall Line Bike Trail! Somerset Hill combines the serenity of Hanover living with unbeatable proximity to modern conveniences. Pictures reflect previously built homes that includes upgrades that are not standard. Limited time $5,000 builder incentive available toward closing costs with use of preferred lender and closing attorney. Terms apply.
New construction
$524,950
11158 Somerset Hills Dr, Glen Allen, VA 23059
3beds
1,614sqft
Single Family Residence
Built in 2025
6,534 Square Feet Lot
$479,300 Zestimate®
$325/sqft
$42/mo HOA
What's special
Charming ranch planOpen concept floorplanOpen concept family roomWalk-in closetLinen closetTiled shower
- 245 days |
- 220 |
- 6 |
Zillow last checked:
Listing updated:
Listed by:
Jill Matthews info@realtyrichmondva.com,
Realty Richmond 804-442-7577
Source: CVRMLS,MLS#: 2533693 Originating MLS: Central Virginia Regional MLS
Originating MLS: Central Virginia Regional MLSFacts & features
Interior
Bedrooms & bathrooms
- Bedrooms: 3
- Bathrooms: 2
- Full bathrooms: 2
Other
- Description: Tub
- Level: First
Heating
- Electric
Cooling
- Electric
Appliances
- Included: Dishwasher, Electric Cooking, Electric Water Heater, Microwave
Features
- Bedroom on Main Level, Dining Area, Granite Counters, High Ceilings, Main Level Primary, Pantry
- Basement: Crawl Space
- Attic: Pull Down Stairs
- Has fireplace: No
Interior area
- Total interior livable area: 1,614 sqft
- Finished area above ground: 1,614
- Finished area below ground: 0
Property
Parking
- Total spaces: 2
- Parking features: Attached, Direct Access, Driveway, Garage, Paved
- Attached garage spaces: 2
- Has uncovered spaces: Yes
Features
- Levels: One
- Stories: 1
- Patio & porch: Stoop
- Exterior features: Paved Driveway
- Pool features: None
- Fencing: None
Lot
- Size: 6,534 Square Feet
Details
- Parcel number: 7778655191
- Special conditions: Corporate Listing
Construction
Type & style
- Home type: SingleFamily
- Architectural style: Ranch
- Property subtype: Single Family Residence
Materials
- Drywall, Frame, Vinyl Siding
- Roof: Asphalt
Condition
- New Construction,Under Construction
- New construction: Yes
- Year built: 2025
Utilities & green energy
- Sewer: Public Sewer
- Water: Public
Community & HOA
Community
- Features: Common Grounds/Area, Home Owners Association
- Subdivision: None
HOA
- Has HOA: Yes
- HOA fee: $500 annually
Location
- Region: Glen Allen
Financial & listing details
- Price per square foot: $325/sqft
- Date on market: 12/25/2025
- Ownership: Corporate
- Ownership type: Corporation
Estimated market value
$479,300
$451,000 - $513,000
$2,745/mo
Price history
| Date | Event | Price |
|---|---|---|
| 12/26/2025 | Listed for sale | $524,950$325/sqft |
Source:  CVRMLS #2533693 Report a problem CVRMLS #2533693 Report a problem | ||
Public tax history
Tax history is unavailable.
Monthly payment
Est. payment
Payment breakdown
Explore the cost of this home by adjusting the details. Changes won't be saved.Climate risks
Neighborhood: 23059
Nearby schools
GreatSchools rating
- 9/10Echo Lake Elementary SchoolGrades: PK-5Distance: 1 mi
- 7/10Holman Middle SchoolGrades: 6-8Distance: 2.2 mi
- 7/10Glen Allen High SchoolGrades: 9-12Distance: 1.4 mi
Schools provided by the listing agent
- Elementary: Elmont
- Middle: Liberty
- High: Patrick Henry
Source: CVRMLS. This data may not be complete. We recommend contacting the local school district to confirm school assignments for this home.
- $500-- bd-- ba-- sqftHickman Ln, Nanticoke, MD 21840Off Market
- $811,9005 bd3 ba3.6k sqft5231 Harvest Glen Dr, Glen Allen, VA 23059Off Market
- $751,2001.28 acres12445 Kain Rd, Glen Allen, VA 23059Off Market

- $514,2004 bd3 ba2.2k sqft11593 Old Mountain Rd, Glen Allen, VA 23059Off Market

- $588,4005 bd3 ba2.9k sqft11504 Haltonshire Way Gln, Glen Allen, VA 23059Off Market
- $561,5004 bd3 ba2.9k sqft11401 Haltonshire Way Gln, Glen Allen, VA 23059Off Market
- $475,0004 bd3 ba2.2k sqft11435 Rose Bowl Dr, Glen Allen, VA 23059Sold
- $953,3004 bd3 ba3.5k sqft5409 Turnberry Park Dr, Glen Allen, VA 23059Off Market
- $990,6005 bd5 ba4.2k sqft5712 Averys Ct, Glen Allen, VA 23059Off Market
A local agent can set up tours, give advice and negotiate with sellers.
Similar homes
- $629,0743 bd3 ba2.2k sqft11536 Bluegrass Glen Bgc Gln #4, Allen, VA 23059New Construction
 MLS ID #2614193, Frank Lackman, CH Realty, LLC. CVRMLS
 - from $549,9903 bd2 ba1.6k sqftFloyd - Cottage Home, Westwood Gardens Plan, Westwood Gardens at Chickahominy Falls, Hanover County, VA 23059New Construction
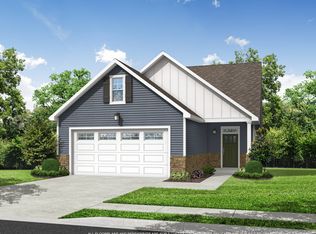 Cornerstone Homes
 - from $509,9902 bd2 ba1.4k sqftKent - Cottage Home, Westwood Gardens Plan, Westwood Gardens at Chickahominy Falls, Hanover County, VA 23059New Construction
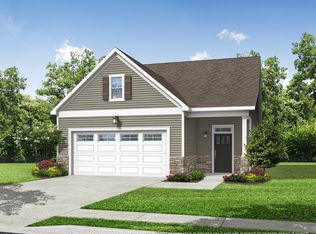 Cornerstone Homes
 - $567,1222 bd2 ba1.4k sqft10778 Sunset Woods Ct, Glen Allen, VA 23059New ConstructionCornerstone Homes
- from $462,1203 bd2 ba1.7k sqftYork Plan, The Pointe at Twin Hickory, Glen Allen, VA 23059New ConstructionHHHunt Homes
- $685,9003 bd3 ba2.4k sqft10810 Porter Park Ln, Glen Allen, VA 23059For SaleMLS ID #2620962, Stephany Lopez, CapCenter. CVRMLS
- $557,9322 bd2 ba1.4k sqft10648 Orchard Blossom Dr, Hanover County, VA 23059New ConstructionCornerstone Homes
- $589,3003 bd3 ba1.9k sqft10644 Orchard Blossom Dr, Glen Allen, VA 23059New ConstructionCVRMLS
- $462,1203 bd2 ba1.7k sqft5400 Raysdale Rd #202, Glen Allen, VA 23059New ConstructionCVRMLS
- $534,9003 bd2 ba1.4k sqft10484 Meyers Park Dr, Ashland, VA 23005New ConstructionMLS ID #2611489, Kaitlyn Gwaltney, Hometown Realty. CVRMLS
- from $519,9903 bd3 ba2k sqftEdison Plan, Hickory Grove | 55+ Community, Ashland, VA 23005New ConstructionEastwood Homes
- $509,9903 bd3 ba1.7k sqft10299 Szalay Ln, Ashland, VA 23005New ConstructionMLS ID #2601893, Kim Sebrell, Keller Williams Realty. CVRMLS
- $499,9903 bd2 ba1.4k sqft10263 Szalay Ln, Ashland, VA 23005New ConstructionMLS ID #2601892, Kim Sebrell, Keller Williams Realty. CVRMLS
- from $629,9002 bd3 ba1.8k sqftBelmont Plan, Readers Branch Single Family Homes, Manakin Sabot, VA 23103New ConstructionEagle Construction
- from $499,9903 bd2 ba1.4k sqftBurton Plan, Hickory Grove | 55+ Community, Ashland, VA 23005New ConstructionEastwood Homes
- $507,0403 bd2 ba1.8k sqft7031 Sanguine Mews, Ampthill, VA 23234New ConstructionCVRMLS
- from $509,9903 bd3 ba1.7k sqftPatterson Plan, Hickory Grove | 55+ Community, Ashland, VA 23005New ConstructionEastwood Homes
- $607,9003 bd2 ba1.8k sqft8595 Leanne Ln, Mechanicsville, VA 23116New ConstructionMLS ID #2607802, Joshua White, Hometown Realty. CVRMLS
- $429,0003 bd3 ba1.7k sqft11210 Hill Ridge Ct, Ashland, VA 23005For SaleMLS ID #2618792, Ali Martineau, The Kerzanet Group LLC. CVRMLS
- $414,9994 bd3 ba1.7k sqft1751 Parkway Ln, North Chesterfield, VA 23225For SaleMLS ID #2605595, Tan Bynum, Empower Realty LLC. CVRMLS
