PRICE IMPROVEMENT !!!!! This home has an AMAZING ASSUMABLE LOAN . This brick townhome in Duncan Park offers low maintenance living in the heart of Short Pump, with outside lawn care handled by the HOA. Spanning approximately 1,800 square feet across three levels, the home features 3 bedrooms and 3.5 baths, with each bedroom offering its own ensuite bath. Hand scraped wood floors, upgraded lighting, and upgraded carpet and padding run throughout.
The first floor opens to a bright, spacious living room that flows into a stunning kitchen with granite countertops, custom marble subway tile backsplash, stainless steel appliances, an island, and a bar counter for extra seating. The dining area offers plenty of room for family meals and gatherings. The second floor holds the primary suite, complete with a double granite vanity, ceramic tile floor, and a walk in tile shower, along with a generous closet. A second bedroom with its own ensuite bath and the laundry area round out this level. The finished third floor offers flexible space for a bedroom, media room, or office, with a full bath and access to an exterior balcony.
Private 2 car parking and a fenced backyard complete this move-in ready home. Unbelievable assumable loan.
For sale
Price cut: $6.1K (8/4)
$498,950
11311 Sadler Walk Ln, Glen Allen, VA 23060
4beds
1,800sqft
:
Get pre-qualified$3,147/mo
Townhouse, Single Family Residence
Built in 2015
0.66 Acres Lot
$-- Zestimate®
$277/sqft
$105/mo HOA
What's special
Fenced backyardGranite countertopsBrick townhomeUpgraded carpet and paddingStunning kitchenHand scraped wood floorsUpgraded lighting
- 27 days |
- 895 |
- 29 |
Likely to sell faster than
Zillow last checked:
Listing updated:
Listed by:
Sam Smith 804-339-7344,
Towne & Country Real Estate 804-349-8455
Source: CVRMLS,MLS#: 2618659 Originating MLS: Central Virginia Regional MLS
Originating MLS: Central Virginia Regional MLSFacts & features
Interior
Bedrooms & bathrooms
- Bedrooms: 4
- Bathrooms: 4
- Full bathrooms: 3
- 1/2 bathrooms: 1
Primary bedroom
- Description: ensuite bath, 2 lrg walk-in closets
- Level: Second
- Dimensions: 16.0 x 14.0
Bedroom 2
- Description: Ensuite bath
- Level: Second
- Dimensions: 0 x 0
Bedroom 3
- Description: Ensuite Bath
- Level: Third
- Dimensions: 0 x 0
Other
- Description: Tub & Shower
- Level: Second
Other
- Description: Shower
- Level: Third
Half bath
- Level: First
Kitchen
- Description: Eat-in, granite, SS appliances,upgraded cabinets
- Level: First
- Dimensions: 19.0 x 16.0
Laundry
- Level: Second
- Dimensions: 0 x 0
Living room
- Level: First
- Dimensions: 18.0 x 13.0
Recreation
- Level: Third
- Dimensions: 19.0 x 12.0
Heating
- Forced Air, Natural Gas
Cooling
- Central Air, Attic Fan
Appliances
- Included: Dryer, Dishwasher, Exhaust Fan, Gas Cooking, Disposal, Gas Water Heater, Microwave, Oven, Range, Refrigerator, Washer
- Laundry: Washer Hookup, Dryer Hookup
Features
- Ceiling Fan(s), Dining Area, Double Vanity, Eat-in Kitchen, Granite Counters, High Ceilings, Kitchen Island, Bath in Primary Bedroom, Pantry, Recessed Lighting, Cable TV, Walk-In Closet(s), Window Treatments
- Flooring: Carpet, Ceramic Tile, Laminate
- Windows: Window Treatments
- Has basement: No
- Attic: Finished
Interior area
- Total interior livable area: 1,800 sqft
- Finished area above ground: 1,800
- Finished area below ground: 0
Property
Parking
- Parking features: Off Street
Features
- Levels: Two and One Half
- Stories: 2.5
- Patio & porch: Rear Porch, Patio
- Pool features: None
- Fencing: Fenced,Full
Lot
- Size: 0.66 Acres
Details
- Parcel number: 7467633789
Construction
Type & style
- Home type: Townhouse
- Architectural style: Row House
- Property subtype: Townhouse, Single Family Residence
- Attached to another structure: Yes
Materials
- Brick, Drywall, Frame
- Roof: Composition
Condition
- Resale
- New construction: No
- Year built: 2015
Utilities & green energy
- Sewer: Public Sewer
- Water: Public
Community & HOA
Community
- Features: Home Owners Association
- Security: Smoke Detector(s)
- Subdivision: Duncan Park
HOA
- Has HOA: Yes
- Services included: Common Areas, Maintenance Grounds, Maintenance Structure, Snow Removal, Trash
- HOA fee: $105 monthly
Location
- Region: Glen Allen
Financial & listing details
- Price per square foot: $277/sqft
- Tax assessed value: $446,300
- Annual tax amount: $3,704
- Date on market: 7/15/2026
- Ownership: Individuals
- Ownership type: Sole Proprietor
Estimated market value
Not available
Estimated sales range
Not available
Not available
Price history
| Date | Event | Price |
|---|---|---|
| 8/4/2026 | Price change | $498,950-1.2%$277/sqft |
Source:  CVRMLS #2618659 Report a problem CVRMLS #2618659 Report a problem | ||
| 7/16/2026 | Listed for sale | $505,000+6.3%$281/sqft |
Source: CVRMLS #2618659 Report a problem | ||
| 6/22/2024 | Listing removed | -- |
Source: Zillow Rentals Report a problem | ||
| 5/24/2024 | Listed for rent | $2,600+3%$1/sqft |
Source: Zillow Rentals Report a problem | ||
| 7/17/2023 | Listing removed | -- |
Source: Zillow Rentals Report a problem | ||
| 7/6/2023 | Listed for rent | $2,525+1.2%$1/sqft |
Source: Zillow Rentals Report a problem | ||
| 7/6/2023 | Listing removed | -- |
Source: CVRMLS #2308686 Report a problem | ||
| 6/6/2023 | Price change | $474,950-0.8%$264/sqft |
Source: CVRMLS #2308686 Report a problem | ||
| 5/30/2023 | Price change | $478,950-1.2%$266/sqft |
Source: CVRMLS #2308686 Report a problem | ||
| 5/15/2023 | Listed for sale | $484,950+49.4%$269/sqft |
Source: CVRMLS #2308686 Report a problem | ||
| 7/24/2022 | Listing removed | -- |
Source: Zillow Rental Manager Report a problem | ||
| 7/19/2022 | Listed for rent | $2,495$1/sqft |
Source: Zillow Rental Manager Report a problem | ||
| 10/16/2015 | Sold | $324,586+3.9%$180/sqft |
Source: Public Record Report a problem | ||
| 7/13/2015 | Listing removed | $312,500$174/sqft |
Source: RE/MAX COMMONWEALTH #1515776 Report a problem | ||
| 6/30/2015 | Price change | $312,500+13%$174/sqft |
Source: RE/MAX COMMONWEALTH #1515776 Report a problem | ||
| 6/24/2015 | Price change | $276,500-0.2%$154/sqft |
Source: RE/MAX COMMONWEALTH #1515776 Report a problem | ||
| 6/6/2015 | Price change | $277,000-0.9%$154/sqft |
Source: RE/MAX COMMONWEALTH #1515776 Report a problem | ||
| 6/4/2015 | Listed for sale | $279,385$155/sqft |
Source: RE/MAX COMMONWEALTH #1515776 Report a problem | ||
Public tax history
| Year | Property taxes | Tax assessment |
|---|---|---|
| 2025 | $3,704 +6% | $446,300 +8.5% |
| 2024 | $3,495 | $411,200 |
| 2023 | $3,495 +18.9% | $411,200 +18.9% |
| 2022 | $2,938 +6.3% | $345,700 +8.8% |
| 2021 | $2,763 -4.1% | $317,600 |
| 2020 | $2,882 +4.9% | $317,600 -4.1% |
| 2019 | $2,747 | $331,300 +4.9% |
| 2018 | $2,747 +105.1% | $315,800 +2.6% |
| 2017 | $1,339 -49% | $307,900 +2% |
| 2016 | $2,627 +357.6% | $302,000 +308.1% |
| 2015 | $574 | $74,000 +12.1% |
| 2014 | $574 | $66,000 |
Find assessor info on the county website
Monthly payment
Est. payment
Payment breakdown
Explore the cost of this home by adjusting the details. Changes won't be saved.Climate risks
Neighborhood: 23060
Nearby schools
GreatSchools rating
- 9/10Echo Lake Elementary SchoolGrades: PK-5Distance: 0.8 mi
- 5/10Hungary Creek Middle SchoolGrades: 6-8Distance: 0.3 mi
- 7/10Glen Allen High SchoolGrades: 9-12Distance: 0.4 mi
Schools provided by the listing agent
- Elementary: Rivers Edge
- Middle: Holman
- High: Glen Allen
Source: CVRMLS. This data may not be complete. We recommend contacting the local school district to confirm school assignments for this home.
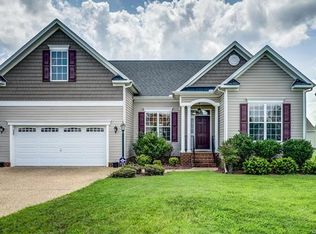
- $462,7003 bd2 ba1.7k sqft3909 Houze Ter, Glen Allen, VA 23060Off Market
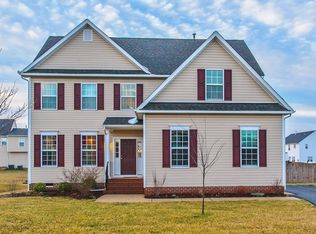
- $508,9004 bd2 ba2.1k sqft2221 Thomas Kenney Dr, Glen Allen, VA 23060Off Market
- $664,5005 bd3 ba3.3k sqft11505 Dublin Rd, Glen Allen, VA 23060Off Market
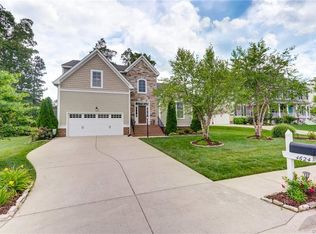
- $698,2005 bd5 ba3.2k sqft4624 Allenbend Rd, Glen Allen, VA 23060Off Market
- $469,0004 bd2 ba2k sqft2255 Thomas Kenney Dr, Glen Allen, VA 23060Off Market
- $584,9004 bd2 ba2.6k sqft11528 Oscar Pl, Glen Allen, VA 23060Off Market
- $592,9004 bd2 ba2.2k sqft4620 Allenbend Rd, Glen Allen, VA 23060Off Market
- $729,8004 bd3 ba3.7k sqft4408 Allenbend Rd, Glen Allen, VA 23060Off Market
- $674,9005 bd4 ba3.8k sqft4508 Allenbend Rd, Glen Allen, VA 23060Off Market
A local agent can set up tours, give advice and negotiate with sellers.
Similar homes
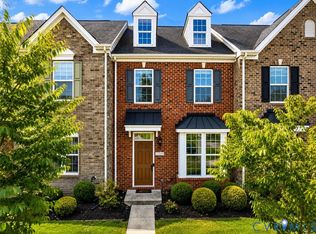
- $465,0004 bd4 ba1.8k sqft11309 Sadler Walk Ln, Glen Allen, VA 23060For Sale
 MLS ID #2620439, Srinivas Sudhireddy, Siris Realty Group. CVRMLS
 - $510,0004 bd3 ba2k sqft502 Winterhawk Pl, Glen Allen, VA 23059For Sale
 MLS ID #2621558, Ravi Gutta, Robinhood Real Estate & Mortgage. CVRMLS
 - $499,9503 bd3 ba2.2k sqft9630 Goneway Dr, Henrico, VA 23238For Sale
 MLS ID #2618241, Shana Branch, Rashkind Saunders & Co.. CVRMLS
 - $499,9503 bd4 ba2.2k sqft10921 Parkshire Ln, Henrico, VA 23233For Sale
 MLS ID #2619493, Drew Kisamore, The Hogan Group Real Estate. CVRMLS
 - $490,0003 bd3 ba2k sqft4853 Wild Horse Ln, Henrico, VA 23294For SaleMLS ID #2615277, Gloria Rojas, Compass. CVRMLS
- $489,0004 bd3 ba2.5k sqft2061 Maginoak Ct, North Chesterfield, VA 23236For SaleMLS ID #2620456, Sandra Francisco, BHHS PenFed Realty. CVRMLS
- $499,0003 bd3 ba2.5k sqft571 Hazel Pl #B, Henrico, VA 23233For SaleMLS ID #2618380, Benjamin McElroy, EXP Realty, LLC. CVRMLS
- $409,0003 bd4 ba2.1k sqft6014 Waller Mill Way, Richmond, VA 23227For SaleMLS ID #2621540, Ashley Silveira, Real Broker LLC. CVRMLS
- $375,0003 bd3 ba2.3k sqft811 Haversack Hunt Way #B, Glen Allen, VA 23060For SaleMLS ID #2616225, Cherese Pendleton, Samson Properties. CVRMLS
- $469,5003 bd3 ba2k sqft3015 Fletcher Alley Gln, Allen, VA 23059For SaleMLS ID #2608900, Chintan Shah, Samson Properties. CVRMLS
- $539,0483 bd2 ba1.6k sqft11118 Somerset Hill Dr, Glen Allen, VA 23059New ConstructionMLS ID #2616067, Jill Matthews, Realty Richmond. CVRMLS
- $529,0003 bd3 ba2.3k sqft4407 Greybull Dr #B, Henrico, VA 23233For SaleMLS ID #2609995, Ahsan Qureshi, Joyner Fine Properties. CVRMLS
- $389,9994 bd3 ba1.9k sqft6712 Hedges Rd N, Richmond, VA 23224For SaleMLS ID #2621707, Juliet Monie, Village Concepts Realty Group. CVRMLS
- $530,0005 bd3 ba2.2k sqft407 Diamond Creek Dr, Midlothian, VA 23114For SaleMLS ID #2620848, Rick Cox, The Rick Cox Realty Group. CVRMLS
- $499,9502 bd2 ba1.8k sqft8486 Chimney Rock Dr, Mechanicsville, VA 23116For SaleMLS ID #2610785, Jake Sklar, Hometown Realty. CVRMLS
- $434,0003 bd3 ba2.3k sqft597 Weaver Brook Walk #B, Henrico, VA 23233For SaleMLS ID #2620051, Meredith Hopper, Redfin Corporation. CVRMLS
- $394,9993 bd3 ba1.5k sqft5327 Old Main St Unit A, Henrico, VA 23231For SaleMLS ID #2617126, Ian Lim, Long & Foster REALTORS. CVRMLS
- $399,7773 bd4 ba2.1k sqft1309 Claytor Ln, Richmond, VA 23228For SaleMLS ID #2619455, Melissa Oefelein, Keller Williams Realty. CVRMLS
- $327,5002 bd3 ba1.5k sqft2620 Lassen Walk #A, Henrico, VA 23294For SaleMLS ID #2619915, Graham Rashkind, Rashkind Saunders & Co.. CVRMLS
- $325,0003 bd3 ba1.5k sqft8014 Wistar Glen Dr Unit A, Henrico, VA 23228For SaleMLS ID #2619593, Connie Byers, Joyner Fine Properties. CVRMLS
