WOW! MOVE-RIGHT-INTO THIS FULLY UPDATED HOME! KITCHEN BOASTS QUARTZ COUNTERS, ALL WHITE CABINETRY, SPACIOUS ISLAND, UPDATED STAINLESS APPLIANCES, CHIC LIGHT FIXTURES AND CUSTOM SMART RANGE HOOD. MAIN FLOOR AND LOWER LEVEL HAVE LUXURY VINYL PLANK! LOWER LEVEL HAS 4TH BEDROOM THAT CAN FLEX AS OFFICE, GYM, YOU NAME IT! TWO LIVING AREAS -TOP ONE WALKS OUT TO FRONT AND LOWER LIVING AREA WALKS OUT TO BACK! BACK YARD IS FENCED WITH A GREAT DECK RIGHT OFF KITCHEN. DECK LEADS TO FENCED BACKYARD. ALL MECHANICALS ARE NEWER - ROOF 2025, HVAC 2026- EVERYTHING IS UPDATED! ENJOY THE WOODLANDS COMMUNITY POOL, WALKING TRAILS & LAKE & TENNIS COURTS. GREAT LOCATION - EASY ACCESS TO TOP RATED SCHOOLS, DINING & SHOPPING! SELLERS CIRCUMSTANCES HAVE CHANGED AND THEY ARE MOVING SOONER THAN EXPECTED TO BE CLOSER TO FAMILY! DO NOT MISS THIS RARE GEM!
Pending
Price cut: $5.1K (9/11)
$459,900
10778 Haverstick Rd, Carmel, IN 46033
4beds
2,094sqft
Residential, Single Family Residence
Built in 1978
0.28 Acres Lot
$455,300 Zestimate®
$220/sqft
$45/mo HOA
What's special
All white cabinetryFenced backyardCustom smart range hoodChic light fixturesKitchen boasts quartz countersFully updated homeUpdated stainless appliances
- 47 days
- 384
- 24
Likely to sell faster than
Zillow last checked:
Listing updated:
Listed by:
Kristie Smith ksmith@indyhomes.com,
Indy Homes,
Tracey O'Brien 678-777-0705,
Indy Homes
Source: MIBOR as distributed by MLS GRID,MLS#: 22122717
Facts & features
Interior
Bedrooms & bathrooms
- Bedrooms: 4
- Bathrooms: 3
- Full bathrooms: 2
- 1/2 bathrooms: 1
- Main level bathrooms: 1
- Main level bedrooms: 1
Primary bedroom
- Level: Upper
- Area: 182 Square Feet
- Dimensions: 14x13
Bedroom 2
- Level: Upper
- Area: 143 Square Feet
- Dimensions: 13x11
Bedroom 3
- Level: Upper
- Area: 132 Square Feet
- Dimensions: 12x11
Bedroom 4
- Features: Luxury Vinyl Plank
- Level: Main
- Area: 144 Square Feet
- Dimensions: 12x12
Breakfast room
- Features: Luxury Vinyl Plank
- Level: Main
- Area: 108 Square Feet
- Dimensions: 12x9
Family room
- Features: Luxury Vinyl Plank
- Level: Main
- Area: 320 Square Feet
- Dimensions: 20x16
Kitchen
- Features: Luxury Vinyl Plank
- Level: Main
- Area: 192 Square Feet
- Dimensions: 16x12
Laundry
- Features: Luxury Vinyl Plank
- Level: Main
- Area: 63 Square Feet
- Dimensions: 9x7
Living room
- Features: Luxury Vinyl Plank
- Level: Upper
- Area: 182 Square Feet
- Dimensions: 14x13
Living room
- Features: Luxury Vinyl Plank
- Level: Main
- Area: 240 Square Feet
- Dimensions: 20x12
Heating
- Forced Air
Cooling
- Central Air
Appliances
- Included: MicroHood, Electric Oven, Refrigerator
- Laundry: Laundry Room, Main Level
Features
- Attic Access, Breakfast Bar, Built-in Features, Kitchen Island, Ceiling Fan(s), Eat-in Kitchen, Smart Thermostat
- Has basement: No
- Attic: Access Only
- Number of fireplaces: 1
- Fireplace features: Family Room, Wood Burning
Interior area
- Total structure area: 2,094
- Total interior livable area: 2,094 sqft
Property
Parking
- Total spaces: 2
- Parking features: Attached
- Attached garage spaces: 2
- Details: Garage Parking Other(Garage Door Opener)
Features
- Levels: Two
- Stories: 2
- Patio & porch: Deck
- Fencing: Fenced,Fence Complete,Full
- Has view: Yes
- View description: Trees/Woods
Lot
- Size: 0.28 Acres
- Features: Curbs, Mature Trees
Details
- Parcel number: 291405182002000018
- Horse amenities: None
Construction
Type & style
- Home type: SingleFamily
- Architectural style: Traditional
- Property subtype: Residential, Single Family Residence
Materials
- Cedar, Stone
- Foundation: Concrete Perimeter
Condition
- Updated/Remodeled
- New construction: No
- Year built: 1978
Utilities & green energy
- Water: Public
- Utilities for property: Electricity Connected, Sewer Connected, Water Connected
Community & HOA
Community
- Features: Tennis Court(s)
- Security: Carbon Monoxide Detector(s), Security Lights, Smoke Detector(s)
- Subdivision: The Woodlands
HOA
- Has HOA: Yes
- Amenities included: Clubhouse, Insurance, Maintenance, Snow Removal, Tennis Court(s), Trail(s)
- Services included: Association Home Owners, Clubhouse, Insurance, Maintenance, Nature Area, Snow Removal, Tennis Court(s), Walking Trails
- HOA fee: $539 annually
- HOA phone: 317-846-8139
Location
- Region: Carmel
Financial & listing details
- Price per square foot: $220/sqft
- Tax assessed value: $342,800
- Annual tax amount: $3,274
- Date on market: 8/27/2026
- Cumulative days on market: 47 days
- Electric utility on property: Yes
Estimated market value
$455,300
$433,000 - $478,000
$2,696/mo
Price history
| Date | Event | Price |
|---|---|---|
| 9/17/2026 | Pending sale | $459,900$220/sqft |
Source:  MIBOR as distributed by MLS GRID #22122717 Report a problem MIBOR as distributed by MLS GRID #22122717 Report a problem | ||
| 9/11/2026 | Price change | $459,900-1.1%$220/sqft |
Source: MIBOR as distributed by MLS GRID #22122717 Report a problem | ||
| 8/27/2026 | Listed for sale | $465,000+5.7%$222/sqft |
Source: MIBOR as distributed by MLS GRID #22122717 Report a problem | ||
| 11/20/2025 | Sold | $440,000-1.1%$210/sqft |
Source: MIBOR as distributed by MLS GRID #22046389 Report a problem | ||
| 10/24/2025 | Pending sale | $445,000$213/sqft |
Source: MIBOR as distributed by MLS GRID #22046389 Report a problem | ||
| 10/10/2025 | Price change | $445,000-2.2%$213/sqft |
Source: MIBOR as distributed by MLS GRID #22046389 Report a problem | ||
| 9/20/2025 | Price change | $455,000-5.1%$217/sqft |
Source: MIBOR as distributed by MLS GRID #22046389 Report a problem | ||
| 8/13/2025 | Price change | $479,500-1%$229/sqft |
Source: MIBOR as distributed by MLS GRID #22046389 Report a problem | ||
| 7/18/2025 | Price change | $484,500-3.1%$231/sqft |
Source: MIBOR as distributed by MLS GRID #22046389 Report a problem | ||
| 7/1/2025 | Price change | $500,000-13.6%$239/sqft |
Source: MIBOR as distributed by MLS GRID #22046389 Report a problem | ||
| 6/22/2025 | Listed for sale | $579,000+98.3%$277/sqft |
Source: MIBOR as distributed by MLS GRID #22046389 Report a problem | ||
| 4/22/2025 | Sold | $292,000-2.7%$139/sqft |
Source: MIBOR as distributed by MLS GRID #22029776 Report a problem | ||
| 3/31/2025 | Pending sale | $300,000$143/sqft |
Source: MIBOR as distributed by MLS GRID #22029776 Report a problem | ||
| 3/29/2025 | Listed for sale | $300,000+53.9%$143/sqft |
Source: MIBOR as distributed by MLS GRID #22029776 Report a problem | ||
| 8/11/2009 | Listing removed | $194,900+9.8%$93/sqft |
Source: Keller Williams Realty #2744690 Report a problem | ||
| 10/8/2008 | Sold | --0 |
Source: Agent Provided Report a problem | ||
| 8/4/2008 | Sold | $177,500-8.9%$85/sqft |
Source: MIBOR as distributed by MLS GRID #2816257 Report a problem | ||
| 7/13/2008 | Price change | $194,900+2.6%$93/sqft |
Source: Keller Williams Realty #2744690 Report a problem | ||
| 5/16/2008 | Price change | $189,900-2.6%$91/sqft |
Source: Keller Williams Realty #2816257 Report a problem | ||
| 5/2/2008 | Price change | $194,900+2.6%$93/sqft |
Source: Number1Expert #2744690 Report a problem | ||
| 4/29/2008 | Price change | $189,900-2.6%$91/sqft |
Source: Number1Expert #2744690 Report a problem | ||
| 1/26/2008 | Price change | $194,900-2.5%$93/sqft |
Source: Number1Expert #2744690 Report a problem | ||
| 11/14/2007 | Listed for sale | $199,900$95/sqft |
Source: Number1Expert #2744690 Report a problem | ||
Public tax history
| Year | Property taxes | Tax assessment |
|---|---|---|
| 2025 | $3,548 +6.1% | $342,800 +3.2% |
| 2024 | $3,345 +3% | $332,200 +2.4% |
| 2023 | $3,246 +24.4% | $324,500 +11.2% |
| 2022 | $2,609 +14.4% | $291,700 +19.9% |
| 2021 | $2,281 -1.1% | $243,300 +11.1% |
| 2020 | $2,305 +13.7% | $218,900 -1.5% |
| 2019 | $2,027 +14.6% | $222,200 +9.6% |
| 2018 | $1,769 -1% | $202,800 +10.6% |
| 2017 | $1,786 -0.7% | $183,300 |
| 2016 | $1,799 +13.4% | $183,300 +5.1% |
| 2014 | $1,587 +0.7% | $174,400 +2.3% |
| 2013 | $1,576 +1.8% | $170,500 +2% |
| 2012 | $1,548 +1.8% | $167,200 -3.2% |
| 2011 | $1,520 -8.7% | $172,700 -3.3% |
| 2010 | $1,665 -45.8% | $178,600 |
| 2009 | $3,074 +121% | $178,600 +6.6% |
| 2007 | $1,391 -16.2% | $167,600 -0.5% |
| 2006 | $1,661 | $168,500 +20.4% |
| 2005 | -- | $139,900 +69.8% |
| 2002 | $1,472 -1% | $82,400 +200.1% |
| 2001 | $1,487 | $27,460 |
Find assessor info on the county website
Monthly payment
Est. payment
Payment breakdown
Explore the cost of this home by adjusting the details. Changes won't be saved.Climate risks
Neighborhood: 46033
Nearby schools
Schools provided by the listing agent
- Elementary: Forest Dale Elementary School
- Middle: Carmel Middle School
- High: Carmel High School
Source: MIBOR as distributed by MLS GRID. This data may not be complete. We recommend contacting the local school district to confirm school assignments for this home.
Similar homes
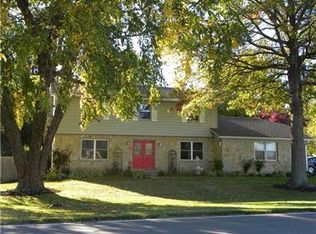
- $485,0004 bd3 ba2k sqft11830 Gray Rd, Carmel, IN 46033Active
 MLS ID #22126568, Sheila Huerta Eriza, AMR Real Estate LLC. MIBOR as distributed by MLS GRID
 - $449,0003 bd2 ba1.6k sqft1525 Quail Glen Ct, Carmel, IN 46032Active
 MLS ID #22125917, Nancy Whitfield, F.C. Tucker Company. MIBOR as distributed by MLS GRID
 - $460,0003 bd3 ba2.5k sqft7950 N Whittier Pl, Indianapolis, IN 46250Active
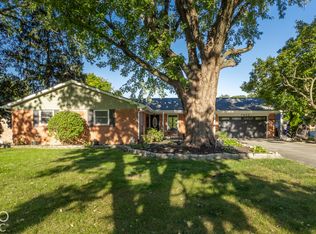 MLS ID #22128385, Ken B. Stuff, F.C. Tucker Company. MIBOR as distributed by MLS GRID
 - $465,0003 bd2 ba2.6k sqft7231 Dean Rd, Indianapolis, IN 46240Active
 MLS ID #22127921, Devan Lunceford, Totalis Real Estate Solutions. MIBOR as distributed by MLS GRID
