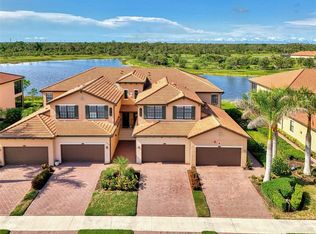
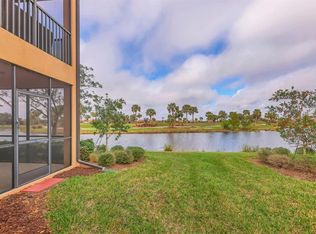
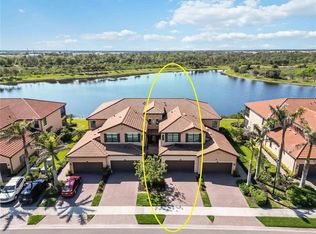
Welcome to 10788 Tarflower Drive! This exceptional second-floor Brandywine model golf coach home is nestled within the highly sought after Sarasota National Golf Club community. Offering an expansive 2,278 square feet of thoughtfully designed living space, this residence features 3 generously sized bedrooms and 2 elegantly appointed bathrooms and a 2.5 car garage —making it ideal for both comfortable living and gracious entertaining. This home also comes with two deeded golf memberships which are included in your HOA costs. A true highlight of the home is the upscale kitchen, featuring a striking 12-foot quartz countertop that serves as a centerpiece for culinary gatherings and casual dining. Multiple architectural upgrades throughout the home elevate its style and sophistication, creating an ambiance of refined luxury that sets it apart. Step out onto your private balcony and take in breathtaking views of tranquil water and the 4th green of the championship 18-hole golf course. With a coveted northwest orientation, you’ll enjoy spectacular sunset vistas every evening. Residents of Sarasota National enjoy a wealth of world-class amenities, including a state-of-the-art fitness center, a full-service spa, a resort-style pool, tennis and pickleball courts, and a vibrant clubhouse offering four distinct dining options. Additional features include a cozy coffee lounge, a well-stocked library, a Rainbow play center for the littles in your lives, and miles of scenic walking trails and park space—all set within a community that holds a highly regarded Silver Audubon certification for environmental preservation and sustainability. Located just a short drive from the charming, historic Downtown Venice, you’ll find yourself immersed in a vibrant coastal lifestyle. Explore quaint boutiques, art galleries, and sidewalk cafés, or catch a live performance at the Venice Theatre. The downtown area is known for its Mediterranean-style architecture, beautiful beaches, weekly farmers markets, and community events that bring neighbors together year-round. Whether you're strolling along Venice Avenue or enjoying waterfront dining by the Gulf, Downtown Venice offers a unique blend of small-town charm and cultural sophistication. Don’t miss the opportunity to own this extraordinary home at 10788 Tarflower Drive—where luxury living, natural beauty, and coastal convenience come together in perfect harmony.
Sold for $420,000
$420,000
10788 TARFLOWER DRIVE #201, VENICE, FL 34293
3beds
2,284sqft
Condominium
Built in 2019
-- sqft lot
$-- Zestimate®
$184/sqft
$3,588 Estimated rent
Home value
Not available
Estimated sales range
Not available
$3,588/mo
Zestimate® history
Owner options
List your home for rent
$3,588/mo
Rent Zestimate®
Find your next renter with Zillow Rental Manager. Plus, with online applications, you can quickly screen prospective tenants – for free.
$3,588/mo
Rent Zestimate®
Refinance and save
$4,215/mo
Est. payment
Refinancing to a lower rate could help reduce your monthly payments and save thousands over the life of the loan.
$4,215/mo
Est. payment
Explore your selling options
Work with a Zillow partner agent
Leverage their expertise and Zillow's premium Showcase listings to get your home seen by more buyers.
Get startedList with your own agent
Get your home in front of millions of buyers by listing it on Zillow.
Learn how to do itSell it yourself
Take full control of how buyers see your home on Zillow by listing For Sale by Owner (FSBO).
List your homeWhat's special
Private balconyGenerously sized bedroomsNorthwest orientationSpectacular sunset vistasUpscale kitchenElegantly appointed bathrooms
Zillow last checked:
Listing updated:
Listed by:
Debi Harman 941-666-0002,
KELLER WILLIAMS ISLAND LIFE REAL ESTATE 941-254-6467,
Curtis Romp 214-205-6819,
KELLER WILLIAMS ISLAND LIFE REAL ESTATE
Bought with:
Debi Harman, 3428784
KELLER WILLIAMS ISLAND LIFE REAL ESTATE
Source: Stellar MLS,MLS#: D6142855 Originating MLS: Venice
Originating MLS: Venice
Facts & features
Interior
Bedrooms & bathrooms
- Bedrooms: 3
- Bathrooms: 2
- Full bathrooms: 2
Rooms
- Room types: Utility Room
Primary bedroom
- Features: En Suite Bathroom, Walk-In Closet(s)
- Level: Second
- Area: 294 Square Feet
- Dimensions: 21x14
Bedroom 2
- Features: Walk-In Closet(s)
- Level: Second
Bedroom 3
- Features: Walk-In Closet(s)
- Level: Second
Bathroom 2
- Features: Tub With Shower
- Level: Second
Great room
- Level: Second
- Area: 520 Square Feet
- Dimensions: 26x20
Kitchen
- Features: Pantry, Walk-In Closet(s)
- Level: Second
- Area: 198 Square Feet
- Dimensions: 11x18
Utility room
- Level: Second
Heating
- Central, Electric
Cooling
- Central Air
Appliances
- Included: Dishwasher, Disposal, Dryer, Electric Water Heater, Microwave, Range, Refrigerator, Washer
- Laundry: Inside
Features
- Built-in Features, Ceiling Fan(s), Chair Rail, Crown Molding, Eating Space In Kitchen, Kitchen/Family Room Combo, Living Room/Dining Room Combo, Open Floorplan, Primary Bedroom Main Floor, Solid Surface Counters, Solid Wood Cabinets, Split Bedroom, Stone Counters, Thermostat, Walk-In Closet(s)
- Flooring: Carpet, Ceramic Tile, Tile
- Doors: Sliding Doors
- Windows: Double Pane Windows, Insulated Windows, Rods, Shades, Storm Window(s), Window Treatments, Hurricane Shutters/Windows
- Has fireplace: No
- Common walls with other units/homes: End Unit
Interior area
- Total structure area: 2,858
- Total interior livable area: 2,284 sqft
Property
Parking
- Total spaces: 2
- Parking features: Assigned, Covered, Deeded, Driveway, Garage Door Opener, Ground Level, Guest, On Street
- Attached garage spaces: 2
- Has uncovered spaces: Yes
- Details: Garage Dimensions: 22x22
Features
- Levels: Two
- Stories: 2
- Patio & porch: Covered, Patio, Porch, Rear Porch, Screened
- Exterior features: Irrigation System, Lighting, Rain Gutters, Sidewalk
- Has view: Yes
- View description: Golf Course, Trees/Woods, Water, Pond
- Has water view: Yes
- Water view: Water,Pond
Lot
- Features: Cleared, City Lot, In County, Landscaped, Level, Near Golf Course, On Golf Course, Sidewalk, Above Flood Plain, Non Toxic Fertilizer/Pesticides
- Residential vegetation: Mature Landscaping, Trees/Landscaped
Details
- Parcel number: 0466161039
- Zoning: RE1
- Special conditions: None
Construction
Type & style
- Home type: Condo
- Architectural style: Florida,Mediterranean
- Property subtype: Condominium
- Attached to another structure: Yes
Materials
- Block, Stucco
- Foundation: Slab
- Roof: Tile
Condition
- Completed
- New construction: No
- Year built: 2019
Details
- Builder model: Brandywine
- Builder name: Lennar
Utilities & green energy
- Sewer: Public Sewer
- Water: Public
- Utilities for property: BB/HS Internet Available, Cable Connected, Electricity Connected, Phone Available, Sewer Connected, Sprinkler Recycled, Street Lights, Underground Utilities
Green energy
- Water conservation: Irrig. System-Rainwater from Ponds, Fl. Friendly/Native Landscape, Rain Water Harvesting
Community & HOA
Community
- Features: Fishing, Association Recreation - Owned, Clubhouse, Community Mailbox, Deed Restrictions, Dog Park, Fitness Center, Gated Community - Guard, Golf, Irrigation-Reclaimed Water, No Truck/RV/Motorcycle Parking, Park, Playground, Pool, Restaurant, Sidewalks, Special Community Restrictions, Tennis Court(s)
- Security: Fire Resistant Exterior, Fire/Smoke Detection Integration
- Pet fee: $0 monthly
- Subdivision: SARASOTA NATIONAL
HOA
- Has HOA: Yes
- Amenities included: Cable TV, Clubhouse, Fence Restrictions, Fitness Center, Gated, Golf Course, Optional Additional Fees, Park, Pickleball Court(s), Playground, Pool, Recreation Facilities, Security, Spa/Hot Tub, Tennis Court(s), Vehicle Restrictions
- Services included: 24-Hour Guard, Cable TV, Common Area Taxes, Community Pool, Maintenance Structure, Maintenance Grounds, Private Road, Recreational Facilities, Security, Sewer, Trash, Water
- HOA fee: $1,495 monthly
- HOA name: Christine Orsburn
- HOA phone: 941-244-4819
Location
- Region: Venice
Financial & listing details
- Price per square foot: $184/sqft
- Tax assessed value: $404,800
- Annual tax amount: $4,587
- Date on market: 6/26/2025
- Cumulative days on market: 96 days
- Listing terms: Cash,Conventional,VA Loan
- Ownership: Fee Simple
- Total actual rent: 0
- Electric utility on property: Yes
- Road surface type: Paved, Asphalt
Price history
| Date | Event | Price |
|---|---|---|
| 10/28/2025 | Sold | $420,000-3.4%$184/sqft |
Source:  Stellar MLS #D6142855 Report a problem Stellar MLS #D6142855 Report a problem | ||
| 10/1/2025 | Pending sale | $435,000$190/sqft |
Source: Stellar MLS #D6142855 Report a problem | ||
| 6/26/2025 | Listed for sale | $435,000+41.7%$190/sqft |
Source: Stellar MLS #D6142855 Report a problem | ||
| 12/23/2019 | Sold | $306,900$134/sqft |
Source: Public Record Report a problem | ||
Public tax history
| Year | Property taxes | Tax assessment |
|---|---|---|
| 2025 | $4,762 +3.8% | $283,802 +2.9% |
| 2024 | $4,587 +5% | $275,804 +3% |
| 2023 | $4,368 +3.8% | $267,771 +3% |
| 2022 | $4,208 +0.8% | $259,972 +3% |
| 2021 | $4,173 -9.2% | $252,400 +4.8% |
| 2020 | $4,598 | $240,800 |
Find assessor info on the county website
Neighborhood: 34293
Nearby homes
- $399,0003 bd2 ba2.2k sqft10789 Tarflower Dr #202, Venice, FL 34293Sold
- $407,5003 bd2 ba2.2k sqft10788 Tarflower Dr #202, Venice, FL 34293Sold

- $380,0003 bd2 ba1.7k sqft10796 Tarflower Dr #102, Venice, FL 34293Sold
- $405,0003 bd2 ba2.2k sqft10797 Tarflower Dr #202, Venice, FL 34293Sold
- $360,0003 bd2 ba1.7k sqft10801 Tarflower Dr #102, Venice, FL 34293Sold
- $350,0003 bd2 ba2.2k sqft10800 Tarflower Dr #202, Venice, FL 34293Sold
- $493,5003 bd2 ba1.7k sqft10785 Tarflower Dr #102, Venice, FL 34293Sold
- $470,0003 bd2 ba1.7k sqft10801 Tarflower Dr #101, Venice, FL 34293Sold
- $420,0003 bd2 ba2.2k sqft10792 Tarflower Dr UNIT 202, Venice, FL 34293Sold
Nearby schools
GreatSchools rating
- 9/10Taylor Ranch Elementary SchoolGrades: PK-5Distance: 1.2 mi
- 7/10Venice Middle SchoolGrades: 6-8Distance: 3.3 mi
- 7/10Venice Senior High SchoolGrades: 9-12Distance: 6.9 mi
Schools provided by the listing agent
- Elementary: Taylor Ranch Elementary
- Middle: Venice Area Middle
- High: Venice Senior High
Source: Stellar MLS. This data may not be complete. We recommend contacting the local school district to confirm school assignments for this home.


Get pre-qualified for a loan
At Zillow Home Loans, we can pre-qualify you in as little as 5 minutes with no impact to your credit score.An equal housing lender. NMLS #10287.
- Florida
- Sarasota County
- Venice
- 34293
- 10788 TARFLOWER DRIVE Unit 201
